Welcome to 123 Carbone Lane in Clayton's sought-after San Marino community. Built in 2019, this beautifully maintained home offers 2315.16 square feet of thoughtfully designed living space, featuring 3 bedrooms, 3 full bathrooms, a dedicated home office, and a versatile upstairs bonus loft with guest suite style living. The open-concept floor plan features a stunning gourmet kitchen with granite countertops, a walk-in pantry, abundant cabinetry, and stainless steel appliances that convey. This area flows seamlessly into the spacious living and dining areas--perfect for everyday living and entertaining. The private 1st floor primary suite provides a relaxing retreat with abundant natural light, while the flexible main level secondary bedroom and office accommodate today's work-from-home lifestyle. Enjoy outdoor living on the covered porch overlooking the .21-acre lot. It features a fully fenced backyard and a screened-in porch. Residents benefit from community amenities including a pool and playground, and convenient access to shopping, dining, and major commuter routes. Move-in ready, this exceptionally well-cared-for home offers the comfort of ranch-style living with the added flexibility of an upstairs guest retreat, combining style, functionality, and location in one exceptional package. Home comes with energy efficient solar panels. 1 year home warranty in included with this home.
For sale
Price cut: $10K (8/3)
$415,000
123 Carbone Lane, Clayton, NC 27527
3beds
2,315sqft
Single Family Residence
Built in 2019
9,148 Square Feet Lot
$411,300 Zestimate®
$179/sqft
$63/mo HOA
What's special
Abundant natural lightDedicated home officeFully fenced backyardScreened-in porchWalk-in pantryOpen-concept floor planThoughtfully designed living space
- 77 days
- 281
- 19
Zillow last checked:
Listing updated:
Listed by:
Kyle Rank 855-299-7653,
Mark Spain Real Estate
Source: Hive MLS,MLS#: 100584299 Originating MLS: MLS of Goldsboro
Originating MLS: MLS of GoldsboroFacts & features
Interior
Bedrooms & bathrooms
- Bedrooms: 3
- Bathrooms: 3
- Full bathrooms: 3
Rooms
- Room types: Master Bedroom, Bathroom 1, Other, Dining Room, Living Room, Office, Bedroom 2, Bathroom 2, Laundry, Bedroom 3, Bathroom 3, Family Room
Primary bedroom
- Level: First
- Dimensions: 12.6 x 15.1
Bedroom 2
- Level: First
- Dimensions: 11.1 x 15.2
Bedroom 3
- Level: Second
- Dimensions: 12.11 x 14
Bathroom 1
- Level: First
- Dimensions: 12.31 x 14.51
Bathroom 2
- Level: First
- Dimensions: 6.7 x 5.6
Bathroom 3
- Level: Second
- Dimensions: 5.3 x 9.11
Dining room
- Level: First
- Dimensions: 11.8 x 9.3
Family room
- Level: Second
- Dimensions: 25.2 x 15.9
Kitchen
- Level: First
- Dimensions: 12.2 x 19.3
Laundry
- Level: First
- Dimensions: 5.1 x 5.1
Living room
- Level: First
- Dimensions: 16 x 17.3
Office
- Level: First
- Dimensions: 11.3 x 10.11
Other
- Description: Pantry
- Level: First
- Dimensions: 3.1 x 4.1
Other
- Description: Walk-in-Closet
- Level: First
- Dimensions: 9.11 x 8.7
Other
- Description: Entrance Hall
- Level: First
- Dimensions: 12.8 x 26.9
Heating
- Fireplace(s), Electric, Forced Air, Natural Gas
Cooling
- Central Air
Appliances
- Included: Gas Cooktop, Built-In Microwave, Washer, Refrigerator, Range, Dryer, Dishwasher
Features
- Master Downstairs, Walk-in Closet(s), High Ceilings, Kitchen Island, Ceiling Fan(s), Walk-in Shower, Blinds/Shades, Walk-In Closet(s)
- Flooring: LVT/LVP, Carpet, Tile
- Basement: None
- Attic: Pull Down Stairs
- Number of fireplaces: 1
Interior area
- Total structure area: 2,315
- Total interior livable area: 2,315 sqft
Property
Parking
- Total spaces: 2
- Parking features: Garage Faces Front, Concrete
- Attached garage spaces: 2
Features
- Levels: Two
- Patio & porch: Enclosed, Patio, Porch, Screened
- Fencing: Metal/Ornamental,Back Yard
- Has view: Yes
- View description: See Remarks
- Frontage type: See Remarks
Lot
- Size: 9,148 Square Feet
Details
- Parcel number: 16j05028b
- Zoning: RES
- Special conditions: Standard
Construction
Type & style
- Home type: SingleFamily
- Property subtype: Single Family Residence
Materials
- See Remarks, Brick, Vinyl Siding
- Foundation: Brick/Mortar
- Roof: Shingle
Condition
- New construction: No
- Year built: 2019
Utilities & green energy
- Sewer: Public Sewer
- Utilities for property: Natural Gas Connected, Water Connected
Community & HOA
Community
- Subdivision: San Marino
HOA
- Has HOA: Yes
- Amenities included: Clubhouse, Pool, Playground
- HOA fee: $756 annually
- HOA name: N/A
Location
- Region: Clayton
Financial & listing details
- Price per square foot: $179/sqft
- Tax assessed value: $374,860
- Annual tax amount: $2,380
- Date on market: 6/26/2026
- Cumulative days on market: 258 days
- Listing agreement: Exclusive Right To Sell
- Listing terms: Cash,Conventional,FHA,VA Loan
Estimated market value
$411,300
$391,000 - $432,000
$2,264/mo
Price history
| Date | Event | Price |
|---|---|---|
| 8/3/2026 | Price change | $415,000-2.4%$179/sqft |
Source:  Doorify MLS #10176316 Report a problem Doorify MLS #10176316 Report a problem | ||
| 6/25/2026 | Listed for sale | $425,000$184/sqft |
Source: Doorify MLS #10176316 Report a problem | ||
| 6/1/2026 | Listing removed | $425,000$184/sqft |
Source: Doorify MLS #10135292 Report a problem | ||
| 3/20/2026 | Listed for sale | $425,000$184/sqft |
Source: Doorify MLS #10135292 Report a problem | ||
| 2/8/2026 | Listing removed | $425,000$184/sqft |
Source: Doorify MLS #10135292 Report a problem | ||
| 12/15/2025 | Price change | $425,000-3.4%$184/sqft |
Source: Doorify MLS #10135292 Report a problem | ||
| 12/1/2025 | Listed for sale | $440,000-1.1%$190/sqft |
Source: Doorify MLS #10135292 Report a problem | ||
| 9/4/2025 | Listing removed | $445,000$192/sqft |
Source: Doorify MLS #10083801 Report a problem | ||
| 8/4/2025 | Price change | $445,000-1.1%$192/sqft |
Source: Doorify MLS #10083801 Report a problem | ||
| 5/30/2025 | Price change | $450,000-1.1%$194/sqft |
Source: Doorify MLS #10083801 Report a problem | ||
| 3/21/2025 | Listed for sale | $455,000+70.4%$196/sqft |
Source: Doorify MLS #10083801 Report a problem | ||
| 12/23/2019 | Sold | $267,000$115/sqft |
Source: Public Record Report a problem | ||
Public tax history
| Year | Property taxes | Tax assessment |
|---|---|---|
| 2025 | $2,380 +12.3% | $374,860 +43.3% |
| 2024 | $2,119 | $261,580 |
| 2023 | $2,119 -1.2% | $261,580 |
| 2022 | $2,145 | $261,580 |
| 2021 | $2,145 -3.5% | $261,580 |
| 2020 | $2,223 +553.9% | $261,580 +554% |
| 2019 | $340 | $40,000 |
Find assessor info on the county website
Monthly payment
Est. payment
Payment breakdown
Explore the cost of this home by adjusting the details. Changes won't be saved.Climate risks
Neighborhood: 27527
Nearby schools
Schools provided by the listing agent
- Elementary: River Dell
- Middle: Archer Lodge
- High: Corinth Holders
Source: Hive MLS. This data may not be complete. We recommend contacting the local school district to confirm school assignments for this home.
Similar homes
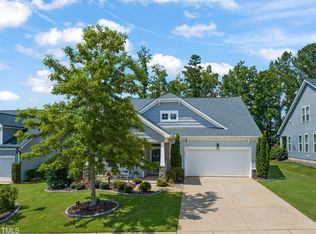
- $389,9003 bd2 ba1.8k sqft165 Carbone Ln, Clayton, NC 27527For Sale
 MLS ID #10158235, Shannon Bass. Doorify MLS
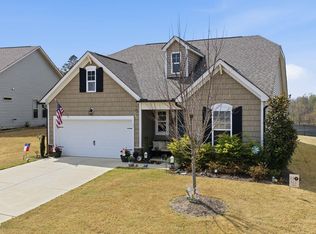
 - $440,0005 bd3 ba2.6k sqft73 W Ravano Dr, Clayton, NC 27527For Sale
 MLS ID #10178744, April Stephens. Doorify MLS
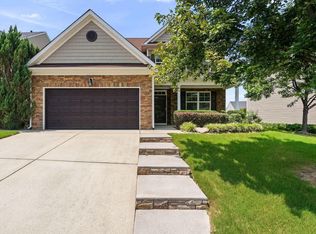
 - $425,0005 bd3 ba2.8k sqft330 Florence Dr, Clayton, NC 27527For Sale
 MLS ID #10183570, Lisa Hayes. Doorify MLS
 - $354,9003 bd2 ba1.7k sqft169 Copenhaver Dr, Clayton, NC 27527For Sale
 MLS ID #10189247, Lynn Roman. Doorify MLS
 - $383,0004 bd3 ba1.9k sqft18 Hocutt Farm Dr, Clayton, NC 27527For SaleMLS ID #10180360, Thomas Torkelson. Doorify MLS
- $435,0003 bd3 ba2.3k sqft59 Heathwood Dr, Clayton, NC 27527For SaleMLS ID #10187572, Lynn Roman. Doorify MLS
- $369,5004 bd3 ba2.5k sqft66 Sunflower Way, Clayton, NC 27527For SaleMLS ID #10176202, Krystal Pairan. Doorify MLS
- $379,9004 bd3 ba2.2k sqft297 Hawkesburg Dr, Clayton, NC 27527For SaleMLS ID #10183524, Angelina Corroo. Doorify MLS
- $364,9005 bd3 ba2.4k sqft149 Maple Tree Ln, Clayton, NC 27527For SaleMLS ID #10164993, David Cordero. Doorify MLS
- $410,0004 bd4 ba2.4k sqft432 Bent Willow Drive, Clayton, NC 27527For Sale
 MLS ID #100587206, Jaclyn Smith, HomeTowne Realty. Hive MLS
 - $400,0003 bd2 ba1.7k sqft116 Beaufort Loop, Clayton, NC 27527For SaleMLS ID #10179203, Taryn Sanchez. Doorify MLS
- $499,9004 bd3 ba2.7k sqft40 Back Gate Ct, Clayton, NC 27527For SaleMLS ID #10184340, Alyssa Toro. Doorify MLS
- $309,9003 bd3 ba1.8k sqft174 Wrenwood Dr, Clayton, NC 27527For SaleMLS ID #10188016, Tiffany McLaurin. Doorify MLS
- $435,0003 bd3 ba2.4k sqft688 Bent Willow Dr, Clayton, NC 27527For SaleMLS ID #10183745, Brandi Taylor. Doorify MLS
- $512,0004 bd3 ba2.7k sqft112 Somers Ln, Clayton, NC 27527For SaleMLS ID #10172270, Thomas Torkelson. Doorify MLS
- $450,0004 bd3 ba2.7k sqft444 Streamliner Blvd, Clayton, NC 27520For SaleMLS ID #10177396, Shuntrelle Thornton Jones. Doorify MLS
- $510,0005 bd4 ba3.3k sqft439 Sugarberry Ln, Clayton, NC 27527For SaleMLS ID #10174611, Angie Cole. Doorify MLS
- $355,5003 bd3 ba2.1k sqft58 Little Leaf Ln, Clayton, NC 27527For SaleMLS ID #10174749, Mike Anderson. Doorify MLS
- $355,0003 bd2 ba1.6k sqft14 W Milan Court, Clayton, NC 27527For SaleMLS ID #100581692, Jordan Lamm, Our Town Properties Inc.. Hive MLS
- $439,5005 bd3 ba2.7k sqft264 Suhani Ln, Clayton, NC 27520For SaleMLS ID #10184620, Dwayne Dixon. Doorify MLS
