Better than new and set on just over an acre, this stunning Craftsman-style home offers the space, privacy, and layout today's buyers are searching for. With generously sized homesites and room to spread out, you'll enjoy a level of privacy that's becoming increasingly difficult to find in newer communities. Inside, the open-concept floor plan is designed for both everyday living and entertaining, featuring a gourmet kitchen with an oversized island overlooking the spacious family room and dining area. The main level also includes a private office and a guest bedroom with a full bath, making it ideal for guests, multigenerational living, or a private home office. Upstairs, you'll find a huge loft, generously sized secondary bedrooms, and a luxurious primary retreat complete with a spa-inspired bath featuring a beautifully tiled walk-in shower, separate soaking garden tub, dual vanities, and an oversized walk-in closet. Step outside to your own private retreat. Backing to mature woods, the fully fenced backyard offers exceptional privacy. An expansive rear patio spans nearly the entire width of the home and features a covered gazebo, creating the perfect space for entertaining, grilling, dining, or simply relaxing while enjoying the peaceful wooded backdrop. A large storage shed is thoughtfully integrated into the fencing, providing abundant storage while maintaining the backyard's clean, seamless appearance. Unlike many newer neighborhoods, homes in Barbour Farms are thoughtfully situated on large homesites, giving you room to breathe while still enjoying the convenience of a neighborhood setting. Perfectly located just minutes from US-70, I-40, the newly completed I-540 extension, Downtown Clayton, and Downtown Smithfield, this home offers an easy commute to Raleigh, RTP, and the surrounding Triangle while keeping you close to parks, golf, shopping, dining, and all the charm of Clayton's vibrant downtown. Financing opportunities make this home even more attractive! The property is eligible for 100% USDA financing for qualified buyers, and additional financing incentives are available through the preferred lender, making homeownership more affordable than ever.
For sale
Price cut: $6.5K (8/23)
$439,500
264 Suhani Ln, Clayton, NC 27520
5beds
2,722sqft
Single Family Residence
Built in 2024
1.02 Acres Lot
$436,500 Zestimate®
$161/sqft
$45/mo HOA
What's special
Huge loftGourmet kitchenPrivate officeBeautifully tiled walk-in showerBacking to mature woodsSpacious family roomOversized island
- 33 days
- 379
- 40
Likely to sell faster than
Zillow last checked:
Listing updated:
Listed by:
Dwayne Dixon 919-675-7637,
Chanticleer Properties LLC,
Lori James 919-906-6619,
Chanticleer Properties LLC
Source: Doorify MLS,MLS#: 10184620
Facts & features
Interior
Bedrooms & bathrooms
- Bedrooms: 5
- Bathrooms: 3
- Full bathrooms: 3
- Main level bathrooms: 1
- Main level bedrooms: 1
Primary bedroom
- Level: Upper
- Area: 158.72 Square Feet
- Dimensions: 12.4 x 12.8
Bedroom 2
- Level: Main
- Area: 142.08 Square Feet
- Dimensions: 14.8 x 9.6
Bedroom 3
- Level: Second
- Area: 124.63 Square Feet
- Dimensions: 10.3 x 12.1
Bedroom 4
- Level: Second
- Area: 98.98 Square Feet
- Dimensions: 10.1 x 9.8
Bedroom 5
- Level: Second
- Area: 112.1 Square Feet
- Dimensions: 9.5 x 11.8
Other
- Level: Main
- Area: 68.78 Square Feet
- Dimensions: 18.1 x 3.8
Kitchen
- Area: 108.54 Square Feet
- Dimensions: 13.4 x 8.1
Living room
- Level: Main
- Area: 204.18 Square Feet
- Dimensions: 16.6 x 12.3
Loft
- Level: Upper
- Area: 193.7 Square Feet
- Dimensions: 13.0 x 14.9
Office
- Level: Main
- Area: 78.2 Square Feet
- Dimensions: 9.2 x 8.5
Heating
- Central, Forced Air, Natural Gas, Zoned
Cooling
- Central Air, Ceiling Fan(s), Zoned
Appliances
- Included: Dishwasher, Electric Range, Free-Standing Electric Range, Microwave, Stainless Steel Appliance(s), Water Heater
- Laundry: Laundry Room, Upper Level
Features
- Ceiling Fan(s), Chandelier, Double Vanity, Granite Counters, High Ceilings, Kitchen Island, Open Floorplan, Pantry, Recessed Lighting, Soaking Tub, Tray Ceiling(s), Walk-In Closet(s), Kitchen/Dining Room Combination, Separate Shower, Bathtub/Shower Combination, Walk-In Shower, Water Closet, Bathtub Only
- Flooring: Carpet, Tile, Vinyl
- Windows: Double Pane Windows, Insulated Windows, Low-Emissivity Windows
- Common walls with other units/homes: No Common Walls
Interior area
- Total structure area: 2,722
- Total interior livable area: 2,722 sqft
- Finished area above ground: 2,722
- Finished area below ground: 0
Video & virtual tour
Property
Parking
- Total spaces: 4
- Parking features: Attached, Concrete, Driveway, Garage
- Garage spaces: 2
- Uncovered spaces: 2
Features
- Levels: Two
- Stories: 2
- Patio & porch: Front Porch, Patio, Porch, Rear Porch
- Exterior features: Private Yard, Rain Gutters, Storage, Fenced Yard
- Fencing: Back Yard,Fenced,Gate,Vinyl
- Has view: Yes
- View description: Trees/Woods
Lot
- Size: 1.02 Acres
- Dimensions: 88 x 120 x 280 x 100 x 291
- Features: Back Yard, Cleared, Front Yard, Landscaped, Private
Details
- Additional structures: Shed(s), Storage
- Parcel number: 17J07041A
- Special conditions: Standard
Construction
Type & style
- Home type: SingleFamily
- Architectural style: Craftsman
- Property subtype: Single Family Residence
Materials
- Board & Batten Siding, Stone Veneer, Vertical Siding, Vinyl Siding
- Foundation: Slab
- Roof: Asphalt,Metal,Shingle
Condition
- New construction: No
- Year built: 2024
- Major remodel year: 2024
Details
- Builder model: Jeremiah
Utilities & green energy
- Sewer: Septic Tank
- Water: Public
- Utilities for property: Cable Available, Electricity Connected, Natural Gas Connected, Water Connected
Community & HOA
Community
- Features: Playground
- Security: Carbon Monoxide Detector(s), Smoke Detector(s)
- Subdivision: Barbour Farms
HOA
- Has HOA: Yes
- Amenities included: Playground, Pond Year Round
- Services included: Storm Water Maintenance
- HOA fee: $45 monthly
- HOA name: Barbour Farms HOA
- HOA phone: 919-980-0833
Location
- Region: Clayton
Financial & listing details
- Price per square foot: $161/sqft
- Tax assessed value: $419,700
- Annual tax amount: $2,665
- Date on market: 8/6/2026
- Listing agreement: Exclusive Right To Sell
- Listing terms: Cash,Conventional,FHA,USDA Loan,VA Loan
- Road surface type: Asphalt
Estimated market value
$436,500
$415,000 - $458,000
$2,621/mo
Price history
| Date | Event | Price |
|---|---|---|
| 8/23/2026 | Price change | $439,500-1.5%$161/sqft |
Source:  Doorify MLS #10184620 Report a problem Doorify MLS #10184620 Report a problem | ||
| 8/6/2026 | Listed for sale | $445,990+46.2%$164/sqft |
Source: Doorify MLS #10184620 Report a problem | ||
| 5/7/2025 | Listing removed | $304,990-28.6%$112/sqft |
Source: Glenwood Homes Report a problem | ||
| 8/9/2024 | Sold | $427,000+40%$157/sqft |
Source: Public Record Report a problem | ||
| 1/9/2024 | Listed for sale | $304,990+1.7%$112/sqft |
Source: Glenwood Homes Report a problem | ||
| 12/7/2023 | Listing removed | -- |
Source: Glenwood Homes Report a problem | ||
| 10/16/2023 | Price change | $299,990-10.4%$110/sqft |
Source: Glenwood Homes Report a problem | ||
| 9/22/2023 | Price change | $334,990-1.5%$123/sqft |
Source: Glenwood Homes Report a problem | ||
| 8/3/2023 | Listed for sale | $339,990$125/sqft |
Source: Glenwood Homes Report a problem | ||
Public tax history
| Year | Property taxes | Tax assessment |
|---|---|---|
| 2025 | $2,665 +558% | $419,700 +739.4% |
| 2024 | $405 +5.2% | $50,000 |
| 2023 | $385 | $50,000 |
Find assessor info on the county website
Monthly payment
Est. payment
Payment breakdown
Explore the cost of this home by adjusting the details. Changes won't be saved.Climate risks
Neighborhood: 27520
Nearby schools
Schools provided by the listing agent
- Elementary: Johnston - Wilsons Mills Elementary
- Middle: Johnston - Smithfield Middle
- High: Johnston - Wilsons Mills High School
Source: Doorify MLS. This data may not be complete. We recommend contacting the local school district to confirm school assignments for this home.

Similar homes
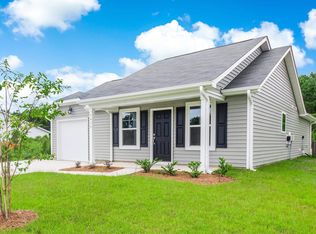
- $450,0004 bd3 ba2.3k sqft50 Starlet Ridge Way #60I8PF, Clayton, NC 27520New Construction

 MLS ID #10189174, Hannah Bean. Doorify MLS
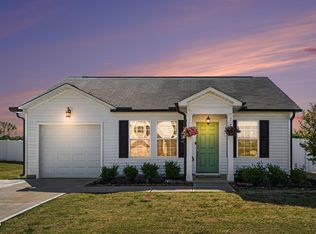
 - $499,0004 bd3 ba2.7k sqft71 Locomotive Way, Clayton, NC 27520For Sale
 MLS ID #10190455, Betsy Luckett. Doorify MLS
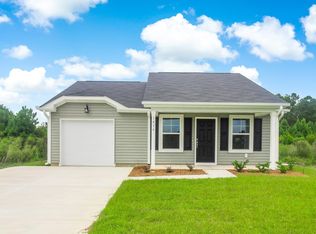
 - $429,2584 bd3 ba2.3k sqft51 Starlet Ridge Way, Clayton, NC 27520New Construction
 Doorify MLS
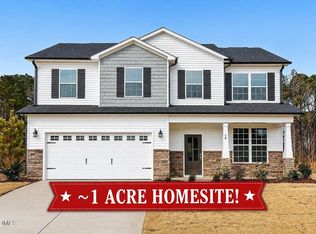
 - $409,9905 bd4 ba2.7k sqft22 Starlet Ridge Way, Clayton, NC 27520New Construction
 Doorify MLS
 - $440,0005 bd3 ba2.6k sqft73 W Ravano Dr, Clayton, NC 27527For SaleMLS ID #10178744, April Stephens. Doorify MLS
- $499,9004 bd3 ba2.7k sqft40 Back Gate Ct, Clayton, NC 27527For SaleMLS ID #10184340, Alyssa Toro. Doorify MLS
- $399,9904 bd3 ba2.5k sqft155 Stephens Timberline Vw, Clayton, NC 27520For SaleMLS ID #10181562, Luke Ansede. Doorify MLS
- $489,9004 bd3 ba2.4k sqft114 Juju Drive, Clayton, NC 27520New Construction
 MLS ID #100575046, Tammy Register, EXP Realty LLC - C. Hive MLS
 - $399,9903 bd2 ba2.2k sqft228 S Harvest Ridge Way Homesite 292, Clayton, NC 27520New ConstructionDoorify MLS
- $435,0004 bd3 ba2.5k sqft119 Bent Willow Dr, Clayton, NC 27527For SaleMLS ID #10188994, Michelle Cencelewski. Doorify MLS
- $461,0005 bd5 ba3.2k sqft163 N Field Sparrow Way, Clayton, NC 27520New ConstructionDoorify MLS
- $424,9003 bd3 ba2.4k sqft85 W Tecoma Ln, Clayton, NC 27520For SaleMLS ID #10178791, Karla Greta Benito Lopez. Doorify MLS
- $455,0004 bd3 ba2.7k sqft444 Streamliner Blvd, Clayton, NC 27520For SaleMLS ID #10177396, Shuntrelle Thornton Jones. Doorify MLS
- $335,7003 bd3 ba2.2k sqft115 Rivercamp St, Clayton, NC 27527For SaleMLS ID #10191358, Kaye Hatch. Doorify MLS
- $515,0005 bd4 ba3.1k sqft44 Pond Mountain Dr, Clayton, NC 27520For SaleMLS ID #10165867, Shannon Marie Sharrock. Doorify MLS
- $379,9004 bd3 ba2.2k sqft297 Hawkesburg Dr, Clayton, NC 27527For SaleMLS ID #10183524, Angelina Corroo. Doorify MLS
- $450,0004 bd4 ba3.1k sqft350 Mallard Loop Dr, Clayton, NC 27527For SaleMLS ID #10169942, Jil Monaco. Doorify MLS
- $459,9004 bd3 ba2.2k sqft282 E Goodwin Chase Ln, Wendell, NC 27591For SaleMLS ID #10186406, Liz Brown. Doorify MLS
- $415,0003 bd3 ba2.3k sqft123 Carbone Lane, Clayton, NC 27527For SaleMLS ID #100584299, Kyle Rank, Mark Spain Real Estate. Hive MLS
- $439,9004 bd3 ba2.3k sqft351 Fast Pitch Ln, Four Oaks, NC 27524For SaleMLS ID #10178296, Miranda Herring. Doorify MLS
