Spacious, stylish and perfectly located! Peaceful with a country feel, but close to schools, shopping and highways. This beautiful 5-bedroom, 3.5 bath home offers the ideal blend of comfort and functionality with a thoughtfully designed open floor plan. The inviting living room features a stunning coffered ceiling and flows seamlessly into the spacious kitchen, creating the perfect space for entertaining or everyday living. A formal dining room adds elegance for holiday gatherings and special occasions. The main-level primary suite provides a private retreat, while upstairs you'll find four generously sized bedrooms, two full bathrooms, and a loft. Step outside to enjoy your half acre, fenced and flat backyard with plenty of room to play, garden, or entertain. Relax year-round on the covered patio overlooking your private outdoor space. Conveniently located just minutes from the interstate and situated in a highly desirable school district, this exceptional home offers the space, location, and lifestyle you've been searching for.
For sale
Price cut: $10K (8/8)
$520,000
44 Pond Mountain Dr, Clayton, NC 27520
5beds
3,178sqft
:
Get pre-qualified$3,112/mo
Single Family Residence, Residential
Built in 2022
0.57 Acres Lot
$516,200 Zestimate®
$164/sqft
$35/mo HOA
What's special
Stunning coffered ceilingSpacious kitchenFormal dining room
- 97 days |
- 771 |
- 57 |
Zillow last checked:
Listing updated:
Listed by:
Shannon Marie Sharrock 919-524-1244,
HomeTowne Realty,
Nicole Orringer 919-464-4145,
HomeTowne Realty
Source: Doorify MLS,MLS#: 10165867
Facts & features
Interior
Bedrooms & bathrooms
- Bedrooms: 5
- Bathrooms: 4
- Full bathrooms: 3
- 1/2 bathrooms: 1
Heating
- Electric, Heat Pump, Propane
Cooling
- Electric, Heat Pump
Appliances
- Included: Dishwasher, Electric Oven, Electric Range, Electric Water Heater, Microwave
- Laundry: Laundry Room, Upper Level
Features
- Bathtub/Shower Combination, Bookcases, Ceiling Fan(s), Coffered Ceiling(s), Double Vanity, Eat-in Kitchen, Entrance Foyer, Kitchen Island, Open Floorplan, Separate Shower, Smooth Ceilings, Soaking Tub, Walk-In Closet(s)
- Flooring: Carpet, Ceramic Tile, Vinyl
- Windows: Blinds
- Has fireplace: Yes
- Fireplace features: Gas Log, Propane
Interior area
- Total structure area: 3,178
- Total interior livable area: 3,178 sqft
- Finished area above ground: 3,178
- Finished area below ground: 0
Property
Parking
- Total spaces: 8
- Parking features: Concrete, Garage
- Attached garage spaces: 2
- Uncovered spaces: 6
Features
- Levels: Two
- Stories: 2
- Patio & porch: Covered, Front Porch, Rear Porch
- Exterior features: Fenced Yard, Rain Gutters
- Fencing: Back Yard, Vinyl
- Has view: Yes
Lot
- Size: 0.57 Acres
- Features: Back Yard, Front Yard
Details
- Parcel number: 06F04082V
- Zoning: RAG
- Special conditions: Standard
Construction
Type & style
- Home type: SingleFamily
- Architectural style: Transitional
- Property subtype: Single Family Residence, Residential
Materials
- Board & Batten Siding, Shake Siding, Stone Veneer, Vinyl Siding
- Foundation: Slab
- Roof: Shingle
Condition
- New construction: No
- Year built: 2022
Details
- Builder name: JSJ Builders
Utilities & green energy
- Sewer: Septic Tank
- Water: Public
- Utilities for property: Electricity Connected, Septic Connected, Water Connected
Community & HOA
Community
- Features: Playground
- Subdivision: Oak Hill Farms
HOA
- Has HOA: Yes
- Services included: None
- HOA fee: $425 annually
Location
- Region: Clayton
Financial & listing details
- Price per square foot: $164/sqft
- Tax assessed value: $512,950
- Annual tax amount: $3,257
- Date on market: 5/8/2026
Estimated market value
$516,200
$490,000 - $542,000
$2,906/mo
Price history
| Date | Event | Price |
|---|---|---|
| 8/8/2026 | Price change | $520,000-1.9%$164/sqft |
Source:  Doorify MLS #10165867 Report a problem Doorify MLS #10165867 Report a problem | ||
| 6/12/2026 | Price change | $530,000-1.9%$167/sqft |
Source: Doorify MLS #10165867 Report a problem | ||
| 5/8/2026 | Listed for sale | $540,000+8.5%$170/sqft |
Source: Doorify MLS #10165867 Report a problem | ||
| 8/25/2022 | Sold | $497,706$157/sqft |
Source: Doorify MLS #2446413 Report a problem | ||
| 5/18/2022 | Contingent | $497,706$157/sqft |
Source: Doorify MLS #2446413 Report a problem | ||
| 5/3/2022 | Listed for sale | $497,706$157/sqft |
Source: Doorify MLS #2446413 Report a problem | ||
Public tax history
| Year | Property taxes | Tax assessment |
|---|---|---|
| 2025 | $3,257 +8.3% | $512,950 +38.1% |
| 2024 | $3,008 +3.5% | $371,390 |
| 2023 | $2,906 +488.9% | $371,390 +519% |
| 2022 | $494 | $60,000 |
Find assessor info on the county website
Monthly payment
Est. payment
Payment breakdown
Explore the cost of this home by adjusting the details. Changes won't be saved.Climate risks
Neighborhood: 27520
Nearby schools
GreatSchools rating
- 8/10Polenta ElementaryGrades: PK-5Distance: 1.5 mi
- 8/10Swift Creek MiddleGrades: 6-8Distance: 3.3 mi
- 6/10Cleveland High SchoolGrades: 9-12Distance: 1.4 mi
Schools provided by the listing agent
- Elementary: Johnston - Polenta Elementary
- Middle: Johnston - Swift Creek Middle School
- High: Johnston - Cleveland High School
Source: Doorify MLS. This data may not be complete. We recommend contacting the local school district to confirm school assignments for this home.
- $539,0005 bd4 ba3.2k sqft62 Pond Mountain Dr, Clayton, NC 27520Sold

- $564,4004 bd4 ba3.4k sqft22 Pond Mountain Dr, Clayton, NC 27520Off Market
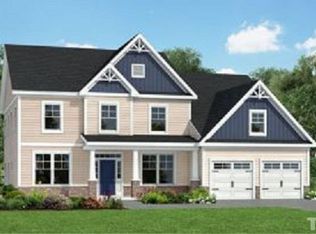
- $554,6004 bd4 ba3.4k sqft139 Barton Bay Ln, Clayton, NC 27520Off Market
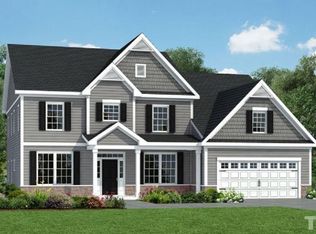
- $450,0003 bd3 ba2.8k sqft45 Pond Mountain Dr, Clayton, NC 27520Sold
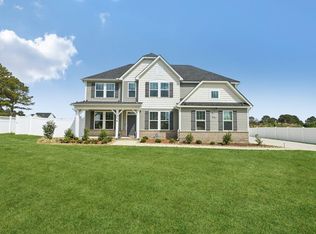
- $550,3004 bd3 ba3k sqft311 Ocean Drive, Clayton, NC 27520Off Market
- $520,3004 bd3 ba3.2k sqft21 Pond Mountain Dr, Clayton, NC 27520Off Market
- $598,9004 bd4 ba3.4k sqft98 Pond Mountain Dr, Clayton, NC 27520Off Market
- $498,1004 bd3 ba3k sqft63 Pond Mountain Dr, Clayton, NC 27520Off Market
A local agent can set up tours, give advice and negotiate with sellers.
Similar homes
- $375,0004 bd3 ba1.8k sqft53 Gemith Ct, Clayton, NC 27520For Sale
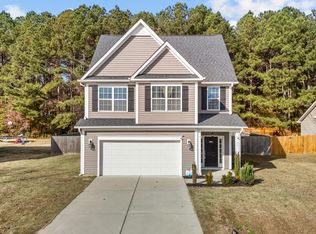
 MLS ID #10185744, Robert Cavinder. Doorify MLS
 - $480,0004 bd3 ba2.6k sqft109 Dandy Flush Ct, Garner, NC 27529For Sale
 MLS ID #10185985, Anthony Bertaux. Doorify MLS
 - $540,0004 bd4 ba3.2k sqft69 Red Rocks Circle, Benson, NC 27504For Sale
 MLS ID #100593976, Christina Stewart Snead, A Place in the Pines Realty LLC. Hive MLS
 - $499,9004 bd3 ba2.7k sqft40 Back Gate Ct, Clayton, NC 27527For Sale
 MLS ID #10184340, Alyssa Toro. Doorify MLS
 - $449,9003 bd3 ba2.7k sqft82 Farm Horse Trl, Smithfield, NC 27577For SaleMLS ID #10174659, Danielle Nicole Wilson. Doorify MLS
- $490,0004 bd3 ba2.5k sqft114 Buckhorn Branch Park, Clayton, NC 27520For SaleMLS ID #10167138, Gretchen Coley. Doorify MLS
- $444,9004 bd4 ba2.5k sqft34 Spotted Doe Dr, Clayton, NC 27520For SaleMLS ID #10184936, Camron Vincent Reid. Doorify MLS
- $455,0004 bd3 ba2.7k sqft444 Streamliner Blvd, Clayton, NC 27520For SaleMLS ID #10177396, Shuntrelle Thornton Jones. Doorify MLS
- $422,4004 bd3 ba2.4k sqft180 Long Grass Drive, Smithfield, NC 27577For SaleMLS ID #100574437, Sarah Houck, EXP Realty LLC - C. Hive MLS
- $425,0003 bd3 ba2.3k sqft108 Evie Dr, Smithfield, NC 27577For SaleMLS ID #10184124, Danielle Weeks. Doorify MLS
- $540,0004 bd4 ba3.1k sqft94 Wilders Woods Grove Ln, Clayton, NC 27527For SaleMLS ID #10177182, Tracy Tant. Doorify MLS
- $575,0005 bd4 ba3.5k sqft114 Hardwick St, Clayton, NC 27527For SaleMLS ID #10175059, Koren Bowman. Doorify MLS
- $550,0005 bd4 ba3.5k sqft27 Needham Ln, Clayton, NC 27527For SaleMLS ID #10167579, Mike Golden. Doorify MLS
- $429,9995 bd4 ba3.7k sqft52 Heirloom Court, Benson, NC 27504For SaleMLS ID #100577485, Kyle Rank, Mark Spain Real Estate. Hive MLS
- $495,5004 bd3 ba2.4k sqft748 Old School Rd, Four Oaks, NC 27524For SaleMLS ID #10178302, Marjorie Miranda. Doorify MLS
- $579,0005 bd4 ba3.6k sqft205 Ford Meadows Dr, Garner, NC 27529For SaleMLS ID #10170642, Laura Meredith Ivey. Doorify MLS
- $444,9004 bd3 ba2.5k sqft41 Lockhaven Dr, Garner, NC 27529For SaleMLS ID #10165313, Kristin Miller. Doorify MLS
- $539,9004 bd3 ba2.6k sqft4324 Beckel Rd, Willow Spring, NC 27592For SaleMLS ID #10174813, Kelley Schultz. Doorify MLS
- $399,0003 bd3 ba2.3k sqft534 Wood Valley Dr, Four Oaks, NC 27524For SaleMLS ID #10171698, Emily Savage Temple. Doorify MLS
- $415,0003 bd3 ba2.5k sqft68 Longhorn Dr, Garner, NC 27529For SaleMLS ID #10174833, Keith Eric Bonham. Doorify MLS
