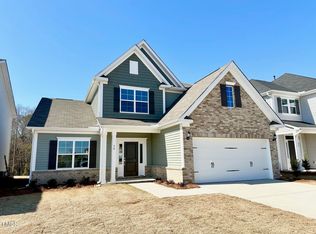
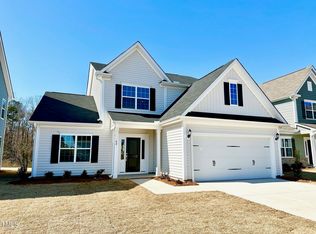
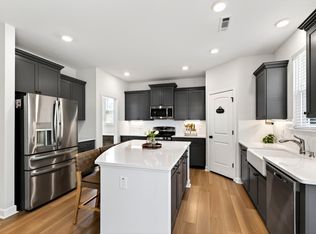
Welcome Home. This trophy property has an expansive main floor layout including a main floor primary suite, plus a main floor flex space! The dramatic double-height foyer opens to the loft above. Step into the pro-style kitchen with a gas cooktop, wall ovens, and hood - all drenched in vogue finishes white, full overlay cabs, subway backsplash - all the goods! A fireside great room flows to the covered back porch and flat, square, playable yard beyond. Triple prime location inside the heart of Clayton with schools, shopping, dining, employers, and commuting arteries
For sale
$444,900
34 Spotted Doe Dr, Clayton, NC 27520
4beds
2,549sqft
:
Get pre-qualified$2,698/mo
Single Family Residence, Residential
Built in 2023
6,969 Square Feet Lot
$441,500 Zestimate®
$175/sqft
$67/mo HOA
What's special
Pro-style kitchenMain floor primary suiteGas cooktopFlat square playable yardWall ovensDramatic double-height foyerVogue finishes white
- 1 day |
- 149 |
- 8 |
Zillow last checked:
Listing updated:
Listed by:
Camron Vincent Reid 336-755-0781,
Keller Williams Central
Source: Doorify MLS,MLS#: 10184936
Facts & features
Interior
Bedrooms & bathrooms
- Bedrooms: 4
- Bathrooms: 5
- Full bathrooms: 4
- 1/2 bathrooms: 1
Heating
- Central, Fireplace(s)
Cooling
- Ceiling Fan(s), Central Air
Appliances
- Included: Cooktop, Dishwasher, Double Oven, Dryer, Exhaust Fan, Free-Standing Refrigerator, Gas Cooktop, Oven, Range Hood, Refrigerator, Washer
- Laundry: Inside
Features
- Breakfast Bar, Ceiling Fan(s), Double Vanity, High Ceilings, Kitchen Island, Open Floorplan, Recessed Lighting, Stone Counters, Walk-In Closet(s)
- Flooring: Carpet, Tile, Wood
- Has fireplace: Yes
- Fireplace features: Fire Pit, Glass Doors, Living Room
- Common walls with other units/homes: No Common Walls
Interior area
- Total structure area: 2,549
- Total interior livable area: 2,549 sqft
- Finished area above ground: 2,549
- Finished area below ground: 0
Property
Parking
- Total spaces: 2
- Parking features: Attached, Driveway, Garage, Paved
- Attached garage spaces: 2
Features
- Levels: Two
- Stories: 2
- Patio & porch: Covered, Enclosed, Front Porch, Patio, Porch, Screened
- Exterior features: Private Yard, Rain Gutters
- Pool features: Community
- Fencing: Back Yard, Fenced
- Has view: Yes
- View description: Trees/Woods
Lot
- Size: 6,969 Square Feet
- Features: Back Yard, Gentle Sloping, Sloped
Details
- Parcel number: 05H03014N
- Zoning: PUD
- Special conditions: Standard
Construction
Type & style
- Home type: SingleFamily
- Architectural style: Craftsman, Traditional
- Property subtype: Single Family Residence, Residential
Materials
- Brick, Brick Veneer, Shake Siding, Stone, Vinyl Siding
- Foundation: Slab
- Roof: Shingle
Condition
- New construction: No
- Year built: 2023
Utilities & green energy
- Sewer: Public Sewer
- Water: Public
Community & HOA
Community
- Features: Pool, Sidewalks, Street Lights, Suburban
- Subdivision: Buckhorn Branch
HOA
- Has HOA: Yes
- Amenities included: Clubhouse, Playground, Pool, Tennis Court(s)
- Services included: Road Maintenance
- HOA fee: $67 monthly
Location
- Region: Clayton
Financial & listing details
- Price per square foot: $175/sqft
- Tax assessed value: $421,400
- Annual tax amount: $4,256
- Date on market: 8/7/2026
- Road surface type: Asphalt
Estimated market value
$441,500
$419,000 - $464,000
$2,416/mo
Price history
| Date | Event | Price |
|---|---|---|
| 8/7/2026 | Listed for sale | $444,900+1.1%$175/sqft |
Source:  Doorify MLS #10184936 Report a problem Doorify MLS #10184936 Report a problem | ||
| 3/22/2024 | Sold | $440,000+0%$173/sqft |
Source: Public Record Report a problem | ||
| 2/14/2024 | Listed for sale | $439,896$173/sqft |
Source:  Mungo Homes, Inc Report a problem Mungo Homes, Inc Report a problem | ||
| 2/4/2024 | Listing removed | $439,896$173/sqft |
Source: Mungo Homes, Inc Report a problem | ||
| 1/29/2024 | Listed for sale | $439,896$173/sqft |
Source: Mungo Homes, Inc Report a problem | ||
Public tax history
| Year | Property taxes | Tax assessment |
|---|---|---|
| 2025 | $4,256 -0.1% | $421,400 +30.6% |
| 2024 | $4,260 +500.4% | $322,740 +486.8% |
| 2023 | $710 | $55,000 |
Find assessor info on the county website
Monthly payment
Est. payment
Payment breakdown
Explore the cost of this home by adjusting the details. Changes won't be saved.Climate risks
Neighborhood: 27520
Nearby schools
GreatSchools rating
- 5/10East Clayton ElementaryGrades: PK-5Distance: 2.6 mi
- 8/10Clayton MiddleGrades: 6-8Distance: 2.6 mi
- 5/10Clayton HighGrades: 9-12Distance: 1.8 mi
Schools provided by the listing agent
- Elementary: Johnston - East Clayton Elementary
- Middle: Johnston - Clayton Middle
- High: Johnston - Clayton High
Source: Doorify MLS. This data may not be complete. We recommend contacting the local school district to confirm school assignments for this home.
- $440,0004 bd4 ba2.4k sqft34 Spotted Doe D Dr #48, Clayton, NC 27520Sold
- $435,0004 bd4 ba2.6k sqft42 Spotted Doe Dr #49, Clayton, NC 27520Sold
- $515,5004 bd3 ba3.1k sqft26 Spotted Doe Dr, Clayton, NC 27520Sold
- $425,0004 bd3 ba2.2k sqft18 Spotted Doe Dr #46, Clayton, NC 27520Sold

- $435,0004 bd4 ba2.6k sqft42 Spotted Doe Dr, Clayton, NC 27520Sold
- $449,0003 bd3 ba2.7k sqft50 Spotted Doe Dr, Clayton, NC 27520Sold
- $425,0004 bd3 ba2.2k sqft18 Spotted Doe Dr, Clayton, NC 27520Sold
- $432,5004 bd4 ba2.5k sqft10 Spotted Doe Dr, Clayton, NC 27520Sold
A local agent can set up tours, give advice and negotiate with sellers.
Similar homes
- $437,0005 bd4 ba2.6k sqftTownsend, Clayton, NC 27520New Construction

 Doorify MLS
 - $--4 bd3 ba2.6k sqft185 Thumper Way, Clayton, NC 27520Auction
 Auction.com 2
 - $330,0003 bd2 ba1.5k sqft301 Flamingo Dr, Clayton, NC 27520For Sale
 MLS ID #10185200, CHADWICK HARRIS. Doorify MLS
 - $490,0004 bd3 ba2.5k sqft114 Buckhorn Branch Park, Clayton, NC 27520For Sale
 MLS ID #10167138, Gretchen Coley. Doorify MLS
 - $574,9003 bd3 ba2.7k sqft999 N Oneil St, Clayton, NC 27520For SaleMLS ID #10184814, Samara Presley. Doorify MLS
- $409,0004 bd3 ba2.4k sqft103 Stonebrook Dr, Clayton, NC 27520For SaleMLS ID #10182335, Thomas Gross. Doorify MLS
- $399,9004 bd3 ba2.1k sqft468 Lakemont Drive, Clayton, NC 27520For Sale
 MLS ID #100584646, Spencer Lyndon, Our Town Properties Inc.. Hive MLS
 - $520,0004 bd3 ba2.6k sqft47 Swain Street, Clayton, NC 27527For SaleMLS ID #100594085, Tammy Register, EXP Realty LLC - C. Hive MLS
- $409,0003 bd2 ba1.8k sqft128 Redbud Dr, Clayton, NC 27520For SaleMLS ID #10182778, John Trapasso. Doorify MLS
- $365,0003 bd3 ba1.7k sqft2013 Fox Den St, Clayton, NC 27527For SaleMLS ID #10184817, Ethan Louis Lines. Doorify MLS
- $461,0005 bd5 ba3.2k sqft163 N Field Sparrow Way, Clayton, NC 27520New ConstructionDoorify MLS
- $355,0004 bd3 ba1.8k sqft139 Smart Ct, Clayton, NC 27520For SaleMLS ID #10183544, Tyria Synique Adams. Doorify MLS
- $340,0004 bd3 ba1.8k sqft133 Black Oak Ct, Clayton, NC 27520For SaleMLS ID #10183470, Shonda Draughn. Doorify MLS
- $339,9004 bd3 ba2.2k sqft145 Highmeadow Ln, Clayton, NC 27520For SaleMLS ID #10184418, David Wilson. Doorify MLS
- $409,9905 bd3 ba2.5k sqft43 Cheyenne Dr, Clayton, NC 27520New ConstructionDoorify MLS
- $434,0005 bd4 ba2.6k sqft169 N Field Sparrow Way, Clayton, NC 27520New ConstructionDoorify MLS
- $348,9003 bd3 ba1.5k sqft234 Pansy Park, Clayton, NC 27520For SaleMLS ID #10182450, Christy R Mangum. Doorify MLS
- $433,3923 bd2 ba1.7k sqft80 Watauga Way, Clayton, NC 27527New ConstructionDoorify MLS
- $349,9005 bd3 ba2.3k sqft734 Rolling Creek Cir, Clayton, NC 27520For SaleMLS ID #10180401, Whitney Rich. Doorify MLS
- $319,9004 bd3 ba2.4k sqft168 Averasboro Dr, Clayton, NC 27520For SaleMLS ID #10173274, Tracy Pierce. Doorify MLS
