Sprawling MAIN FLOOR LIVING is yours in this dynamic manor home! Enjoy MAIN FLOOR PRIMARY + MAIN FLOOR FLEX! Lofty double height foyer impresses guests. Fireside Sunroom flows to SUNROOM expanding your entertainment space. Upstairs the back two Bedrooms are linked by BUDDY BATH! Game night just got an upgrade with this spacious LOFT! Flat, square, 'playable' backyard adjoins dedicated Open Space. Easy stroll to the neighborhood F-U-N (pool, pickleball, playground and 'central park'). The ace? We're in THE LOCATION to beat....heart of Clayton with it ALL at your fingertips. Come meet 'home' today!
Sold for $435,000
$435,000
42 Spotted Doe Dr #49, Clayton, NC 27520
4beds
2,677sqft
Single Family Residence, Residential
Built in 2024
6,969 Square Feet Lot
$433,800 Zestimate®
$162/sqft
$2,482 Estimated rent
Home value
$433,800
$412,000 - $455,000
$2,482/mo
Zestimate® history
Owner options
List your home for rent
$2,482/mo
Rent Zestimate®
Find your next renter with Zillow Rental Manager. Plus, with online applications, you can quickly screen prospective tenants – for free.
$2,482/mo
Rent Zestimate®
Refinance and save
$2,640/mo
Est. payment
Refinancing to a lower rate could help reduce your monthly payments and save thousands over the life of the loan.
$2,640/mo
Est. payment
Explore your selling options
Work with a Zillow partner agent
Leverage their expertise and Zillow's premium Showcase listings to get your home seen by more buyers.
Get startedList with your own agent
Get your home in front of millions of buyers by listing it on Zillow.
Learn how to do itSell it yourself
Take full control of how buyers see your home on Zillow by listing For Sale by Owner (FSBO).
List your homeWhat's special
Zillow last checked:
Listing updated:
Listed by:
Brian Nelson 919-625-7506,
Fonville Morisey & Barefoot
Bought with:
Teresa Connor, 204334
Long & Foster Real Estate INC/Raleigh
Source: Doorify MLS,MLS#: 10009024
Facts & features
Interior
Bedrooms & bathrooms
- Bedrooms: 4
- Bathrooms: 4
- Full bathrooms: 3
- 1/2 bathrooms: 1
Heating
- Forced Air, Natural Gas
Cooling
- Has cooling: Yes
Appliances
- Included: Electric Range, Microwave, Stainless Steel Appliance(s), Tankless Water Heater
- Laundry: Laundry Room, Main Level
Features
- Entrance Foyer, Granite Counters, High Ceilings, High Speed Internet, Kitchen Island, Pantry, Master Downstairs, Quartz Counters, Walk-In Closet(s), Walk-In Shower
- Flooring: Carpet, Vinyl, Tile
- Has fireplace: Yes
- Fireplace features: Family Room, Gas
- Common walls with other units/homes: No Common Walls
Interior area
- Total structure area: 2,677
- Total interior livable area: 2,677 sqft
- Finished area above ground: 2,677
- Finished area below ground: 0
Property
Parking
- Total spaces: 4
- Parking features: Attached, Garage
- Attached garage spaces: 2
- Uncovered spaces: 2
Features
- Levels: Two
- Stories: 2
- Pool features: Community
- Has view: Yes
Lot
- Size: 6,969 Square Feet
- Features: Landscaped
Details
- Parcel number: 49
- Zoning: PD-R
- Special conditions: Standard
Construction
Type & style
- Home type: SingleFamily
- Architectural style: Transitional
- Property subtype: Single Family Residence, Residential
Materials
- Vinyl Siding
- Foundation: Slab
- Roof: Shingle
Condition
- New construction: Yes
- Year built: 2024
- Major remodel year: 2024
Details
- Builder name: Mungo Homes of NC
Utilities & green energy
- Sewer: Public Sewer
- Utilities for property: Cable Available, Natural Gas Connected, Sewer Connected, Underground Utilities
Community & HOA
Community
- Features: Pool, Sidewalks
- Subdivision: Buckhorn Branch
HOA
- Has HOA: Yes
- Amenities included: Park, Playground, Pool
- Services included: None
- HOA fee: $67 monthly
Location
- Region: Clayton
Financial & listing details
- Price per square foot: $162/sqft
- Date on market: 1/31/2024
Price history
| Date | Event | Price |
|---|---|---|
| 5/30/2024 | Sold | $435,000$162/sqft |
Source:  Doorify MLS #10009024 Report a problem Doorify MLS #10009024 Report a problem | ||
| 3/26/2024 | Pending sale | $435,000$162/sqft |
Source: Doorify MLS #10009024 Report a problem | ||
| 3/20/2024 | Price change | $435,000-0.6%$162/sqft |
Source: Doorify MLS #10009024 Report a problem | ||
| 2/29/2024 | Price change | $437,443-0.1%$163/sqft |
Source: Doorify MLS #10009024 Report a problem | ||
| 2/14/2024 | Price change | $438,093+2.3%$164/sqft |
Source: Doorify MLS #10009024 Report a problem | ||
| 1/31/2024 | Listed for sale | $428,093$160/sqft |
Source: Doorify MLS #10009024 Report a problem | ||
Public tax history
Tax history is unavailable.
Neighborhood: 27520
Nearby homes
- $435,0004 bd4 ba2.6k sqft42 Spotted Doe Dr, Clayton, NC 27520Sold

- $440,0004 bd4 ba2.4k sqft34 Spotted Doe D Dr #48, Clayton, NC 27520Sold
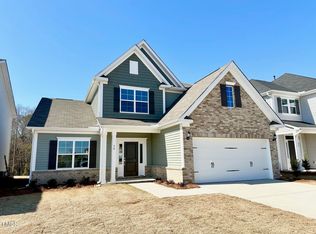
- $444,9004 bd4 ba2.5k sqft34 Spotted Doe Dr, Clayton, NC 27520For Sale
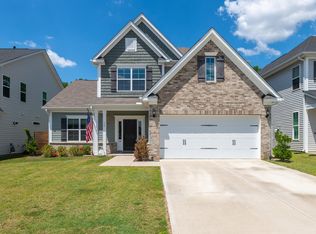
- $449,0003 bd3 ba2.7k sqft50 Spotted Doe Dr, Clayton, NC 27520Sold
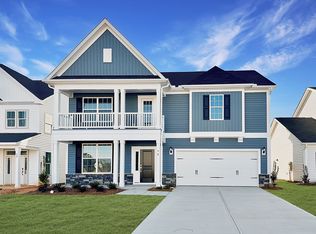
- $515,5004 bd3 ba3.1k sqft26 Spotted Doe Dr, Clayton, NC 27520Sold
- $425,0004 bd3 ba2.2k sqft18 Spotted Doe Dr #46, Clayton, NC 27520Sold
- $429,0004 bd2 ba2.7k sqft66 Spotted Doe Dr, Clayton, NC 27520Sold
- $338,5003 bd2 ba1.7k sqft294 Blue Iris Pkwy, Clayton, NC 27520Sold
Nearby schools
GreatSchools rating
- 5/10East Clayton ElementaryGrades: PK-5Distance: 2.6 mi
- 8/10Clayton MiddleGrades: 6-8Distance: 2.6 mi
- 5/10Clayton HighGrades: 9-12Distance: 1.9 mi
Schools provided by the listing agent
- Elementary: Johnston - E Clayton
- Middle: Johnston - Clayton
- High: Johnston - Clayton
Source: Doorify MLS. This data may not be complete. We recommend contacting the local school district to confirm school assignments for this home.
Get a cash offer in 3 minutes
Find out how much your home could sell for in as little as 3 minutes with a no-obligation cash offer.
Estimated market value
$433,800
Get a cash offer in 3 minutes
Find out how much your home could sell for in as little as 3 minutes with a no-obligation cash offer.
Estimated market value
$433,800
- North Carolina
- Johnston County
- Clayton
- 27520
- 42 Spotted Doe Dr Unit 49
Nearby cities
Nearby zip codes
Other Clayton Topics
