Immaculate & move in ready 4 bed 3 bath townhome in convenient Clayton location. Open floor plan with hardwood floors running throughout most of the 1st floor. Spacious family room includes a gas log fireplace. Large, separate dining area. Bright & open eat-in kitchen offers granite countertops, center island & stainless steel appliances including fridge. 1st floor primary suite features trey ceiling, dual vanities, soaking tub with separate walk in shower and generous walk in closet. And a second bedroom is on the main floor with a full bath. Upstairs you'll find two ample sized bedrooms with a full bath. Plus plenty of storage spaces. 2 car garage with thoughtful mudroom offering a bench and cubbies. Seller to offer a paint allowance for buyer's to choose their own painter and color. Expansive screen porch overlooks fantastic, flat backyard. Ashcroft community offers direct access to the Sam's Branch Greenway which connects you to a municipal park, the Clayton Riverwalk on the Neuse Trailhead and Bailey and Sarah Williamson Preserve. The neighborhood also brings HOA access to the Fred Smith Company Sports Club with pools, fitness facilities and recreation.
Pending
Price increase: $5.1K (10/4)
$335,000
145 Highmeadow Ln, Clayton, NC 27520
4beds
2,274sqft
Townhouse
Built in 2018
6,098 Square Feet Lot
$331,400 Zestimate®
$147/sqft
$179/mo HOA
What's special
Gas log fireplaceTrey ceilingSpacious family roomLarge separate dining areaOpen floor planCenter islandPlenty of storage spaces
- 69 days
- 340
- 28
Zillow last checked:
Listing updated:
Listed by:
David Wilson 919-844-1152,
Carolina's Choice Real Estate,
Shelley Allen 919-736-6393,
Carolina's Choice Real Estate
Source: Doorify MLS,MLS#: 10184418
Facts & features
Interior
Bedrooms & bathrooms
- Bedrooms: 4
- Bathrooms: 3
- Full bathrooms: 3
- Main level bedrooms: 2
Primary bedroom
- Level: Main
- Area: 192 Square Feet
- Dimensions: 15.0 x 12.8
Bedroom 2
- Level: Main
- Area: 148.68 Square Feet
- Dimensions: 12.6 x 11.8
Bedroom 3
- Level: Second
- Area: 148.92 Square Feet
- Dimensions: 14.6 x 10.2
Bedroom 4
- Level: Second
- Area: 230.58 Square Feet
- Dimensions: 12.6 x 18.3
Dining room
- Level: Main
- Area: 167.31 Square Feet
- Dimensions: 14.3 x 11.7
Other
- Level: Main
- Area: 105 Square Feet
- Dimensions: 21.0 x 5.0
Family room
- Level: Main
- Area: 261 Square Feet
- Dimensions: 17.4 x 15.0
Kitchen
- Level: Main
- Area: 148 Square Feet
- Dimensions: 14.8 x 10.0
Laundry
- Level: Main
- Area: 41.58 Square Feet
- Dimensions: 6.3 x 6.6
Mud room
- Level: Main
- Area: 42 Square Feet
- Dimensions: 7.0 x 6.0
Other
- Description: Garage
- Level: Main
- Area: 170 Square Feet
- Dimensions: 10.0 x 17.0
Other
- Description: Screen Porch
- Level: Main
- Area: 389.86 Square Feet
- Dimensions: 20.2 x 19.3
Heating
- Heat Pump, Zoned
Cooling
- Central Air, Zoned
Appliances
- Included: Dishwasher, Electric Range, Electric Water Heater, Microwave, Refrigerator, Stainless Steel Appliance(s)
- Laundry: Lower Level, Laundry Room
Features
- Ceiling Fan(s), Double Vanity, Entrance Foyer, Eat-in Kitchen, Granite Counters, Kitchen Island, Open Floorplan, Primary Downstairs, Soaking Tub, Tray Ceiling(s), Walk-In Closet(s), Separate Shower, Bathtub/Shower Combination, Walk-In Shower, Smooth Ceilings
- Flooring: Carpet, Hardwood, Tile
- Windows: Blinds, Insulated Windows
- Number of fireplaces: 1
- Fireplace features: Family Room, Gas Log, Propane, See Remarks
Interior area
- Total structure area: 2,274
- Total interior livable area: 2,274 sqft
- Finished area above ground: 2,274
- Finished area below ground: 0
Property
Parking
- Total spaces: 4
- Parking features: Attached, Driveway, Garage Faces Front, Garage Door Opener
- Garage spaces: 2
- Uncovered spaces: 2
Features
- Levels: Two
- Stories: 1
- Patio & porch: Porch, Screened
- Exterior features: Rain Gutters
Lot
- Size: 6,098 Square Feet
- Features: Landscaped, Level
Details
- Parcel number: 05H02018V
- Zoning: PUD
- Special conditions: Standard,Trust
Construction
Type & style
- Home type: Townhouse
- Architectural style: Traditional
- Property subtype: Townhouse
Materials
- Vinyl Siding
- Foundation: Raised
- Roof: Shingle
Condition
- New construction: No
- Year built: 2018
Utilities & green energy
- Sewer: Public Sewer
- Water: Public
Community & HOA
Community
- Features: Pool
- Subdivision: Ashcroft
HOA
- Has HOA: Yes
- Amenities included: Pool
- Services included: Maintenance Grounds, Maintenance Structure
- HOA fee: $179 monthly
- HOA name: IRJ
- HOA phone: 919-322-4680
Location
- Region: Clayton
Financial & listing details
- Price per square foot: $147/sqft
- Tax assessed value: $423,230
- Annual tax amount: $4,274
- Date on market: 8/5/2026
- Listing agreement: Exclusive Right To Sell
- Listing terms: Cash,Conventional
- Ownership type: Townhouse
Estimated market value
$331,400
$315,000 - $348,000
$2,103/mo
Price history
| Date | Event | Price |
|---|---|---|
| 10/4/2026 | Pending sale | $335,000+1.5%$147/sqft |
Source:  Doorify MLS #10184418 Report a problem Doorify MLS #10184418 Report a problem | ||
| 9/10/2026 | Price change | $329,900-2.9%$145/sqft |
Source: Doorify MLS #10184418 Report a problem | ||
| 8/5/2026 | Listed for sale | $339,900+37.6%$149/sqft |
Source: Doorify MLS #10184418 Report a problem | ||
| 12/21/2018 | Sold | $247,000$109/sqft |
Source: Doorify MLS #2195957 Report a problem | ||
Public tax history
| Year | Property taxes | Tax assessment |
|---|---|---|
| 2025 | $4,275 +24.3% | $423,230 +62.5% |
| 2024 | $3,439 +2.3% | $260,520 |
| 2023 | $3,361 -3% | $260,520 |
| 2022 | $3,465 +1.5% | $260,520 |
| 2021 | $3,413 -2.2% | $260,520 |
| 2020 | $3,491 +0.3% | $260,520 +0.3% |
| 2019 | $3,481 +539.9% | $259,780 +549.5% |
| 2018 | $544 | $40,000 |
Find assessor info on the county website
Monthly payment
Est. payment
Payment breakdown
Explore the cost of this home by adjusting the details. Changes won't be saved.Climate risks
Neighborhood: 27520
Nearby schools
Schools provided by the listing agent
- Elementary: Johnston - Cooper Academy
- Middle: Johnston - Riverwood Middle
- High: Johnston - Clayton High
Source: Doorify MLS. This data may not be complete. We recommend contacting the local school district to confirm school assignments for this home.


Similar homes
- $335,0004 bd3 ba2k sqft2008 Satinwood Dr, Clayton, NC 27520For Sale

 MLS ID #10191403, Amanda E Cropper. Doorify MLS
 - $369,9004 bd3 ba2.1k sqft82 Sposato Ln, Clayton, NC 27527For Sale
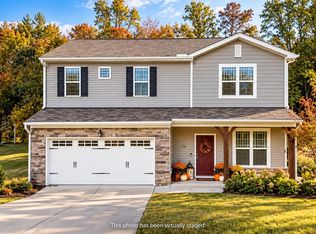 MLS ID #10197208, Laura Deitsch. Doorify MLS
 - $370,0003 bd3 ba2k sqft609 Crestdale Dr, Clayton, NC 27520For Sale
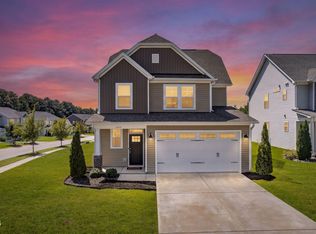 MLS ID #10190399, Anita Oxford. Doorify MLS
 - $297,0003 bd3 ba1.5k sqft438 Crawford Pkwy, Clayton, NC 27520For Sale
 MLS ID #10191725, Justin Daniel. Doorify MLS
 - $330,0003 bd3 ba2.2k sqft115 Rivercamp St, Clayton, NC 27527For SaleMLS ID #10197563, Alayna Nye. Doorify MLS
- $272,9003 bd3 ba1.7k sqft31 Wildflower Cir, Clayton, NC 27520For SaleMLS ID #10189298, Sherri Warta. Doorify MLS
- $330,0003 bd3 ba1.8k sqft6 Pathway Dr, Clayton, NC 27527For SaleMLS ID #10150833, Jeff Evans. Doorify MLS
- $347,9003 bd2 ba1.6k sqft166 Cecina Court, Clayton, NC 27527For Sale
 MLS ID #100595309, Beth Hines, RE/MAX Southland Realty II. Hive MLS
 - $366,5003 bd3 ba2.1k sqft279 National Dr, Clayton, NC 27527For SaleMLS ID #10181426, Laura Thompson Vevurka. Doorify MLS
- $304,9003 bd3 ba1.8k sqft174 Wrenwood Dr, Clayton, NC 27527For SaleMLS ID #10188016, Tiffany McLaurin. Doorify MLS
- $350,0003 bd2 ba1.6k sqft77 Carbone Ln, Clayton, NC 27527For SaleMLS ID #10173476, Guy Templeton. Doorify MLS
- $365,1654 bd4 ba2.1k sqft41 E Tiger Lily Trl Homesite 57, Clayton, NC 27527New ConstructionDoorify MLS
- $282,9003 bd3 ba1.5k sqft466 Channel Drop Dr, Clayton, NC 27520For SaleMLS ID #10178733, Shaun Smith. Doorify MLS
- $375,0005 bd3 ba2.5k sqft75 Relict Dr, Clayton, NC 27527For SaleMLS ID #10169756, Teresa Isler-Fortson. Doorify MLS
- $315,0003 bd2 ba1.5k sqft110 N Great White Way, Clayton, NC 27527For SaleMLS ID #10191402, Ricardo Cobos. Doorify MLS
- $330,0004 bd3 ba1.7k sqft6620 Summer Grove St, Raleigh, NC 27610For SaleMLS ID #10187951, Tuan Nguyen. Doorify MLS
- $395,0004 bd3 ba2.4k sqft38 Silver Moon Ln, Clayton, NC 27527For SaleMLS ID #10190500, Meaghan Stavrianakis. Doorify MLS
- $208,0002 bd3 ba1.1k sqft217 Dairy Rd, Clayton, NC 27520For SaleMLS ID #10186262, Chris Crumpler. Doorify MLS
- $319,9004 bd3 ba2k sqft185 Snowberry Lane, Smithfield, NC 27577For SaleMLS ID #100598600, Tracey O'Dowd, EXP Realty LLC - C. Hive MLS
- $420,0003 bd2 ba2.4k sqft6 S Bottego Way, Clayton, NC 27527For SaleMLS ID #100598516, Tracey O'Dowd, EXP Realty LLC - C. Hive MLS
