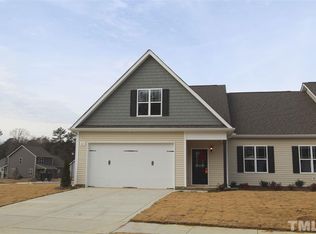
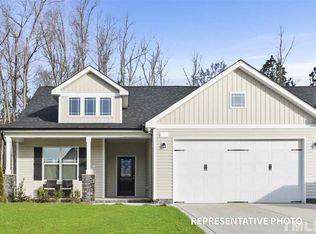
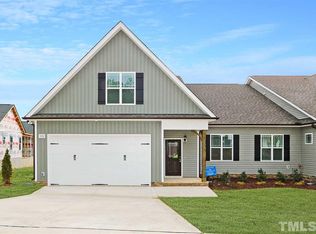
For buyers tracking inventory in Clayton this season, this one rewards attention. A 2018-built, four-bedroom, three-bath home in Ashcroft with a primary suite and a second bedroom on the main level is a rare find at 2,299 square feet.
The open-concept kitchen, dining, and family room run together for connected living, with the kitchen anchoring the flow. A covered rear porch and adjacent patio extend the space outdoors, while a covered front porch sets the entry. The main level adds a laundry room, a mudroom, and interior access to a two-car garage. Upstairs, two additional bedrooms, a full bath, and multiple floored attic storage areas, including a 24-by-8.5-foot space, deliver capacity that exceeds most comparable layouts.
Ashcroft brings HOA access to the Fred Smith Company Sports Club with pools, fitness facilities, and recreation. East Clayton Community Park sits 2.5 miles out, Clayton Community Center 3 miles, Downtown Clayton 3 to 4 miles, and Flowers Plantation retail and dining 4 to 5 miles down the road. Harris Teeter and Publix are within 3 to 4 miles. US-70 and NC-42 are both 2 to 3 miles from the front door. A considered floor plan in a connected community. The kind of Clayton home that rewards a careful look.
Sold for $325,000
Zillow last checked:
Listing updated:
Bought with:
Tammy Arlidge, 354212
Grow Local Realty, LLC
Source: Doorify MLS,MLS#: 10154276
Price history
| Date | Event | Price |
|---|---|---|
| 8/17/2026 | Sold | $325,000-1.2%$141/sqft |
Source:  Doorify MLS #10154276 Report a problem Doorify MLS #10154276 Report a problem | ||
| 7/13/2026 | Pending sale | $329,000$143/sqft |
Source: Doorify MLS #10154276 Report a problem | ||
| 6/9/2026 | Price change | $329,000-6%$143/sqft |
Source: Doorify MLS #10154276 Report a problem | ||
| 4/30/2026 | Price change | $349,900-5.2%$152/sqft |
Source: Doorify MLS #10154276 Report a problem | ||
| 4/17/2026 | Price change | $369,000-3.9%$161/sqft |
Source: Doorify MLS #10154276 Report a problem | ||
| 4/6/2026 | Price change | $384,000-3.8%$167/sqft |
Source: Doorify MLS #10154276 Report a problem | ||
| 3/20/2026 | Listed for sale | $399,000+2.6%$174/sqft |
Source: Doorify MLS #10154276 Report a problem | ||
| 3/17/2025 | Listing removed | $389,000$169/sqft |
Source: Doorify MLS #10076419 Report a problem | ||
| 3/10/2025 | Price change | $389,000-2.5%$169/sqft |
Source: Doorify MLS #10076419 Report a problem | ||
| 2/24/2025 | Price change | $399,000-3.9%$174/sqft |
Source: Doorify MLS #10076419 Report a problem | ||
| 2/13/2025 | Listed for sale | $415,000+11.9%$181/sqft |
Source: Doorify MLS #10076419 Report a problem | ||
| 3/30/2023 | Listing removed | -- |
Source: Zillow Rentals Report a problem | ||
| 3/19/2023 | Price change | $1,950-2.5%$1/sqft |
Source: Zillow Rentals Report a problem | ||
| 2/26/2023 | Price change | $1,999-5.9%$1/sqft |
Source: Zillow Rentals Report a problem | ||
| 2/2/2023 | Price change | $2,125-3.2%$1/sqft |
Source: Zillow Rentals Report a problem | ||
| 12/8/2022 | Price change | $2,195-4.4%$1/sqft |
Source: Zillow Rentals Report a problem | ||
| 11/29/2022 | Listed for rent | $2,295$1/sqft |
Source: Zillow Rental Network Premium Report a problem | ||
| 5/2/2022 | Listing removed | -- |
Source: Zillow Rental Network Premium Report a problem | ||
| 3/22/2022 | Listed for rent | $2,295$1/sqft |
Source: Zillow Rental Network Premium Report a problem | ||
| 2/22/2022 | Sold | $371,000+3.1%$161/sqft |
Source: Public Record Report a problem | ||
| 2/6/2022 | Pending sale | $360,000$157/sqft |
Source: Doorify MLS #2426635 Report a problem | ||
| 2/5/2022 | Listed for sale | $360,000$157/sqft |
Source: Doorify MLS #2426635 Report a problem | ||
| 1/17/2022 | Pending sale | $360,000$157/sqft |
Source: Doorify MLS #2426635 Report a problem | ||
| 1/12/2022 | Listed for sale | $360,000+50%$157/sqft |
Source: Doorify MLS #2426635 Report a problem | ||
| 4/26/2019 | Sold | $240,000+0%$104/sqft |
Source: Doorify MLS #2216120 Report a problem | ||
| 4/2/2019 | Pending sale | $239,900$104/sqft |
Source: HomeTowne Realty #2216120 Report a problem | ||
| 1/29/2019 | Listed for sale | $239,900$104/sqft |
Source: HomeTowne Realty #2216120 Report a problem | ||

Get a cash offer in 3 minutes
Find out how much your home could sell for in as little as 3 minutes with a no-obligation cash offer.
Estimated market value
$324,400
