Welcome home to this like-new 2024-built townhome in the desirable Meadow View community in Clayton! Offering 3 bedrooms, 2.5 bathrooms, and 1,574 square feet, this beautifully maintained home combines modern finishes with a functional open-concept design that's perfect for everyday living and entertaining. The spacious kitchen is the heart of the home, featuring quartz countertops, stainless steel appliances, warm wood cabinetry, abundant counter space, and a large island overlooking the living and dining areas. Durable luxury vinyl plank flooring extends throughout the entire first floor and all wet areas, providing both style and easy maintenance. Upstairs, the private primary suite offers a luxurious retreat with a walk-in closet, double vanity, and an upgraded tile walk-in shower surround. The secondary bathroom also features a double vanity, providing added convenience for family or guests. Throughout the home you'll find upgraded window blinds, adding both privacy and a finished designer touch. Additional highlights include a rear-entry single-car garage with private alley access, wired for electric vehicle (EV) charging, energy-efficient construction, and the peace of mind that comes with owning a home that still lives like new. Conveniently located near downtown Clayton, shopping, dining, parks, schools, and commuter routes, this move-in-ready home offers the perfect combination of comfort, style, and low-maintenance living. Don't miss your opportunity to own this exceptional Meadow View townhome—schedule your showing today!
For sale
$282,900
466 Channel Drop Dr, Clayton, NC 27520
3beds
1,574sqft
Townhouse
Built in 2024
1,306 Square Feet Lot
$279,500 Zestimate®
$180/sqft
$145/mo HOA
What's special
Modern finishesSpacious kitchenUpgraded window blindsQuartz countertopsPrivate primary suiteWalk-in closetDouble vanity
- 96 days
- 282
- 5
Zillow last checked:
Listing updated:
Listed by:
Shaun Smith 919-249-8383,
Society Real Estate, LLC
Source: Doorify MLS,MLS#: 10178733
Facts & features
Interior
Bedrooms & bathrooms
- Bedrooms: 3
- Bathrooms: 3
- Full bathrooms: 2
- 1/2 bathrooms: 1
Primary bedroom
- Level: Second
- Area: 28012 Square Feet
- Dimensions: 188.0 x 149.0
Bedroom 2
- Level: Second
- Area: 15272 Square Feet
- Dimensions: 92.0 x 166.0
Bedroom 3
- Level: Second
- Area: 13206 Square Feet
- Dimensions: 93.0 x 142.0
Dining room
- Level: Main
- Area: 9100 Square Feet
- Dimensions: 91.0 x 100.0
Living room
- Level: Main
- Area: 285390 Square Feet
- Dimensions: 189.0 x 1510.0
Other
- Description: garage
- Level: Main
- Area: 237241 Square Feet
- Dimensions: 131.0 x 1811.0
Heating
- None
Cooling
- Central Air
Appliances
- Included: Disposal, Dishwasher, Free-Standing Electric Range, Microwave
- Laundry: Laundry Room, In Unit
Features
- Ceiling Fan(s), High Speed Internet, Open Floorplan, Recessed Lighting, Walk-In Closet(s), Quartz Counters, Smooth Ceilings
- Flooring: Carpet, Luxury Vinyl
- Common walls with other units/homes: 2+ Common Walls
Interior area
- Total structure area: 1,574
- Total interior livable area: 1,574 sqft
- Finished area above ground: 1,574
- Finished area below ground: 0
Property
Parking
- Total spaces: 2
- Parking features: Garage, Open
- Garage spaces: 1
- Uncovered spaces: 1
- Details: also on street parking if needed
Features
- Levels: Two
- Stories: 2
Lot
- Size: 1,306 Square Feet
Details
- Parcel number: 05G01028W
- Zoning: RES
- Special conditions: Standard
Construction
Type & style
- Home type: Townhouse
- Architectural style: Craftsman
- Property subtype: Townhouse
Materials
- Fiber Cement
- Foundation: Slab
- Roof: Asphalt
Condition
- New construction: No
- Year built: 2024
Utilities & green energy
- Sewer: Public Sewer
- Water: Public
Community & HOA
Community
- Features: Clubhouse, Pool, Street Lights, Sidewalks
- Subdivision: Meadow View
HOA
- Has HOA: Yes
- Amenities included: Pool
- Services included: Maintenance Grounds, Storm Water Maintenance
- HOA fee: $145 monthly
- HOA name: Meadow View Home Owners Association
- HOA phone: 919-847-3003
Location
- Region: Clayton
Financial & listing details
- Price per square foot: $180/sqft
- Tax assessed value: $306,800
- Annual tax amount: $3,098
- Date on market: 7/8/2026
- Listing agreement: Exclusive Right To Sell
- Listing terms: Cash,Conventional,FHA,VA Loan
- Ownership type: Townhouse
- Road surface type: Asphalt, Alley Paved
Estimated market value
$279,500
$266,000 - $293,000
$1,783/mo
Price history
| Date | Event | Price |
|---|---|---|
| 7/8/2026 | Listed for sale | $282,900-4.3%$180/sqft |
Source:  Doorify MLS #10178733 Report a problem Doorify MLS #10178733 Report a problem | ||
| 10/29/2024 | Sold | $295,500-0.5%$188/sqft |
Source: Public Record Report a problem | ||
| 9/6/2024 | Price change | $297,097-0.3%$189/sqft |
Source:  DRB Homes Report a problem DRB Homes Report a problem | ||
| 8/6/2024 | Listed for sale | $298,097$189/sqft |
Source: DRB Homes Report a problem | ||
Public tax history
| Year | Property taxes | Tax assessment |
|---|---|---|
| 2025 | $3,099 | $306,800 |
Find assessor info on the county website
Monthly payment
Est. payment
Payment breakdown
Explore the cost of this home by adjusting the details. Changes won't be saved.Climate risks
Neighborhood: 27520
Nearby schools
Schools provided by the listing agent
- Elementary: Johnston County Schools
- Middle: Johnston County Schools
- High: Johnston County Schools
Source: Doorify MLS. This data may not be complete. We recommend contacting the local school district to confirm school assignments for this home.
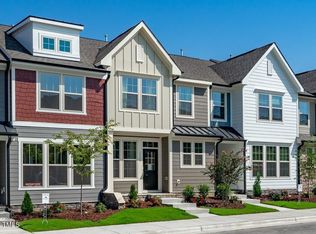
Similar homes
- $272,9003 bd3 ba1.7k sqft31 Wildflower Cir, Clayton, NC 27520For Sale

 MLS ID #10189298, Sherri Warta. Doorify MLS
 - $370,0003 bd3 ba2k sqft609 Crestdale Dr, Clayton, NC 27520For Sale
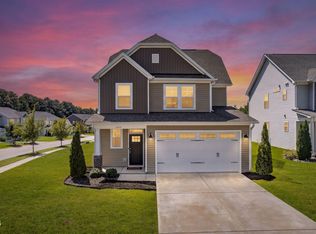 MLS ID #10190399, Anita Oxford. Doorify MLS
 - $260,0003 bd3 ba1.6k sqft12 E Willow Trace Way, Clayton, NC 27527For Sale
 MLS ID #10189614, Elizabeth Peters. Doorify MLS
 - $269,0003 bd3 ba1.5k sqft120 Flowering Maple Way #290, Garner, NC 27529New Construction
 Doorify MLS
 - $299,0003 bd3 ba1.8k sqft156 Velvet Ridge Way, Garner, NC 27529For SaleMLS ID #10191538, Chad A Conley. Doorify MLS
- $264,0003 bd3 ba1.5k sqft132 Flowering Maple Way #293, Garner, NC 27529New ConstructionDoorify MLS
- $264,0003 bd3 ba1.5k sqft111 Flowering Maple Way #283, Garner, NC 27529New ConstructionDoorify MLS
- $294,9003 bd3 ba1.5k sqft446 White Oak Ridge Dr, Garner, NC 27529For SaleMLS ID #10192243, Christopher Carroll. Doorify MLS
- $300,0003 bd3 ba1.6k sqft1432 Elk Falls Dr, Wendell, NC 27591For SaleMLS ID #10194415, Chris Bailey. Doorify MLS
- $406,9003 bd3 ba2.1k sqft135 Railcar Way, Clayton, NC 27520New ConstructionDoorify MLS
- $269,9004 bd3 ba1.5k sqft3932 Volkswalk Pl, Raleigh, NC 27610For SaleMLS ID #10186815, Steve G Metarelis. Doorify MLS
- $308,6403 bd3 ba1.5k sqft125 Verlands Way, Garner, NC 27529New ConstructionDoorify MLS
- $369,9004 bd3 ba2.1k sqft82 Sposato Ln, Clayton, NC 27527For SaleMLS ID #10197208, Laura Deitsch. Doorify MLS
- $336,0004 bd3 ba1.9k sqft133 N Field Sparrow Way, Clayton, NC 27520New ConstructionDoorify MLS
- $335,8904 bd3 ba1.9k sqft168 N Field Sparrow Way, Clayton, NC 27520New ConstructionDoorify MLS
