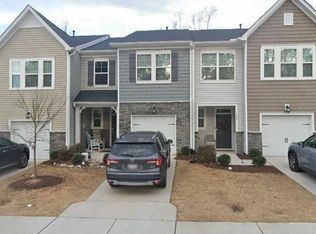
Welcome to this exceptionally clean townhouse nestled in a desirable and vibrant neighborhood PRICE TO MOVE! Designed for comfortable living and seamless entertaining, this property combines modern updates with unbeatable everyday convenience. Beautiful luxury vinyl plank (LVP) flooring flows throughout the main level, offering both modern aesthetic appeal and low-maintenance living. A bright and open living area transitions effortlessly to the dining space and kitchen. A main-floor half bathroom provides ease for guests and daily living. 3 Spacious Bedrooms: All three bedrooms are situated on the second level, offering a quiet retreat from the main living spaces. Take advantage of the dedicated neighborhood path leading straight to the sparkling community pool. Minutes from the premier shopping, dining, and entertainment options at White Oaks Shopping Center, as well as major commuter routes. The property is currently leased expected to vacate 11/1. This meticulously maintained home is completely turn-key and ready for its next owner. Schedule your private tour today!
For sale
Price cut: $13K (9/17)
$299,000
156 Velvet Ridge Way, Garner, NC 27529
3beds
1,864sqft
Townhouse
Built in 2023
2,178 Square Feet Lot
$295,800 Zestimate®
$160/sqft
$95/mo HOA
What's special
Modern updatesMain-floor half bathroomDedicated neighborhood pathSparkling community pool
- 23 days
- 357
- 28
Zillow last checked:
Listing updated:
Listed by:
Chad A Conley 919-815-4686,
Choice Residential Real Estate
Source: Doorify MLS,MLS#: 10191538
Facts & features
Interior
Bedrooms & bathrooms
- Bedrooms: 3
- Bathrooms: 3
- Full bathrooms: 2
- 1/2 bathrooms: 1
- Main level bathrooms: 1
Primary bedroom
- Level: Second
- Area: 252.12 Square Feet
- Dimensions: 13.2 x 19.1
Bedroom 2
- Level: Second
- Area: 143.85 Square Feet
- Dimensions: 10.5 x 13.7
Bedroom 3
- Level: Second
- Area: 145 Square Feet
- Dimensions: 10.0 x 14.5
Dining room
- Level: Main
- Area: 122.45 Square Feet
- Dimensions: 7.9 x 15.5
Other
- Level: Main
- Area: 59.6 Square Feet
- Dimensions: 4.11 x 14.5
Kitchen
- Level: Main
- Area: 259.16 Square Feet
- Dimensions: 20.9 x 12.4
Laundry
- Level: Second
- Area: 37.76 Square Feet
- Dimensions: 5.9 x 6.4
Living room
- Level: Main
- Area: 201.5 Square Feet
- Dimensions: 13.0 x 15.5
Heating
- Forced Air, Heat Pump
Cooling
- Central Air, Gas, Heat Pump
Features
- Flooring: Carpet, Luxury Vinyl
- Common walls with other units/homes: 2+ Common Walls
Interior area
- Total structure area: 1,864
- Total interior livable area: 1,864 sqft
- Finished area above ground: 1,864
- Finished area below ground: 0
Property
Parking
- Total spaces: 3
- Parking features: Garage, Open
- Garage spaces: 1
- Uncovered spaces: 2
Features
- Levels: Two
- Stories: 2
- Pool features: Community, Fenced, In Ground
Lot
- Size: 2,178 Square Feet
Details
- Parcel number: 162902574832000 0495036
- Zoning: R4
- Special conditions: Standard
Construction
Type & style
- Home type: Townhouse
- Architectural style: Traditional
- Property subtype: Townhouse
Materials
- Fiber Cement, Stone Veneer, Vinyl Siding
- Foundation: Slab
- Roof: Shingle
Condition
- New construction: No
- Year built: 2023
Utilities & green energy
- Sewer: Public Sewer
- Water: Public
Community & HOA
Community
- Features: Pool, Sidewalks, Cluster Housing
- Subdivision: Ridgemoor
HOA
- Has HOA: Yes
- Amenities included: Landscaping, Maintenance Grounds, Pool
- Services included: Maintenance Grounds, Maintenance Structure, Storm Water Maintenance
- HOA fee: $95 monthly
- HOA name: Ridgemoor Townes Owners Association
- HOA phone: 919-233-7660
- Second HOA name: Cedar Management Group
- Additional fee info: Second HOA Fee $55 Monthly
Location
- Region: Garner
Financial & listing details
- Price per square foot: $160/sqft
- Tax assessed value: $324,107
- Annual tax amount: $3,494
- Date on market: 9/9/2026
- Listing agreement: Exclusive Right To Sell
- Listing terms: Cash,Conventional,VA Loan
- Lease term: Month To Month
- Road surface type: Asphalt
Estimated market value
$295,800
$281,000 - $311,000
$1,940/mo
Price history
| Date | Event | Price |
|---|---|---|
| 9/17/2026 | Price change | $299,000-4.2%$160/sqft |
Source:  Doorify MLS #10191538 Report a problem Doorify MLS #10191538 Report a problem | ||
| 9/9/2026 | Listed for sale | $312,000-5.2%$167/sqft |
Source: Doorify MLS #10191538 Report a problem | ||
| 8/11/2025 | Listing removed | $1,750$1/sqft |
Source: Zillow Rentals Report a problem | ||
| 8/5/2025 | Price change | $1,750-5.4%$1/sqft |
Source: Zillow Rentals Report a problem | ||
| 7/22/2025 | Listing removed | $329,000$177/sqft |
Source: Doorify MLS #10106016 Report a problem | ||
| 7/22/2025 | Listed for rent | $1,850+3.1%$1/sqft |
Source: Zillow Rentals Report a problem | ||
| 7/18/2025 | Price change | $329,000-2.9%$177/sqft |
Source: Doorify MLS #10106016 Report a problem | ||
| 7/13/2025 | Price change | $339,000-1.7%$182/sqft |
Source: Doorify MLS #10106016 Report a problem | ||
| 6/27/2025 | Listed for sale | $345,000+7.1%$185/sqft |
Source: Doorify MLS #10106016 Report a problem | ||
| 4/27/2023 | Listing removed | -- |
Source: Zillow Rentals Report a problem | ||
| 4/14/2023 | Price change | $1,795-5.3%$1/sqft |
Source: Zillow Rentals Report a problem | ||
| 3/31/2023 | Sold | $322,000+0.1%$173/sqft |
Source: Public Record Report a problem | ||
| 3/31/2023 | Listed for rent | $1,895$1/sqft |
Source: Zillow Rentals Report a problem | ||
| 12/2/2022 | Price change | $321,725-3%$173/sqft |
Source:  Lennar Homes Report a problem Lennar Homes Report a problem | ||
| 10/22/2022 | Listed for sale | $331,725$178/sqft |
Source: Lennar Homes Report a problem | ||
Public tax history
| Year | Property taxes | Tax assessment |
|---|---|---|
| 2025 | $3,381 +0.3% | $324,107 |
| 2024 | $3,370 +88.3% | $324,107 +132.5% |
| 2023 | $1,790 | $139,400 +209.8% |
| 2022 | -- | $45,000 |
Find assessor info on the county website
Monthly payment
Est. payment
Payment breakdown
Explore the cost of this home by adjusting the details. Changes won't be saved.Climate risks
Neighborhood: 27529
Nearby schools
Schools provided by the listing agent
- Elementary: Wake - Bryan Road Elementary
- Middle: Wake - East Garner Middle
- High: Wake - South Garner High
Source: Doorify MLS. This data may not be complete. We recommend contacting the local school district to confirm school assignments for this home.
Similar homes
- $320,0003 bd3 ba1.8k sqft172 Wellons Creek Dr, Garner, NC 27529For Sale
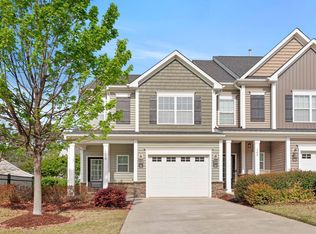
 MLS ID #10159985, Pam Campbell. Doorify MLS
 - $309,6403 bd3 ba1.5k sqft125 Verlands Way, Garner, NC 27529New Construction
 Doorify MLS
 - $269,0003 bd3 ba1.5k sqft120 Flowering Maple Way #290, Garner, NC 27529New Construction
 Doorify MLS
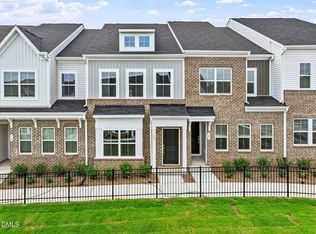
 - $264,0003 bd3 ba1.5k sqft111 Flowering Maple Way #283, Garner, NC 27529New Construction
 Doorify MLS
 - $334,9903 bd3 ba1.8k sqft127 Verlands Way, Garner, NC 27529New ConstructionDoorify MLS
- $349,9903 bd3 ba1.8k sqft121 Verlands Way, Garner, NC 27529New ConstructionDoorify MLS
- $318,0003 bd3 ba1.9k sqft124 Oyster Ln #22, Garner, NC 27529New ConstructionMLS ID #10158713, Jim Allen. Doorify MLS
- $299,9003 bd3 ba1.5k sqft2915 Spring Manor Way, Garner, NC 27529New ConstructionMLS ID #10169244, Jamie Matala. Doorify MLS
- $349,9903 bd3 ba1.8k sqft111 Verlands Way, Garner, NC 27529New ConstructionDoorify MLS
- $330,0004 bd4 ba2.1k sqft120 Oyster Ln #23, Garner, NC 27529New ConstructionMLS ID #10158736, Jim Allen. Doorify MLS
- $300,0003 bd3 ba1.6k sqft1432 Elk Falls Dr, Wendell, NC 27591For SaleMLS ID #10194415, Chris Bailey. Doorify MLS
- $282,9003 bd3 ba1.5k sqft466 Channel Drop Dr, Clayton, NC 27520For SaleMLS ID #10178733, Shaun Smith. Doorify MLS
- $279,9003 bd3 ba1.3k sqft513 Hacksaw Trl, Raleigh, NC 27610For SaleMLS ID #10185886, Jessica Nichole Gomez. Doorify MLS
- $329,0003 bd3 ba1.7k sqft5702 Volos Ave, Raleigh, NC 27603For SaleMLS ID #10166898, Darren Dontay Brothers. Doorify MLS
- $299,0003 bd3 ba2k sqft42 Ripple Way, Clayton, NC 27520For SaleMLS ID #10175167, Matthew Dover. Doorify MLS
- $320,0003 bd3 ba1.9k sqft6621 Pathfinder Way, Raleigh, NC 27616For SaleMLS ID #10193323, Parul Patel. Doorify MLS
