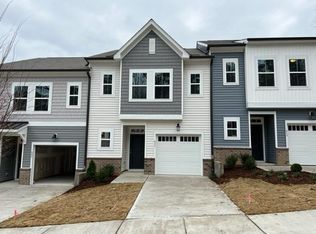
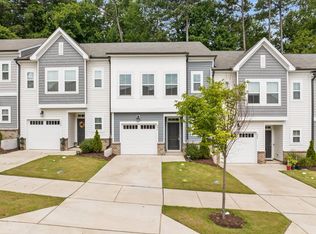
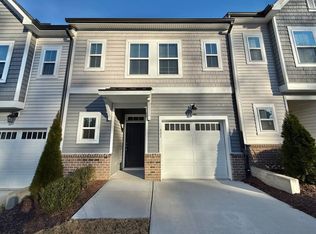
Amazing new price and opportunity to live in this gorgeous Ashton Woods community! Investors welcome! Our preferred lender is now offering up to 1% towards closing costs or rate buy down to help make this a reality. Welcome to 803 Star Ridge Drive—tucked into the beautifully established Townes at OakView, just minutes from Downtown Raleigh. Here, you'll enjoy the best of both worlds: a gorgeous 'better then new' build, a peaceful neighborhood setting with mature landscaping and effortless access to WakeMed, I-440, dining, shopping, and everything the city has to offer. This thoughtfully designed townhome offers 3 bedrooms, 2.5 baths, a versatile loft, and a bright, open-concept layout that makes everyday living and entertaining effortless. The stylish kitchen features designer quartz countertops, contemporary wooden cabinetry, a generous walk-in pantry, and flows seamlessly into the living and dining spaces. Luxury vinyl plank flooring spans the main level, while a convenient powder room adds functionality for guests. Upstairs, the loft creates the perfect flex space for a home office, study nook, or reading lounge, while the spacious primary suite and additional bedrooms provide room to grow. Step outside to your private, fenced patio—ideal for relaxing or entertaining—and enjoy the convenience of a one-car garage plus additional driveway parking for a second vehicle. With Raleigh Oak Charter School just a short walk away, full access to highly regarded Wake County schools, and Wake Med nearby, this is a location that appeals to families, professionals, and investors alike. This home offers exceptional versatility in an ideal location to live your best life in Raleigh. ***Preferred Lender Allie Frye now offering up to 1% buy down for qualified buyers on this property. Reach out at 919-798-2441
For sale
Price cut: $10.1K (9/9)
$299,900
803 Star Ridge Dr, Raleigh, NC 27610
3beds
1,490sqft
Townhouse
Built in 2022
1,742 Square Feet Lot
$297,400 Zestimate®
$201/sqft
$123/mo HOA
What's special
Contemporary wooden cabinetryVersatile loftConvenient powder roomDesigner quartz countertopsSpacious primary suiteGenerous walk-in pantryBright open-concept layout
- 79 days
- 464
- 35
Zillow last checked:
Listing updated:
Listed by:
Leah Beeson 305-710-4521,
Choice Residential Real Estate
Source: Doorify MLS,MLS#: 10176743
Facts & features
Interior
Bedrooms & bathrooms
- Bedrooms: 3
- Bathrooms: 3
- Full bathrooms: 2
- 1/2 bathrooms: 1
- Main level bathrooms: 1
Primary bedroom
- Level: Second
- Area: 172.2 Square Feet
- Dimensions: 14.0 x 12.3
Bedroom 2
- Level: Second
- Area: 149.48 Square Feet
- Dimensions: 10.1 x 14.8
Bedroom 3
- Level: Second
- Area: 150.96 Square Feet
- Dimensions: 10.2 x 14.8
Primary bathroom
- Level: Second
- Area: 51.84 Square Feet
- Dimensions: 6.4 x 8.1
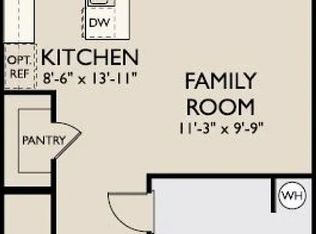
Dining room
- Level: Main
- Area: 97.28 Square Feet
- Dimensions: 12.8 x 7.6
Kitchen
- Level: Main
- Area: 138.65 Square Feet
- Dimensions: 7.11 x 19.5
Living room
- Level: Main
- Area: 142.08 Square Feet
- Dimensions: 12.8 x 11.1
Heating
- Forced Air, Natural Gas, None, Zoned
Cooling
- Central Air, Zoned
Appliances
- Included: Built-In Gas Range, Dryer, Disposal, Dishwasher, Free-Standing Refrigerator, Free-Standing Range, Ice Maker, Microwave, Range, Refrigerator, Stainless Steel Appliance(s), Washer, Water Heater
- Laundry: In Unit, Upper Level
Features
- Breakfast Bar, Double Vanity, Eat-in Kitchen, Kitchen Island, Open Floorplan, Recessed Lighting, Stone Counters, Living/Dining Room Combination, Quartz Counters
- Flooring: Carpet, Luxury Vinyl, Wood
- Windows: Insulated Windows
- Common walls with other units/homes: 2+ Common Walls
Interior area
- Total structure area: 1,490
- Total interior livable area: 1,490 sqft
- Finished area above ground: 1,490
- Finished area below ground: 0
Property
Parking
- Total spaces: 3
- Parking features: Attached, Concrete, Garage Faces Front
- Garage spaces: 1
- Uncovered spaces: 2
Accessibility
- Accessibility features: Accessible Central Living Area, Accessible Entrance, Accessible Kitchen
Features
- Levels: Two
- Stories: 2
- Entry location: Front of home
- Patio & porch: Patio
- Exterior features: Garden, Private Entrance, Rain Gutters
Lot
- Size: 1,742 Square Feet
- Features: See Remarks
- Residential vegetation: Other
Details
- Additional structures: Gazebo
- Parcel number: 172310453991000 0487429
- Zoning: NX-3
- Special conditions: Standard
Construction
Type & style
- Home type: Townhouse
- Architectural style: Farmhouse
- Property subtype: Townhouse
Materials
- Brick Veneer, Vinyl Siding
- Foundation: Slab
- Roof: Shingle
Condition
- New construction: No
- Year built: 2022
Details
- Builder name: Ashton Woods Homes
Utilities & green energy
- Sewer: Public Sewer
- Water: Public
- Utilities for property: Electricity Connected, Natural Gas Connected, Sewer Connected, Water Connected
Community & HOA
Community
- Features: Other, Street Lights
- Security: Smoke Detector(s)
- Subdivision: Townes at Oakview
HOA
- Has HOA: Yes
- Amenities included: Cabana, Jogging Path, Landscaping, Maintenance Grounds, Other
- Services included: Unknown
- HOA fee: $123 monthly
- HOA name: Charleston Managment Company
- HOA phone: 919-847-3003
Location
- Region: Raleigh
Financial & listing details
- Price per square foot: $201/sqft
- Tax assessed value: $312,747
- Annual tax amount: $2,747
- Date on market: 6/26/2026
- Listing agreement: Exclusive Right To Sell
- Listing terms: 1031 Exchange,Cash,Conventional,FHA
- Ownership type: Townhouse
- Road surface type: Paved
Estimated market value
$297,400
$283,000 - $312,000
$1,817/mo
Price history
| Date | Event | Price |
|---|---|---|
| 9/9/2026 | Price change | $299,900-3.3%$201/sqft |
Source:  Doorify MLS #10176743 Report a problem Doorify MLS #10176743 Report a problem | ||
| 8/20/2026 | Price change | $310,000-1.6%$208/sqft |
Source: Doorify MLS #10176743 Report a problem | ||
| 6/26/2026 | Listed for sale | $315,000-1.3%$211/sqft |
Source: Doorify MLS #10176743 Report a problem | ||
| 12/19/2022 | Sold | $319,000-3%$214/sqft |
Source: Public Record Report a problem | ||
| 10/7/2022 | Pending sale | $328,990$221/sqft |
Source: Doorify MLS #2473645 Report a problem | ||
| 9/11/2022 | Listed for sale | $328,990$221/sqft |
Source: Doorify MLS #2473645 Report a problem | ||
Public tax history
| Year | Property taxes | Tax assessment |
|---|---|---|
| 2025 | $2,747 +0.4% | $312,747 |
| 2024 | $2,736 -2.4% | $312,747 +22.5% |
| 2023 | $2,803 +592.1% | $255,331 +538.3% |
| 2022 | $405 | $40,000 |
Find assessor info on the county website
Monthly payment
Est. payment
Payment breakdown
Explore the cost of this home by adjusting the details. Changes won't be saved.Climate risks
Neighborhood: Southeast Raleigh
Nearby schools
Schools provided by the listing agent
- Elementary: Wake County Schools
- Middle: Wake County Schools
- High: Wake County Schools
Source: Doorify MLS. This data may not be complete. We recommend contacting the local school district to confirm school assignments for this home.
Similar homes
- $299,9003 bd3 ba1.5k sqft446 White Oak Ridge Dr, Garner, NC 27529For Sale
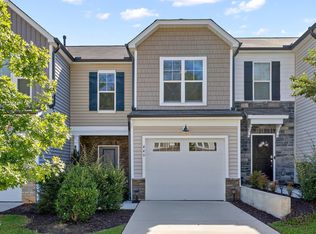
 MLS ID #10192243, Christopher Carroll. Doorify MLS
 - $285,0003 bd3 ba1.7k sqft1320 Stone Manor Dr, Raleigh, NC 27610For Sale
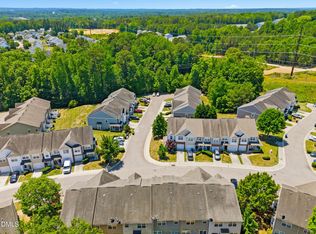 MLS ID #10169376, Brenton James Walker. Doorify MLS
 - $275,0002 bd3 ba1.4k sqft5348 Arkose Dr, Raleigh, NC 27610For Sale
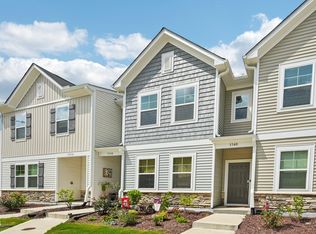 MLS ID #10181162, Deanna Laura Lauer. Doorify MLS
 - $272,0002 bd3 ba1.3k sqft322 Hacksaw Trl, Raleigh, NC 27610For Sale
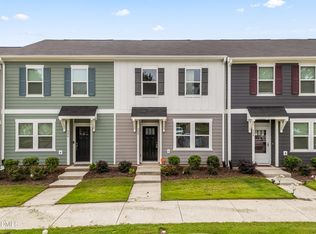 MLS ID #10189929, Pablo Koe-Krompecher. Doorify MLS
 - $300,0003 bd4 ba1.8k sqft6638 Perry Creek Rd, Raleigh, NC 27616For SaleMLS ID #10183900, Don Gomez. Doorify MLS
- $300,0003 bd3 ba1.4k sqft6608 Gibraltar Rock Dr, Raleigh, NC 27610For SaleMLS ID #10167036, Scott Hoffman. Doorify MLS
- $289,0003 bd3 ba1.6k sqft1712 Mallard Trace Dr, Wendell, NC 27591For SaleMLS ID #10190858, Tina Caul. Doorify MLS
- $340,0003 bd3 ba1.7k sqft6503 Tremolo Trl, Raleigh, NC 27616For SaleMLS ID #10167080, Kristen Jacoby. Doorify MLS
- $260,0003 bd3 ba1.7k sqft357 E Porthaven Way, Clayton, NC 27527For SaleMLS ID #10191995, Judy Jones. Doorify MLS
- $320,0003 bd3 ba1.9k sqft6621 Pathfinder Way, Raleigh, NC 27616For SaleMLS ID #10138390, Parul Patel. Doorify MLS
- $260,0003 bd3 ba1.4k sqft8807 Commons Townes Dr, Raleigh, NC 27616For SaleMLS ID #10165933, Susan Doninger Greer. Doorify MLS
- $325,0003 bd3 ba1.8k sqft172 Wellons Creek Dr, Garner, NC 27529For SaleMLS ID #10159985, Pam Campbell. Doorify MLS
- $324,9003 bd3 ba1.6k sqft1721 Shady Oaks Dr, Wendell, NC 27591For SaleMLS ID #10183861, Bill Berning. Doorify MLS
- $300,0003 bd3 ba1.6k sqft(Undisclosed Address), Garner, NC 27529New ConstructionMLS ID #10158743, Jim Allen. Doorify MLS
- $299,9993 bd3 ba1.6k sqft500 Oak Reserve Dr Unit 103, Garner, NC 27529New ConstructionDoorify MLS
- $335,0003 bd3 ba1.6k sqft6051 Spring Forest Rd, Raleigh, NC 27616New ConstructionMLS ID #10189350, La Sonda Stasinopoulos. Doorify MLS
- $342,0003 bd3 ba1.6k sqft6057 Spring Forest Rd, Raleigh, NC 27616New ConstructionMLS ID #10189363, La Sonda Stasinopoulos. Doorify MLS
- $300,0003 bd3 ba1.6k sqft1416 Chatuga Way, Wake Forest, NC 27587For SaleMLS ID #10177340, Tonya Hunt. Doorify MLS
- $344,0003 bd3 ba1.6k sqft6079 Spring Forest Rd, Raleigh, NC 27616New ConstructionMLS ID #10189360, La Sonda Stasinopoulos. Doorify MLS
- $351,0003 bd3 ba1.6k sqft6085 Spring Forest Rd, Raleigh, NC 27616New ConstructionMLS ID #10189344, La Sonda Stasinopoulos. Doorify MLS
