Gorgeous, move-in ready end-unit townhome in the highly desirable master-planned community of 5401 North! Enjoy walkable access to local schools, parks, dog park, shops, and restaurants, as well as tree-lined sidewalks and a community pool and fitness center. This light-filled home features an open floor plan packed with high-end finishes and modern tech upgrades. The chef's kitchen comes complete with a center island, quartz countertops, stainless steel appliances, pantry, gas range, breakfast bar, upgraded sink fixture, and a built-in island garbage disposal button. Relax and enjoy your morning coffee on the private, covered rear porch equipped with a newly added ceiling fan. The top floor features an impressive owner's suite with a spa-like bath, oversized walk-in shower, and a spacious walk-in closet. Ceiling fans are installed in every room, soft-close hinges and drawers are featured on all cabinetry throughout the house, and all four bathrooms include new chair-height toilets with soft-close lids. Enthusiast's Dream Garage & Workshop-This upgraded 1-car garage is the ultimate setup for any tinkerer, car enthusiast, or DIY creator, Painted ceiling and walls with durable interlocking garage floor tiles. Insulated bay door, upgraded LED lighting, built-in shelving, network switch, and dedicated through-wall ducting for a portable AC unit. Ample room for toolboxes and workbenches, plus the power capacity to support a hydraulic lift. Recent Upgrades & Features (2024-2026) Exterior house painted and deck stained (Summer 2026); outdoor ceiling fan added to deck; hardwired exterior accent lighting with buried line and automatic dusk-to-dawn timer. Smart Home & Connectivity: Hardwired for Ethernet on every floor; Google Nest Smart Thermostats installed on every level; (2) exterior security camera pre-wires. Fixtures & Maintenance: Brand-new hardwired Fire/CO detectors replaced throughout the entire home (October 2026); upgraded 100% LED lighting throughout interior and exterior. Negotiable items: Curtains are excluded from the sale unless specifically negotiated in an offer. Washer and dryer, Portable AC unit for garage, Security cameras and storage recorder system (Note: The recording system is currently tied to the seller's internet router/network hardware). Hwy 540 just outside the subdivision making the commute to RDU, RTP, Hwy 40 a breeze. Wake Tech North Campus 5 minutes away. Shopping and restaurants minutes away. Easy to show.
For sale
$375,000
6400 Archwood Ave, Raleigh, NC 27616
3beds
1,911sqft
Townhouse
Built in 2018
1,742 Square Feet Lot
$367,800 Zestimate®
$196/sqft
$230/mo HOA
What's special
Modern tech upgradesHigh-end finishesBreakfast barUpgraded led lightingPrivate covered rear porchOversized walk-in showerOpen floor plan
- 1 day
- 88
- 2
Zillow last checked:
Listing updated:
Listed by:
Cathy Lyons 919-349-5869,
Coldwell Banker Advantage
Source: Doorify MLS,MLS#: 10200665
Facts & features
Interior
Bedrooms & bathrooms
- Bedrooms: 3
- Bathrooms: 4
- Full bathrooms: 3
- 1/2 bathrooms: 1
- Main level bathrooms: 1
- Main level bedrooms: 1
Primary bedroom
- Level: Third
- Area: 214.8 Square Feet
- Dimensions: 17.9 x 12.0
Bedroom 2
- Level: Third
- Area: 126.65 Square Feet
- Dimensions: 11.11 x 11.4
Bedroom 3
- Level: First
- Area: 152.21 Square Feet
- Dimensions: 13.7 x 11.11
Primary bathroom
- Level: Third
- Area: 51 Square Feet
- Dimensions: 10.0 x 5.1
Dining room
- Level: Second
- Area: 180.97 Square Feet
- Dimensions: 17.9 x 10.11
Other
- Level: First
- Area: 142.88 Square Feet
- Dimensions: 18.8 x 7.6
Kitchen
- Level: Second
- Area: 193.88 Square Feet
- Dimensions: 14.8 x 13.1
Laundry
- Level: Third
- Area: 60.04 Square Feet
- Dimensions: 7.6 x 7.9
Living room
- Level: Second
- Area: 245.23 Square Feet
- Dimensions: 17.9 x 13.7
Other
- Description: Deck
- Level: Second
- Area: 127.16 Square Feet
- Dimensions: 12.11 x 10.5
Other
- Description: Garage
- Level: First
- Area: 358 Square Feet
- Dimensions: 20.0 x 17.9
Heating
- Electric, Forced Air, Natural Gas
Cooling
- Central Air, Ceiling Fan(s)
Appliances
- Included: Disposal, Dishwasher, Electric Water Heater, Free-Standing Gas Oven, Free-Standing Gas Range, Ice Maker, Microwave, Refrigerator, Self Cleaning Oven, Stainless Steel Appliance(s)
- Laundry: Laundry Room, Upper Level
Features
- Ceiling Fan(s), Chandelier, Double Vanity, Entrance Foyer, Eat-in Kitchen, Kitchen Island, Open Floorplan, Pantry, Recessed Lighting, Walk-In Closet(s), Separate Shower, Bathtub/Shower Combination, Walk-In Shower, Quartz Counters, Smooth Ceilings
- Flooring: Carpet, Ceramic Tile, Luxury Vinyl
- Windows: Blinds
- Common walls with other units/homes: 1 Common Wall,End Unit
Interior area
- Total structure area: 1,911
- Total interior livable area: 1,911 sqft
- Finished area above ground: 1,911
- Finished area below ground: 0
Property
Parking
- Total spaces: 4
- Parking features: Driveway, Garage Door Opener
- Garage spaces: 4
- Has uncovered spaces: Yes
Features
- Levels: One,Tri-Level
- Stories: 3
- Entry location: front door
- Patio & porch: Porch
- Exterior features: Balcony, Rain Gutters
- Has view: Yes
- View description: Neighborhood
Lot
- Size: 1,742 Square Feet
- Features: Corner Lot
Details
- Additional structures: Garage(s)
- Parcel number: 173602683521000 0430715
- Zoning: PD
- Special conditions: Standard
Construction
Type & style
- Home type: Townhouse
- Architectural style: Transitional
- Property subtype: Townhouse
Materials
- Brick, Fiber Cement
- Foundation: Slab
- Roof: Shingle
Condition
- New construction: No
- Year built: 2018
Utilities & green energy
- Sewer: Public Sewer
- Water: Public
- Utilities for property: Cable Available, Electricity Connected, Natural Gas Connected, Water Connected
Community & HOA
Community
- Features: Curbs, Clubhouse, Fitness Center, Park, Playground, Pool, Restaurant, Street Lights, Sidewalks, Tennis Court(s)
- Security: Carbon Monoxide Detector(s), Smoke Detector(s)
- Subdivision: 5401 North
HOA
- Has HOA: Yes
- Amenities included: Clubhouse, Dog Park, Fitness Center, Maintenance Grounds, Park, Pool, Recreation Room
- Services included: Maintenance Grounds
- HOA fee: $230 monthly
- HOA name: Elite management, debbiethompson@elite-mgmt.com
- HOA phone: 919-210-1856
Location
- Region: Raleigh
Financial & listing details
- Price per square foot: $196/sqft
- Tax assessed value: $340,092
- Annual tax amount: $3,111
- Date on market: 10/29/2026
- Listing agreement: Exclusive Right To Sell
- Listing terms: Cash,Conventional,FHA,VA Loan
- Ownership type: Townhouse
- Road surface type: Asphalt
Estimated market value
$367,800
$349,000 - $386,000
$2,056/mo
Price history
| Date | Event | Price |
|---|---|---|
| 10/29/2026 | Listed for sale | $375,000+2%$196/sqft |
Source:  Doorify MLS #10200665 Report a problem | ||
| 10/22/2024 | Sold | $367,500-2%$192/sqft |
Source: Doorify MLS #10044821 Report a problem | ||
| 9/8/2024 | Pending sale | $375,000$196/sqft |
Source: Doorify MLS #10044821 Report a problem | ||
| 8/6/2024 | Listed for sale | $375,000+46.8%$196/sqft |
Source: Doorify MLS #10044821 Report a problem | ||
| 6/30/2023 | Listing removed | -- |
Source: Zillow Rentals Report a problem | ||
| 6/14/2023 | Listed for rent | $2,000+8.1%$1/sqft |
Source: Zillow Rentals Report a problem | ||
| 3/1/2022 | Listing removed | -- |
Source: Zillow Rental Network Premium Report a problem | ||
| 2/23/2022 | Listed for rent | $1,850$1/sqft |
Source: Zillow Rental Network Premium #2428712 Report a problem | ||
| 2/2/2022 | Listing removed | -- |
Source: Zillow Rental Network Premium Report a problem | ||
| 1/27/2022 | Listed for rent | $1,850+8.8%$1/sqft |
Source: Zillow Rental Network Premium #2428712 Report a problem | ||
| 1/18/2020 | Listing removed | $1,700$1/sqft |
Source: Alina Real Estate Inc. #2293844 Report a problem | ||
| 12/27/2019 | Listed for rent | $1,700$1/sqft |
Source: Alina Real Estate Inc. #2293844 Report a problem | ||
| 11/13/2018 | Sold | $255,500$134/sqft |
Source: Public Record Report a problem | ||
| 10/14/2018 | Pending sale | $255,500$134/sqft |
Source: MDT Realty #2210209 Report a problem | ||
| 10/2/2018 | Price change | $255,500-1%$134/sqft |
Source: MDT Realty #2210209 Report a problem | ||
| 8/18/2018 | Listed for sale | $258,000+1%$135/sqft |
Source: MDT Realty #2210209 Report a problem | ||
| 4/23/2018 | Sold | $255,500-19.8%$134/sqft |
Source: Public Record Report a problem | ||
| 6/30/2017 | Sold | $318,500$167/sqft |
Source: Public Record Report a problem | ||
Public tax history
| Year | Property taxes | Tax assessment |
|---|---|---|
| 2025 | $2,986 +0.4% | $340,092 |
| 2024 | $2,974 +5% | $340,092 +31.8% |
| 2023 | $2,833 +7.6% | $258,075 |
| 2022 | $2,633 +4% | $258,075 |
| 2021 | $2,531 | $258,075 |
| 2020 | -- | $258,075 +8.6% |
| 2019 | $2,773 | $237,543 +91.4% |
| 2018 | -- | $124,100 +121.6% |
| 2017 | $583 +2.1% | $56,000 -30% |
| 2016 | $571 | $80,000 |
Find assessor info on the county website
Monthly payment
Est. payment
Payment breakdown
Explore the cost of this home by adjusting the details. Changes won't be saved.Climate risks
Neighborhood: 27616
Nearby schools
Schools provided by the listing agent
- Elementary: Wake - River Bend Elementary
- Middle: Wake - River Bend Middle School
- High: Wake - Rolesville High School
Source: Doorify MLS. This data may not be complete. We recommend contacting the local school district to confirm school assignments for this home.


Similar homes
- $379,9003 bd3 ba1.7k sqft6015 Kayton Street, Raleigh, NC 27616For Sale

 MLS ID #100594733, Thomas Parker, The Thomas Parker Realty Group. Hive MLS
- $369,9004 bd4 ba2k sqft6016 Kayton St, Raleigh, NC 27616For Sale
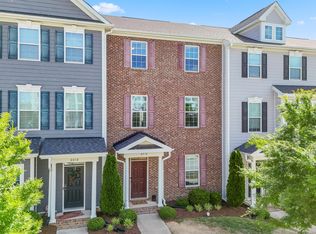
 MLS ID #10167874, D'Ambrah King. Doorify MLS
- $400,0004 bd4 ba2.3k sqft5416 Beardall St, Raleigh, NC 27616For Sale
 MLS ID #10171414, Aimee Anderson. Doorify MLS
- $357,9003 bd4 ba1.8k sqft5925 Illuminate Ave, Raleigh, NC 27616For Sale
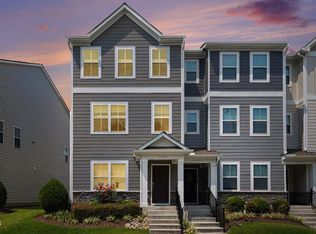 MLS ID #10183664, Myron Spell. Doorify MLS
- $320,0003 bd3 ba1.9k sqft6621 Pathfinder Way, Raleigh, NC 27616For SaleMLS ID #10193323, Parul Patel. Doorify MLS
- $295,0003 bd3 ba1.6k sqft4640 Great Egret Way, Raleigh, NC 27616For SaleMLS ID #10189671, Adriana Alves Ibelli De Araujo. Doorify MLS
- $415,0004 bd3 ba2.4k sqft314 Red Mountain Ln, Knightdale, NC 27545For SaleMLS ID #10200915, Jenne Kendziora. Doorify MLS
- $423,0304 bd3 ba2k sqft5958 Fallowfield Ln, Raleigh, NC 27616New ConstructionDoorify MLS
- $422,8104 bd3 ba2k sqft5970 Fallowfield Ln, Raleigh, NC 27616New ConstructionDoorify MLS
- $369,9003 bd3 ba2.2k sqft359 Wildlife Pkwy, Clayton, NC 27527For SaleMLS ID #10200749, Ashley Wilson DeWeese. Doorify MLS
- $433,8104 bd3 ba2k sqft5914 Fallowfield Ln, Raleigh, NC 27616New ConstructionDoorify MLS
- $290,0003 bd3 ba1.6k sqft4305 Bethel Park Dr, Raleigh, NC 27610For SaleMLS ID #10199575, Ananth Chivukula. Doorify MLS
- $375,0003 bd4 ba2.4k sqft330 George Pine Way, Knightdale, NC 27545For SaleMLS ID #10178921, Anna Powell. Doorify MLS
- $471,1805 bd3 ba2.4k sqft5934 Fallowfield Ln, Raleigh, NC 27616New ConstructionDoorify MLS
- $285,0003 bd3 ba1.6k sqft4321 Bethel Park Dr, Raleigh, NC 27610For SaleMLS ID #10197221, Pam Lewis. Doorify MLS
- $495,0005 bd3 ba2.7k sqft4100 Liberty Cap Dr, Raleigh, NC 27616For SaleMLS ID #10188256, Jill Marie Winter. Doorify MLS
