Meticulously maintained and immaculate 3 bedroom, 3.5 bath end-unit townhome with lots of upgrades in a superb North Raleigh location within 5 minutes of I-540. Each bedroom has its own private bath! The open concept main living level features an amazing kitchen with a large granite-covered eat-at center island with pendant lighting. Seller kitchen upgrades include a Bosch dishwasher, an energy efficient induction range with convection oven, a stainless range hood, a side-by-side refrigerator / freezer which conveys, and a sliding barn door for the pantry. The kitchen is open to the adjacent dining area and the living room with access to the balcony. Plantation shutters, upgraded light fixtures, a free-standing fireplace, bidet toilets, and smart thermostats are among the other upgrades that the home boasts. The owners suite has a large walk-in tile shower with seat, adult height dual vanities, and a spacious walk-in closet. Washer and dryer convey with the property. The oversized garage offers ample space for workspace or storage. All of this in a spectacular modern community with extensive amenities like a pool, clubhouse, fitness center, dog park, biking / hiking trails through River Bend Park, and a town center with retail and dining. Conveniently located near Triangle Town Center, Wake Technical Community College, River Bend Elementary and Middle Schools, and Raleigh-Durham International Airport. 5401 North also offers quick access to vibrant downtown Raleigh and Wake Forest.
For sale
$357,900
5925 Illuminate Ave, Raleigh, NC 27616
3beds
1,843sqft
Townhouse
Built in 2020
1,742 Square Feet Lot
$350,900 Zestimate®
$194/sqft
$230/mo HOA
What's special
Smart thermostatsFree-standing fireplaceAmazing kitchenUpgraded light fixturesBidet toiletsAccess to the balconyStainless range hood
- 60 days
- 60
- 7
Zillow last checked:
Listing updated:
Listed by:
Myron Spell 919-247-5213,
Coldwell Banker Advantage
Source: Doorify MLS,MLS#: 10183664
Facts & features
Interior
Bedrooms & bathrooms
- Bedrooms: 3
- Bathrooms: 4
- Full bathrooms: 3
- 1/2 bathrooms: 1
- Main level bathrooms: 1
- Main level bedrooms: 1
Primary bedroom
- Level: Third
- Area: 212.4 Square Feet
- Dimensions: 17.7 x 12.0
Bedroom 2
- Level: Third
- Area: 147.2 Square Feet
- Dimensions: 12.8 x 11.5
Bedroom 3
- Level: First
- Area: 134.31 Square Feet
- Dimensions: 12.1 x 11.1
Primary bathroom
- Level: Third
- Area: 62.83 Square Feet
- Dimensions: 10.3 x 6.1
Dining room
- Level: Second
- Area: 145.2 Square Feet
- Dimensions: 12.1 x 12.0
Other
- Level: First
- Area: 55.5 Square Feet
- Dimensions: 11.1 x 5.0
Kitchen
- Level: Second
- Area: 145.2 Square Feet
- Dimensions: 12.1 x 12.0
Living room
- Level: Second
- Area: 232.14 Square Feet
- Dimensions: 15.9 x 14.6
Other
- Description: Garage
- Level: First
- Area: 326 Square Feet
- Dimensions: 20.0 x 16.3
Heating
- None
Cooling
- Central Air, Electric
Appliances
- Included: Convection Oven, Dryer, Disposal, Dishwasher, Exhaust Fan, Electric Oven, ENERGY STAR Qualified Appliances, ENERGY STAR Qualified Washer, Electric Range, ENERGY STAR Qualified Dryer, Electric Water Heater, Freezer, Induction Cooktop, Ice Maker, Oven, Plumbed For Ice Maker, Range, Refrigerator, Range Hood, Self Cleaning Oven, Stainless Steel Appliance(s), Washer, Water Heater
- Laundry: Laundry Closet, Electric Dryer Hookup, Upper Level, Washer Hookup
Features
- Breakfast Bar, Bidet, Ceiling Fan(s), Crown Molding, Double Vanity, Entrance Foyer, Eat-in Kitchen, Granite Counters, Kitchen Island, Open Floorplan, Pantry, Smart Thermostat, Storage, Walk-In Closet(s), Kitchen/Dining Room Combination, Second Primary Bedroom, Separate Shower, Walk-In Shower, Water Closet, Smooth Ceilings
- Flooring: Carpet, Luxury Vinyl
- Doors: Sliding Doors
- Windows: Insulated Windows, Plantation Shutters
- Common walls with other units/homes: 1 Common Wall,End Unit
Interior area
- Total structure area: 1,843
- Total interior livable area: 1,843 sqft
- Finished area above ground: 1,843
- Finished area below ground: 0
Property
Parking
- Total spaces: 2
- Parking features: Additional Parking, Attached, Concrete, Driveway, Enclosed, Garage Faces Rear, Garage, Garage Door Opener, Lighted, Open, On Street
- Garage spaces: 1
- Has uncovered spaces: Yes
- Details: Concrete Driveway
Features
- Levels: Three Or More
- Stories: 2
- Patio & porch: Covered, Front Porch, Porch
- Exterior features: Balcony
Lot
- Size: 1,742 Square Feet
- Features: Front Yard, Landscaped, Level
Details
- Parcel number: 173602870460000 0470481
- Zoning: PD
- Special conditions: Standard
Construction
Type & style
- Home type: Townhouse
- Architectural style: Transitional
- Property subtype: Townhouse
Materials
- Blown-In Insulation, Fiber Cement, Stone
- Foundation: Slab
- Roof: Shingle
Condition
- New construction: No
- Year built: 2020
Details
- Builder name: Lennar
Utilities & green energy
- Sewer: Public Sewer
- Water: Public
- Utilities for property: Cable Available, Electricity Available, Electricity Connected, Natural Gas Available, Natural Gas Connected, Sewer Available, Underground Utilities, Water Connected, Septic Connected
Community & HOA
Community
- Features: Curbs, Fitness Center, Park, Playground, Restaurant, Street Lights, Sidewalks
- Security: Carbon Monoxide Detector(s), Firewall(s), Secured Garage/Parking, Smoke Detector(s)
- Subdivision: 5401 North
HOA
- Has HOA: Yes
- Amenities included: Dog Park, Fitness Center, Landscaping, Maintenance, Maintenance Grounds, Maintenance Structure, Park, Playground, Pool, Recreation Facilities, Trail(s)
- Services included: Maintenance Grounds, Maintenance Structure, Pest Control
- HOA fee: $230 monthly
- HOA name: 5401 North HOA
- HOA phone: 919-233-7660
Location
- Region: Raleigh
Financial & listing details
- Price per square foot: $194/sqft
- Tax assessed value: $336,410
- Annual tax amount: $3,078
- Date on market: 7/31/2026
- Listing agreement: Exclusive Right To Sell
- Listing terms: Cash,Conventional,FHA,VA Loan
- Ownership type: Townhouse
- Road surface type: Asphalt
Estimated market value
$350,900
$333,000 - $368,000
$2,117/mo
Price history
| Date | Event | Price |
|---|---|---|
| 7/31/2026 | Listed for sale | $357,900+38.2%$194/sqft |
Source:  Doorify MLS #10183664 Report a problem Doorify MLS #10183664 Report a problem | ||
| 9/17/2020 | Sold | $259,000$141/sqft |
Source: Public Record Report a problem | ||
Public tax history
| Year | Property taxes | Tax assessment |
|---|---|---|
| 2025 | $2,954 +0.4% | $336,410 |
| 2024 | $2,942 +6% | $336,410 +33.1% |
| 2023 | $2,776 +7.6% | $252,799 |
| 2022 | $2,580 +4% | $252,799 |
| 2021 | $2,480 +332.7% | $252,799 +321.3% |
| 2020 | $573 | $60,000 |
Find assessor info on the county website
Monthly payment
Est. payment
Payment breakdown
Explore the cost of this home by adjusting the details. Changes won't be saved.Climate risks
Neighborhood: 27616
Nearby schools
Schools provided by the listing agent
- Elementary: Wake - River Bend Elementary
- Middle: Wake - River Bend Middle School
- High: Wake - Rolesville High School
Source: Doorify MLS. This data may not be complete. We recommend contacting the local school district to confirm school assignments for this home.
Similar homes
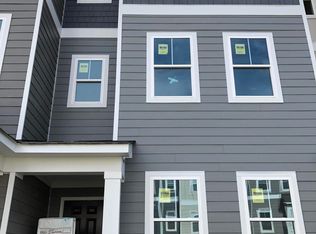
- $379,9003 bd3 ba1.7k sqft6015 Kayton Street, Raleigh, NC 27616For Sale

 MLS ID #100594733, Thomas Parker, The Thomas Parker Realty Group. Hive MLS
 - $399,9003 bd3 ba1.8k sqft5937 Illuminate Ave, Raleigh, NC 27616For Sale
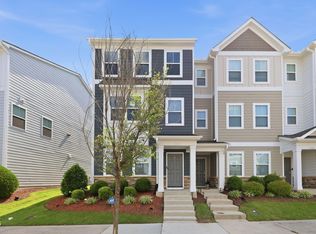
 MLS ID #10183913, Patrick William Dunn. Doorify MLS
 - $345,0003 bd4 ba1.8k sqft5234 Beardall St, Raleigh, NC 27616For Sale
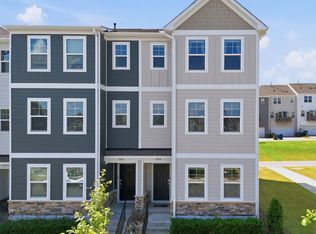 MLS ID #10190004, Jeff Garrett. Doorify MLS
 - $359,0003 bd3 ba1.9k sqft6427 Pathfinder Way, Raleigh, NC 27616For Sale
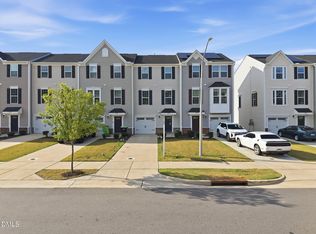 MLS ID #10187998, Paulina Bohorquez. Doorify MLS
 - $395,0003 bd4 ba1.9k sqft6237 Truxton Ln, Raleigh, NC 27616For SaleMLS ID #10171643, Kat Oladipo. Doorify MLS
- $365,0003 bd3 ba2k sqft6903 Woodland Stream Pl, Raleigh, NC 27616For SaleMLS ID #10182458, Sherry Stoppel. Doorify MLS
- $400,0004 bd4 ba2.3k sqft5416 Beardall St, Raleigh, NC 27616For SaleMLS ID #10171414, Aimee Anderson. Doorify MLS
- $385,0003 bd3 ba2.2k sqft3520 Massey Ridge Ct, Raleigh, NC 27616For SaleMLS ID #10190163, Rebecca Ellis. Doorify MLS
- $340,0003 bd3 ba1.7k sqft6503 Tremolo Trl, Raleigh, NC 27616For SaleMLS ID #10167080, Kristen Jacoby. Doorify MLS
- $399,9003 bd3 ba2.6k sqft2830 Casona Way, Raleigh, NC 27616For SaleMLS ID #10183720, Kasey Rae Wright. Doorify MLS
- $300,0003 bd3 ba1.6k sqft4640 Great Egret Way, Raleigh, NC 27616For SaleMLS ID #10189671, Adriana Alves Ibelli De Araujo. Doorify MLS
- $390,0003 bd2 ba1.7k sqft4622 Teal Crest Ct, Raleigh, NC 27604For SaleMLS ID #10172229, Cynthia Quarantello. Doorify MLS
- $365,0003 bd3 ba2.1k sqft6600 Bunker Hill Dr, Raleigh, NC 27610For SaleMLS ID #10192844, Brittney Leanne Ocasio. Doorify MLS
- $364,9003 bd3 ba1.6k sqft10007 Lynnberry Pl, Raleigh, NC 27617For SaleMLS ID #10193259, Heather Layne. Doorify MLS
- $329,9003 bd3 ba1.8k sqft519 Kenton Mill Ct, Rolesville, NC 27571For SaleMLS ID #10190683, Ann Fegley. Doorify MLS
- $245,0002 bd3 ba1.2k sqft8505 Quarton Dr, Raleigh, NC 27616For SaleMLS ID #10191448, Alex Bingham. Doorify MLS
- $289,0003 bd3 ba1.6k sqft1315 Garden Stone Dr, Raleigh, NC 27610For SaleMLS ID #10192491, Ahmed Mustafa. Doorify MLS
- $362,0004 bd3 ba2.3k sqft3721 Madeline Way, Raleigh, NC 27610For SaleMLS ID #10192234, Heather Anagnos. Doorify MLS
- $360,0003 bd4 ba1.9k sqft415 Cross Country Way, Durham, NC 27703For SaleMLS ID #10193243, Tina Caul. Doorify MLS
- $367,0003 bd3 ba1.7k sqft462 Brier Summit Pl, Durham, NC 27703For SaleMLS ID #10179596, Angela Drum. Doorify MLS
