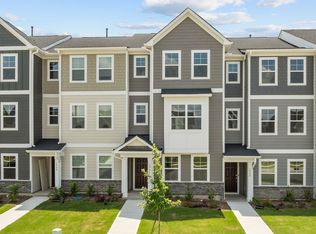
Welcome to modern luxury living at the sought-after 5401 North community! Striking 3 level end-unit townhome offering 3 Bdrm, 3 full baths & half bath on 2nd Fl, it's a true gem. Step inside & be captivated by the sleek LVP flooring that graces both the main & 2nd levels, effortlessly blending style & durability. The kitchen is a culinary masterpiece w/stainless steel appliances, exquisite granite countertops, central island w/bar seating & an inviting dining area. The family room is a luminous oasis w/its open-concept design, ceiling fan & direct access to your private balcony, the perfect spot to savor fresh air & tranquility. On the main floor, you'll find a versatile bedroom complete with full bath catering to your guests' comfort or your work-from-home needs. Venture to the 3rd Fl & you'll discover the owners' suite, a personal sanctuary featuring an opulent WIC, double vanity & tiled walk-in shower. 2nd Bdrm offers WIC & en-suite bath ensuring everyone enjoys their own space. New carpet, fresh interior paint, stylish new light fixtures & a thorough HVAC duct cleaning. Amenities: Clubhouse/pool/gardens & more
Sold for $390,000
Zillow last checked:
Listing updated:
Bought with:
Derrick Dwayne Taylor, 341464
DASH Carolina
Source: Doorify MLS,MLS#: 2540633
Price history
| Date | Event | Price |
|---|---|---|
| 9/21/2026 | Listing removed | $2,200$1/sqft |
Source: Zillow Rentals Report a problem | ||
| 9/3/2026 | Price change | $2,200-2.2%$1/sqft |
Source: Zillow Rentals Report a problem | ||
| 7/31/2026 | Listed for rent | $2,250$1/sqft |
Source: Zillow Rentals Report a problem | ||
| 3/28/2024 | Sold | $390,000-1.3%$206/sqft |
Source:  Doorify MLS #2540633 Report a problem Doorify MLS #2540633 Report a problem | ||
| 2/5/2024 | Listing removed | -- |
Source: Doorify MLS #2540633 Report a problem | ||
| 1/24/2024 | Listing removed | -- |
Source: Doorify MLS #2540633 Report a problem | ||
| 11/9/2023 | Listed for sale | $395,000+8.2%$208/sqft |
Source: Doorify MLS #2540633 Report a problem | ||
| 6/12/2023 | Sold | $365,000$193/sqft |
Source: Doorify MLS #2509682 Report a problem | ||
| 5/15/2023 | Contingent | $365,000$193/sqft |
Source: Doorify MLS #2509682 Report a problem | ||
| 5/12/2023 | Listed for sale | $365,000+40.1%$193/sqft |
Source: Doorify MLS #2509682 Report a problem | ||
| 9/11/2020 | Sold | $260,500$137/sqft |
Source: Public Record Report a problem | ||
Nearby homes
Get a cash offer in 3 minutes
Find out how much your home could sell for in as little as 3 minutes with a no-obligation cash offer.
Estimated market value
$340,000
