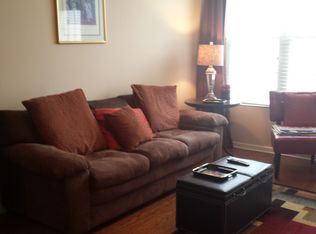
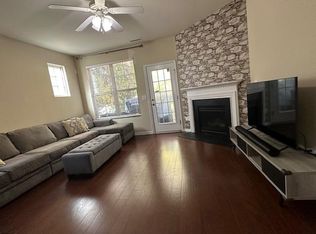
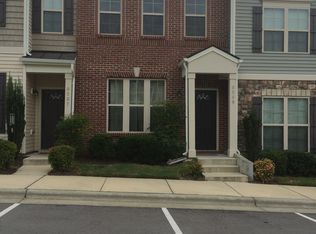
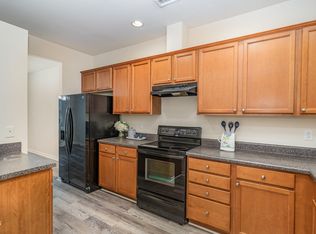
Life feels a little lighter the moment you step inside 8505 Quarton Drive. This isn't just a townhome; it's a meticulously maintained retreat designed to take the stress out of your daily routine. The heart of the home is the beautifully updated kitchen, where sleek finishes and a thoughtful layout make meal prep a breeze, creating a modern, functional atmosphere that feels just right. Flowing effortlessly from the kitchen, the living area invites you to unwind by the fireplace or gaze through the glass doors at the wooded, private back patio—a perfect spot for a morning coffee or an evening wind-down. Upstairs, you'll find two generously sized bedrooms that serve as true private sanctuaries, each featuring its own ensuite bathroom. The primary suite is a standout, boasting a large soaking tub designed for ultimate relaxation. The lifestyle extends well beyond your front door. This community is a hub for active living, featuring a sparkling pool, pickleball and tennis courts, a soccer field, and a clubhouse. Whether you're perfecting your serve or lounging by the water, these amenities turn every afternoon into a mini-vacation. Strategically positioned with quick access to I-540, your commute and daily errands become effortless, giving you back the one thing we all need more of: time. You're just minutes away from Target, Lowes Foods, and Publix, making mid-week errands a breeze. Plus, with Downtown Raleigh and NC State University only 15 to 20 minutes away, you're perfectly placed to enjoy the vibrant energy of the city while maintaining a peaceful retreat to come home to. If you've been looking for a home that elevates your lifestyle without sacrificing style, this Raleigh gem is ready for you.
For sale
$245,000
8505 Quarton Dr, Raleigh, NC 27616
2beds
1,233sqft
Townhouse
Built in 2010
1,306 Square Feet Lot
$238,900 Zestimate®
$199/sqft
$143/mo HOA
What's special
- 21 days
- 297
- 22
Zillow last checked:
Listing updated:
Listed by:
Alex Bingham 540-589-7854,
Compass -- Chapel Hill - Durham
Source: Doorify MLS,MLS#: 10191448
Facts & features
Interior
Bedrooms & bathrooms
- Bedrooms: 2
- Bathrooms: 3
- Full bathrooms: 2
- 1/2 bathrooms: 1
Primary bedroom
- Level: Second
Bedroom 2
- Level: Second
Dining room
- Level: First
Kitchen
- Level: First
Living room
- Level: First
Heating
- Fireplace(s), Heat Pump
Cooling
- Ceiling Fan(s), Heat Pump
Appliances
- Included: Dryer, Disposal, Dishwasher, Electric Cooktop, Electric Oven, Electric Range, Microwave, Refrigerator, Stainless Steel Appliance(s), Washer
- Laundry: Laundry Closet, Inside
Features
- Ceiling Fan(s), Crown Molding, Recessed Lighting, Walk-In Closet(s), Bathtub/Shower Combination, Quartz Counters
- Flooring: Carpet, Hardwood, Luxury Vinyl
- Number of fireplaces: 1
- Fireplace features: Living Room
- Common walls with other units/homes: 2+ Common Walls,No One Above,No One Below
Interior area
- Total structure area: 1,233
- Total interior livable area: 1,233 sqft
- Finished area above ground: 1,233
- Finished area below ground: 0
Video & virtual tour
Property
Parking
- Total spaces: 2
- Parking features: Open
- Uncovered spaces: 2
- Details: guest parking
Features
- Levels: Two
- Stories: 2
- Patio & porch: Patio
- Exterior features: Private Yard, Rain Gutters
Lot
- Size: 1,306 Square Feet
Details
- Parcel number: 174803419240000 0355375
- Zoning: R-6
- Special conditions: Standard
Construction
Type & style
- Home type: Townhouse
- Architectural style: Colonial
- Property subtype: Townhouse
Materials
- Stone
- Foundation: Slab
- Roof: Asphalt
Condition
- New construction: No
- Year built: 2010
Utilities & green energy
- Sewer: Public Sewer
- Water: Public
- Utilities for property: Cable Connected, Electricity Connected, Natural Gas Connected, Sewer Connected, Water Connected
Community & HOA
Community
- Features: Curbs, Clubhouse, Pool, Tennis Court(s)
- Security: Smoke Detector(s)
- Subdivision: Highland Creek
HOA
- Has HOA: Yes
- Amenities included: Basketball Court, Clubhouse, Pool, Tennis Court(s)
- Services included: Maintenance Grounds
- HOA fee: $143 monthly
- HOA name: Highland Creek HOA
- Additional fee info: Second HOA Fee $465.85 Semi-Annually
Location
- Region: Raleigh
Financial & listing details
- Price per square foot: $199/sqft
- Tax assessed value: $254,629
- Annual tax amount: $2,334
- Date on market: 9/10/2026
- Listing agreement: Exclusive Right To Sell
- Listing terms: Cash,Conventional,FHA,VA Loan
- Ownership type: Townhouse
Estimated market value
$238,900
$227,000 - $251,000
$1,623/mo
Price history
| Date | Event | Price |
|---|---|---|
| 9/10/2026 | Listed for sale | $245,000+29.6%$199/sqft |
Source:  Doorify MLS #10191448 Report a problem Doorify MLS #10191448 Report a problem | ||
| 9/11/2020 | Sold | $189,000+5%$153/sqft |
Source: Doorify MLS #2334969 Report a problem | ||
| 8/13/2020 | Pending sale | $180,000$146/sqft |
Source: Coldwell Banker Advantage #2334969 Report a problem | ||
| 8/12/2020 | Listed for sale | $180,000+51.3%$146/sqft |
Source: Coldwell Banker Advantage #2334969 Report a problem | ||
| 4/8/2014 | Listing removed | $1,050$1/sqft |
Source: Golden Realty & Management #1920268 Report a problem | ||
| 12/26/2013 | Price change | $1,050-4.1%$1/sqft |
Source: Golden Realty & Management #1920268 Report a problem | ||
| 12/18/2013 | Price change | $1,095+4.3%$1/sqft |
Source: Golden Realty & Management Report a problem | ||
| 12/4/2013 | Price change | $1,050-4.1%$1/sqft |
Source: Golden Realty & Management #1920268 Report a problem | ||
| 11/15/2013 | Listed for rent | $1,095$1/sqft |
Source: Golden Realty & Management Report a problem | ||
| 11/8/2013 | Sold | $119,000-0.8%$97/sqft |
Source: Doorify MLS #1913362 Report a problem | ||
| 9/28/2013 | Listed for sale | $120,000-11.8%$97/sqft |
Source: RE/MAX United #1913362 Report a problem | ||
| 6/30/2011 | Sold | $136,000$110/sqft |
Source: Public Record Report a problem | ||
Public tax history
| Year | Property taxes | Tax assessment |
|---|---|---|
| 2025 | $2,241 +0.4% | $254,629 |
| 2024 | $2,231 +19.2% | $254,629 +49.8% |
| 2023 | $1,872 +7.6% | $169,936 |
| 2022 | $1,741 +4% | $169,936 |
| 2021 | $1,673 | $169,936 |
| 2020 | -- | $169,936 +30.2% |
| 2019 | $1,532 | $130,504 |
| 2018 | $1,532 +11.2% | $130,504 |
| 2017 | $1,378 +2.1% | $130,504 |
| 2016 | $1,350 -6.9% | $130,504 -5.5% |
| 2015 | $1,450 +5.4% | $138,055 |
| 2014 | $1,375 | $138,055 |
| 2013 | -- | $138,055 |
| 2012 | -- | $138,055 |
Find assessor info on the county website
Monthly payment
Est. payment
Payment breakdown
Explore the cost of this home by adjusting the details. Changes won't be saved.Climate risks
Neighborhood: Northeast Raleigh
Nearby schools
Schools provided by the listing agent
- Elementary: Wake - Harris Creek Elementary
- Middle: Wake - Rolesville Middle School
- High: Wake - Rolesville High School
Source: Doorify MLS. This data may not be complete. We recommend contacting the local school district to confirm school assignments for this home.
Similar homes
- $244,9002 bd3 ba1.3k sqft6010 San Marcos Way, Raleigh, NC 27616For Sale
 MLS ID #10130956, Joan Curry. Doorify MLS
 - $285,0003 bd3 ba1.5k sqft2920 Casona Way, Raleigh, NC 27616For Sale
 MLS ID #10184313, Erik Laurence Nicolaysen. Doorify MLS
 - $240,0002 bd3 ba1.4k sqft6641 Clarksburg Pl, Raleigh, NC 27616For Sale
 MLS ID #10171985, Kelly R DeBrosse. Doorify MLS
 - $259,9003 bd3 ba1.5k sqft4807 Landover Pine Pl, Raleigh, NC 27616For Sale
 MLS ID #10173119, Sibyl Russ. Doorify MLS
 - $220,0003 bd3 ba1.6k sqft8640 Neuse Landing Ln Unit 105, Raleigh, NC 27616For SaleMLS ID #10191917, Mohammad Mohammad. Doorify MLS
- $260,0003 bd3 ba1.3k sqft8309 Glenwood Springs Ct, Raleigh, NC 27609For SaleMLS ID #10172785, Don Gomez. Doorify MLS
- $220,0002 bd2 ba1.1k sqft5003 Avenida Del Sol Dr, Raleigh, NC 27616For SaleMLS ID #10185000, Matt Steele. Doorify MLS
- $276,9003 bd3 ba1.4k sqft2839 Gross Ave, Wake Forest, NC 27587For SaleMLS ID #10192346, Steven Elliot. Doorify MLS
- $259,9003 bd3 ba1.3k sqft5309 Big Bass Dr, Raleigh, NC 27610For SaleMLS ID #10164784, Sheryl Merritt. Doorify MLS
- $280,9992 bd3 ba1.1k sqft2522 Blackwolf Run Ln, Raleigh, NC 27604For SaleMLS ID #10192138, Mercede Estrada. Doorify MLS
- $270,0002 bd3 ba1.3k sqft408 Galashiels Pl, Wake Forest, NC 27587For SaleMLS ID #10189014, Jordan Clark. Doorify MLS
- $265,0003 bd3 ba1.7k sqft11711 Coppergate Dr Unit 111, Raleigh, NC 27614For SaleMLS ID #10169973, Holly Hicks. Doorify MLS
- $239,0003 bd3 ba1.6k sqft2225 Raven Rd Unit 104, Raleigh, NC 27614For SaleMLS ID #10186274, Jamie Eliahu. Doorify MLS
- $299,0003 bd3 ba1.2k sqft7320 Ewing Pl, Raleigh, NC 27616For SaleMLS ID #10190379, Salman Mohammad Hussain. Doorify MLS
- $250,0003 bd3 ba1.6k sqft2120 Breezeway Dr Unit 104, Raleigh, NC 27614For SaleMLS ID #10160788, Cayla Sienna Nicol Morris. Doorify MLS
- $290,0002 bd3 ba1.4k sqft8306 City Loft Ct, Raleigh, NC 27613For SaleMLS ID #10192577, Angie Cole. Doorify MLS
- $364,9003 bd2 ba1.4k sqft8616 Wild Wood Forest Dr, Raleigh, NC 27616For SaleMLS ID #10192057, Nicholas S Yarrington. Doorify MLS
- $280,0002 bd3 ba1.3k sqft4307 Southwind Dr, Raleigh, NC 27613For SaleMLS ID #10191807, Jade Van Ert. Doorify MLS
- $210,0002 bd3 ba1k sqft7404 Sandy Creek Dr, Raleigh, NC 27615For SaleMLS ID #10188591, Deborah Niehaus. Doorify MLS
- $205,0002 bd3 ba1k sqft2646 Blackwolf Run Ln, Raleigh, NC 27604For SaleMLS ID #10180908, Angie Cole. Doorify MLS
