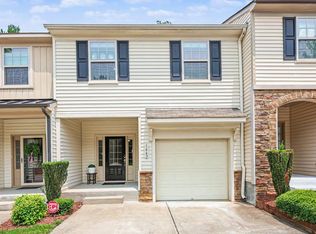
Enjoy low-maintenance living in this beautiful end-unit townhome in the desirable, established Staffordshire subdivision of Wake Forest. Ideally located near shopping, dining, parks, and downtown Wake Forest, this quiet community is within walking distance of E. Carroll Joyner Park and Wake Forest Crossing, offering convenient access to Lowe's Foods, Kohl's, TJ Maxx, restaurants, and more. Hospitals, major highways, local parks, and walking and biking trails are also nearby, with easy access to Raleigh. The inviting first floor features an open layout with a spacious family room anchored by a beautiful stone fireplace. The well-appointed kitchen offers ample cabinetry and counter space, stainless steel appliances, tile backsplash, quartz countertops, and an open view into the dining and family room areas. Beautiful LVP flooring runs throughout the home. Upstairs, you'll find two spacious primary suites, each featuring its own private en-suite bathroom. Step outside and enjoy exceptional outdoor living on the large deck with pergola overlooking a peaceful, wooded backdrop—perfect for relaxing or entertaining. Additional features include a radon mitigation system. The HOA provides low-maintenance benefits, including landscaping and mowing, exterior building maintenance, roof maintenance, and a termite bond. Community amenities include a swimming pool and pool house, basketball courts, and tennis courts. An ideal combination of comfort, convenience, low-maintenance living, and beautiful outdoor space in a prime Wake Forest location!
For sale
Price cut: $3K (10/7)
$267,000
408 Galashiels Pl, Wake Forest, NC 27587
2beds
1,338sqft
Townhouse
Built in 1986
2,178 Square Feet Lot
$262,200 Zestimate®
$200/sqft
$193/mo HOA
What's special
Spacious family roomWell-appointed kitchenInviting first floorLarge deck with pergolaPeaceful wooded backdropTile backsplashQuartz countertops
- 43 days
- 429
- 20
Zillow last checked:
Listing updated:
Listed by:
Jordan Clark 919-901-5080,
Real Broker, LLC,
Rick McCracken 919-337-3415,
Real Broker, LLC
Source: Doorify MLS,MLS#: 10189014
Facts & features
Interior
Bedrooms & bathrooms
- Bedrooms: 2
- Bathrooms: 3
- Full bathrooms: 2
- 1/2 bathrooms: 1
Primary bedroom
- Level: Second
- Area: 198.36 Square Feet
- Dimensions: 17.1 x 11.6
Primary bedroom
- Level: Second
- Area: 153.44 Square Feet
- Dimensions: 13.7 x 11.2
Dining room
- Level: Main
- Area: 86 Square Feet
- Dimensions: 10.0 x 8.6
Other
- Level: Main
- Area: 27.3 Square Feet
- Dimensions: 7.0 x 3.9
Family room
- Level: Main
- Area: 211.46 Square Feet
- Dimensions: 19.4 x 10.9
Kitchen
- Level: Main
- Area: 106.92 Square Feet
- Dimensions: 10.8 x 9.9
Laundry
- Level: Main
- Area: 15.6 Square Feet
- Dimensions: 6.0 x 2.6
Heating
- Electric, Fireplace(s), Forced Air
Cooling
- Central Air, Ceiling Fan(s)
Appliances
- Included: Dryer, Dishwasher, Electric Range, Microwave, Range, Refrigerator, Stainless Steel Appliance(s), Washer
- Laundry: Laundry Closet, Inside, Main Level, Washer Hookup
Features
- Beamed Ceilings, Ceiling Fan(s), Entrance Foyer, Pantry, Recessed Lighting, Storage, Stone Counters, Bathtub/Shower Combination
- Flooring: Luxury Vinyl, Tile
- Number of fireplaces: 1
- Fireplace features: Living Room, Masonry, Stone, Wood Burning
- Common walls with other units/homes: 1 Common Wall,End Unit
Interior area
- Total structure area: 1,338
- Total interior livable area: 1,338 sqft
- Finished area above ground: 1,338
- Finished area below ground: 0
Property
Parking
- Total spaces: 2
- Parking features: Driveway, Parking Pad
- Uncovered spaces: 2
Features
- Levels: Two
- Stories: 2
- Patio & porch: Deck, Patio
- Exterior features: Rain Gutters
- Has view: Yes
- View description: Trees/Woods
Lot
- Size: 2,178 Square Feet
- Features: Private, Wooded, Hardwood Trees
Details
- Additional structures: Pergola
- Parcel number: 184109066614000 0161851
- Zoning: GR5
- Special conditions: Standard
Construction
Type & style
- Home type: Townhouse
- Architectural style: Traditional
- Property subtype: Townhouse
Materials
- Vinyl Siding
- Foundation: Concrete Perimeter, Other
- Roof: Shingle
Condition
- New construction: No
- Year built: 1986
Utilities & green energy
- Sewer: Public Sewer
- Water: Public
Community & HOA
Community
- Features: Curbs, Pool, Tennis Court(s)
- Subdivision: Staffordshire
HOA
- Has HOA: Yes
- Amenities included: Maintenance Grounds, Maintenance Structure, Pool, Tennis Court(s)
- Services included: Maintenance Grounds, Maintenance Structure
- HOA fee: $193 monthly
- HOA name: Sentry Mgmt
- HOA phone: 919-790-8000
Location
- Region: Wake Forest
Financial & listing details
- Price per square foot: $200/sqft
- Tax assessed value: $259,257
- Annual tax amount: $2,449
- Date on market: 9/6/2026
- Listing agreement: Exclusive Right To Sell
- Listing terms: Cash,Conventional,FHA,VA Loan
- Ownership type: Townhouse
Estimated market value
$262,200
$249,000 - $275,000
$1,568/mo
Price history
| Date | Event | Price |
|---|---|---|
| 10/7/2026 | Price change | $267,000-1.1%$200/sqft |
Source:  Doorify MLS #10189014 Report a problem | ||
| 8/27/2026 | Listed for sale | $270,000+6.9%$202/sqft |
Source: Doorify MLS #10189014 Report a problem | ||
| 6/24/2022 | Sold | $252,500+12.2%$189/sqft |
Source: Public Record Report a problem | ||
| 5/17/2022 | Pending sale | $225,000+55.2%$168/sqft |
Source: Doorify MLS #2448158 Report a problem | ||
| 5/15/2020 | Sold | $145,000-3.3%$108/sqft |
Source: Doorify MLS #2310069 Report a problem | ||
| 4/2/2020 | Pending sale | $150,000$112/sqft |
Source: Keller Williams Realty #2310069 Report a problem | ||
| 3/25/2020 | Listed for sale | $150,000+50%$112/sqft |
Source: Keller Williams Realty #2310069 Report a problem | ||
| 2/8/2016 | Sold | $100,000-4.3%$75/sqft |
Source: Public Record Report a problem | ||
| 7/9/2015 | Listing removed | $104,500$78/sqft |
Source: Owner Report a problem | ||
| 5/27/2015 | Listed for sale | $104,500-4.1%$78/sqft |
Source: Owner Report a problem | ||
| 3/16/2015 | Listing removed | $109,000$81/sqft |
Source: Owner Report a problem | ||
| 1/29/2015 | Listed for sale | $109,000+11.2%$81/sqft |
Source: Owner Report a problem | ||
| 7/3/2013 | Sold | $98,000+59.3%$73/sqft |
Source: Public Record Report a problem | ||
| 4/15/2013 | Sold | $61,500-5.4%$46/sqft |
Source: Public Record Report a problem | ||
| 1/17/2013 | Price change | $65,000-7%$49/sqft |
Source: RE/MAX UNITED #1857810 Report a problem | ||
| 11/12/2012 | Price change | $69,900-3.6%$52/sqft |
Source: RE/MAX UNITED #1857810 Report a problem | ||
| 10/5/2012 | Listed for sale | $72,500-9.6%$54/sqft |
Source: RE/MAX United #1857810 Report a problem | ||
| 3/2/2010 | Sold | $80,198-15.6%$60/sqft |
Source: Public Record Report a problem | ||
| 12/1/2005 | Sold | $95,000+6.7%$71/sqft |
Source: Public Record Report a problem | ||
| 5/4/2001 | Sold | $89,000$67/sqft |
Source: Public Record Report a problem | ||
Public tax history
| Year | Property taxes | Tax assessment |
|---|---|---|
| 2025 | $2,450 +0.4% | $259,257 |
| 2024 | $2,440 +45.3% | $259,257 +81.6% |
| 2023 | $1,679 +4.2% | $142,773 |
| 2022 | $1,611 +1.8% | $142,773 |
| 2021 | $1,583 | $142,773 |
| 2020 | $1,583 +23.8% | $142,773 +40.7% |
| 2019 | $1,279 | $101,470 |
| 2018 | $1,279 +9.2% | $101,470 |
| 2017 | $1,172 +1.3% | $101,470 |
| 2016 | $1,157 -5.7% | $101,470 -4.6% |
| 2015 | $1,226 +3.3% | $106,327 |
| 2014 | $1,187 | $106,327 |
| 2013 | -- | $106,327 |
| 2012 | -- | $106,327 |
| 2011 | -- | $106,327 |
| 2010 | -- | $106,327 |
| 2009 | -- | $106,327 |
| 2008 | -- | -- |
| 2007 | -- | -- |
| 2006 | -- | -- |
| 2005 | -- | -- |
| 2004 | -- | -- |
| 2003 | -- | -- |
| 2002 | -- | -- |
| 2001 | -- | -- |
Find assessor info on the county website
Monthly payment
Est. payment
Payment breakdown
Explore the cost of this home by adjusting the details. Changes won't be saved.Climate risks
Neighborhood: 27587
Nearby schools
Schools provided by the listing agent
- Elementary: Wake - Richland Creek Elementary School
- Middle: Wake - Wake Forest Middle School
- High: Wake - Wake Forest High School
Source: Doorify MLS. This data may not be complete. We recommend contacting the local school district to confirm school assignments for this home.
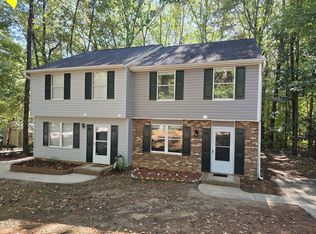
- $249,9003 bd3 ba1.3k sqft406 Galashiels Pl, Wake Forest, NC 27587For Sale
- $248,200-- bd2 ba1.3k sqft955 Templeridge Rd, Wake Forest, NC 27587Off Market
- $225,9002 bd2 ba1.3k sqft402 Galashiels Pl, Wake Forest, NC 27587Off Market
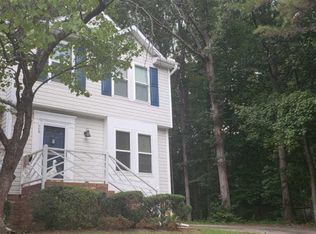
- $247,4002 bd3 ba1.3k sqft409 Kilmarnock Ct, Wake Forest, NC 27587Off Market
Similar homes
- $274,9003 bd3 ba1.3k sqft329 Glencoe Dr, Wake Forest, NC 27587For Sale
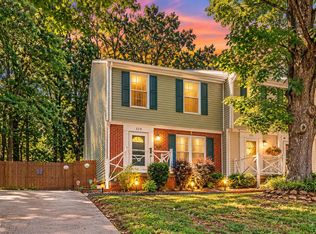
 MLS ID #10186279, Jessica Hanson. Doorify MLS
- $273,9003 bd3 ba1.4k sqft2905 Gross Ave, Wake Forest, NC 27587For Sale
 MLS ID #10193439, Larry Lewis. Doorify MLS
- $319,0003 bd3 ba1.7k sqft836 Saint Catherines Dr, Wake Forest, NC 27587For Sale
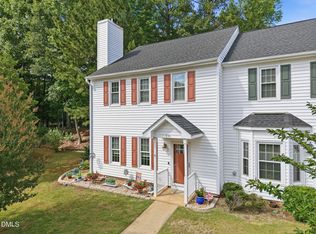 MLS ID #10176240, Paul Clayborne Corsa. Doorify MLS
- $285,0003 bd3 ba1.7k sqft1442 Montonia St, Wake Forest, NC 27587For Sale
 MLS ID #10180755, Mia Delph. Doorify MLS
- $354,9003 bd3 ba1.5k sqft308 Black Swan Way, Wake Forest, NC 27587For SaleMLS ID #10196143, Anna Powell. Doorify MLS
- $325,0003 bd2 ba1.2k sqft1513 Solunar Ct, Wake Forest, NC 27587For SaleMLS ID #10194688, Alison Malloy Wojnarowski. Doorify MLS
- $359,0003 bd3 ba1.6k sqft1100 Kullana Ln, Wake Forest, NC 27587For SaleMLS ID #10182397, Elliot Smalls. Doorify MLS
- $360,0003 bd3 ba1.5k sqft358 Amherst Creek Dr, Wake Forest, NC 27587For Sale
 MLS ID #1237312, Ken Freudenvoll. Triad MLS
- $334,9004 bd3 ba1.6k sqft1111 Willowgrass Ln, Wake Forest, NC 27587For SaleMLS ID #10172394, Mitchell Wolborsky. Doorify MLS
- $305,0003 bd2 ba1.2k sqft1016 Holden Rd, Youngsville, NC 27596For SaleMLS ID #10190862, Angie Cole. Doorify MLS
- $244,0002 bd3 ba1.2k sqft8505 Quarton Dr, Raleigh, NC 27616For SaleMLS ID #10191448, Alex Bingham. Doorify MLS
- $250,0002 bd3 ba1.2k sqft6500 English Oaks Dr, Raleigh, NC 27615For SaleMLS ID #10197033, Ashley Gronewald. Doorify MLS
- $385,0003 bd3 ba1.8k sqft239 Carroll St, Wake Forest, NC 27587For SaleMLS ID #10171752, Maryalyce Summers. Doorify MLS
- $230,0002 bd3 ba1.2k sqft6556 Thetford Ct, Raleigh, NC 27615For SaleMLS ID #10197227, Angela Yvette Hill. Doorify MLS
- $280,0002 bd3 ba1.3k sqft4307 Southwind Dr, Raleigh, NC 27613For SaleMLS ID #10191807, Jade Van Ert. Doorify MLS
- $280,0002 bd3 ba1.5k sqft1304 Hampshire Ct, Raleigh, NC 27612For SaleMLS ID #10184821, Shaylan Good. Doorify MLS
- $299,9002 bd3 ba1.5k sqft902 Albany Ct, Raleigh, NC 27615For SaleMLS ID #10193528, Kendall Smith Harris. Doorify MLS
- $237,0002 bd3 ba1.1k sqft5635 Fieldcross Ct, Raleigh, NC 27610For SaleMLS ID #10196506, CJ Jones. Doorify MLS
- $220,0003 bd3 ba1.6k sqft8640 Neuse Landing Ln Unit 105, Raleigh, NC 27616For SaleMLS ID #10191917, Mohammad Mohammad. Doorify MLS
- $254,9003 bd1 ba967 sqft3028 Wedgedale Ave, Durham, NC 27703For SaleMLS ID #10198770, Nicholas S Yarrington. Doorify MLS
