Are you looking for An Updated End-Unit Townhome with a Walk-Out Basement & Room to Expand? This Wake Forest home is Classically Charming, Beautifully Situated & Backs up to Woods. Lovingly Maintained, Formal Dining Rm, Remodeled Eat-In Kitchen with Eating Peninsula, Room for Breakfast Area or use as a Keeping Room with Fireplace. Primary En Suite on 2nd Floor with Separate Walk-In Shower & Soaking Tub, (2) Closets, makes for your own Private Oasis. Generous-sized Bedrooms, and New Faucets/Showerheads. Freshly Painted, this home is just waiting for its New Owner. New Kitchen Cabinetry, New Quartz countertop, New Range, Microwave & Dishwasher. Flooring replaced, New Carpet w/Upgraded Pad upstairs. HOA docs in MLS. **Use of Preferred Lender will give Buyer up to 1% to use for Closing Costs with Acceptable Offer. ** Roof Replaced ~2023. Some photos virtually staged to show decorating potential. Close to Wegman's, Publix, Heritage, Walk to Franklin Academy, CAN QUICK CLOSE! Very easy to show!
For sale
Price cut: $5K (10/22)
$330,000
1237 Legacy Greene Ave, Wake Forest, NC 27587
3beds
1,732sqft
Townhouse
Built in 2006
1,306 Square Feet Lot
$325,800 Zestimate®
$191/sqft
$192/mo HOA
What's special
Walk-out basementFreshly paintedBacks up to woodsKeeping room with fireplaceNew quartz countertopNew kitchen cabinetryGenerous-sized bedrooms
- 32 days
- 266
- 18
Zillow last checked:
Listing updated:
Listed by:
Marianne Durham 919-696-1616,
Pittman & Associates
Source: Doorify MLS,MLS#: 10194732
Facts & features
Interior
Bedrooms & bathrooms
- Bedrooms: 3
- Bathrooms: 3
- Full bathrooms: 2
- 1/2 bathrooms: 1
- Main level bathrooms: 1
Primary bedroom
- Description: Generous Size with (2) closets, Ensuite, Fan
- Level: Second
- Area: 180.8 Square Feet
- Dimensions: 16.0 x 11.3
Bedroom 2
- Level: Second
- Area: 138.6 Square Feet
- Dimensions: 12.6 x 11.0
Bedroom 3
- Level: Second
- Area: 118.17 Square Feet
- Dimensions: 11.7 x 10.1
Primary bathroom
- Description: Walk-in Shower, Soaking Tub, Water Closet
- Level: Second
- Area: 101.7 Square Feet
- Dimensions: 11.3 x 9.0
Bathroom 2
- Description: Tub/Shower
- Level: Second
- Area: 31.8 Square Feet
- Dimensions: 6.0 x 5.3
Bathroom 3
- Description: Powder Room
- Level: Main
- Area: 18.9 Square Feet
- Dimensions: 6.3 x 3.0
Basement
- Description: Ready for finishing
- Level: Basement
- Area: 819.92 Square Feet
- Dimensions: 29.6 x 27.7
Breakfast room
- Description: Can be Keeping Room, with Fireplace
- Level: Main
- Area: 159.6 Square Feet
- Dimensions: 14.0 x 11.4
Dining room
- Description: Flexible Room w New Chandelier
- Level: Main
- Area: 127.69 Square Feet
- Dimensions: 11.3 x 11.3
Other
- Description: Lovely Entry w Closet
- Level: Main
- Area: 72.32 Square Feet
- Dimensions: 11.3 x 6.4
Family room
- Description: Spacious and Bright!
- Level: Main
- Area: 180.8 Square Feet
- Dimensions: 16.0 x 11.3
Kitchen
- Description: Remodeled with New Cabinetry, Quartz, Appliances convey
- Level: Main
- Area: 145.77 Square Feet
- Dimensions: 12.9 x 11.3
Laundry
- Description: Very large!
- Level: Second
- Area: 42.4 Square Feet
- Dimensions: 8.0 x 5.3
Heating
- Fireplace(s), Forced Air, Natural Gas
Cooling
- Central Air, Ceiling Fan(s), Electric
Appliances
- Included: Dryer, Disposal, Dishwasher, Electric Range, Free-Standing Electric Range, Free-Standing Refrigerator, Free-Standing Range, Gas Water Heater, Microwave, Range, Refrigerator, Self Cleaning Oven, Stainless Steel Appliance(s), Washer, Washer/Dryer, Water Heater
- Laundry: Inside, Laundry Room, Upper Level
Features
- Breakfast Bar, Ceiling Fan(s), Chandelier, Double Vanity, Entrance Foyer, His and Hers Closets, High Speed Internet, Open Floorplan, Pantry, Recessed Lighting, Soaking Tub, Storage, Stone Counters, Tray Ceiling(s), Walk-In Closet(s), Keeping Room, Separate Shower, Bathtub/Shower Combination, Walk-In Shower, Water Closet, Quartz Counters, Smooth Ceilings
- Flooring: Carpet, Luxury Vinyl, Tile, Vinyl, Wood
- Doors: Sliding Doors
- Windows: Blinds
- Basement: Concrete,Daylight,Exterior Entry,Full,Unfinished,Walk-Out Access
- Number of fireplaces: 1
- Fireplace features: Gas, Glass Doors, Gas Log, Kitchen
- Common walls with other units/homes: 2+ Common Walls,End Unit,No One Above,No One Below
Interior area
- Total structure area: 1,732
- Total interior livable area: 1,732 sqft
- Finished area above ground: 1,732
- Finished area below ground: 0
Video & virtual tour
Property
Parking
- Total spaces: 8
- Parking features: Additional Parking, Assigned, Common, Open, Paved, Parking Lot
- Uncovered spaces: 8
- Details: Open Spaces in Lot
Features
- Levels: Three Or More,Two
- Stories: 2
- Entry location: Main
- Patio & porch: Covered, Patio
- Exterior features: Rain Gutters
- Has view: Yes
- View description: Neighborhood, Trees/Woods
Lot
- Size: 1,306 Square Feet
- Features: Back Yard, Landscaped, Sloped
Details
- Parcel number: 185003127713000 0345667
- Zoning: GR10
- Special conditions: Standard
Construction
Type & style
- Home type: Townhouse
- Architectural style: Traditional,Transitional
- Property subtype: Townhouse
Materials
- Fiber Cement
- Foundation: Permanent, Raised, See Remarks
- Roof: Shingle
Condition
- Updated/Remodeled
- New construction: No
- Year built: 2006
Details
- Builder name: Parker & Orleans
Utilities & green energy
- Sewer: Public Sewer
- Water: Public
- Utilities for property: Cable Connected, Natural Gas Available, Sewer Connected, Water Connected
Community & HOA
Community
- Features: Pool, Suburban, Sidewalks, Cluster Housing
- Security: Smoke Detector(s)
- Subdivision: The Mews at Legacy Greene
HOA
- Has HOA: Yes
- Amenities included: Management, Pool
- Services included: Maintenance Grounds, Pest Control, Road Maintenance
- HOA fee: $192 monthly
- HOA name: Associa HRW Inc
- HOA phone: 919-787-9000
Location
- Region: Wake Forest
Financial & listing details
- Price per square foot: $191/sqft
- Tax assessed value: $322,857
- Annual tax amount: $3,110
- Date on market: 9/24/2026
- Listing agreement: Exclusive Right To Sell
- Listing terms: Cash,Conventional,FHA,VA Loan
- Ownership type: Townhouse
- Road surface type: Asphalt, Paved
Estimated market value
$325,800
$310,000 - $342,000
$1,794/mo
Price history
| Date | Event | Price |
|---|---|---|
| 10/22/2026 | Price change | $330,000-1.5%$191/sqft |
Source:  Doorify MLS #10194732 Report a problem | ||
| 9/24/2026 | Listed for sale | $335,000+161.7%$193/sqft |
Source: Doorify MLS #10194732 Report a problem | ||
| 4/14/2011 | Sold | $128,000-22.4%$74/sqft |
Source: Public Record Report a problem | ||
| 2/13/2007 | Sold | $165,000$95/sqft |
Source: Public Record Report a problem | ||
Public tax history
| Year | Property taxes | Tax assessment |
|---|---|---|
| 2025 | $3,045 +0.4% | $322,857 |
| 2024 | $3,034 +32% | $322,857 +64.6% |
| 2023 | $2,299 +4.2% | $196,121 |
| 2022 | $2,206 +1.8% | $196,121 |
| 2021 | $2,168 | $196,121 |
| 2020 | -- | $196,121 +29.6% |
| 2019 | $1,898 | $151,383 |
| 2018 | -- | $151,383 |
| 2017 | $1,738 | $151,383 |
| 2016 | -- | $151,383 -11.7% |
| 2015 | -- | $171,407 |
| 2014 | $1,902 | $171,407 |
| 2013 | -- | $171,407 |
| 2012 | -- | $171,407 |
| 2011 | -- | $171,407 |
| 2010 | -- | $171,407 |
| 2009 | -- | $171,407 |
| 2008 | -- | -- |
| 2007 | -- | -- |
Find assessor info on the county website
Monthly payment
Est. payment
Payment breakdown
Explore the cost of this home by adjusting the details. Changes won't be saved.Climate risks
Neighborhood: 27587
Nearby schools
Schools provided by the listing agent
- Elementary: Wake - Jones Dairy Elementary
- Middle: Wake - Heritage Middle
- High: Wake - Wake Forest High School
Source: Doorify MLS. This data may not be complete. We recommend contacting the local school district to confirm school assignments for this home.
- $333,0003 bd3 ba1.8k sqft1239 Legacy Greene Ave, Wake Forest, NC 27587Sold

- $303,800-- bd2 ba1.7k sqft1236 Legacy Greene Ave, Wake Forest, NC 27587Off Market
- $293,2003 bd3 ba1.7k sqft1238 Legacy Greene Ave, Wake Forest, NC 27587Off Market

- $333,8003 bd3 ba1.9k sqft1227 Legacy Greene Ave, Wake Forest, NC 27587Off Market

Similar homes
- $374,9993 bd3 ba1.8k sqft1206 Colonial Club Rd, Wake Forest, NC 27587For Sale
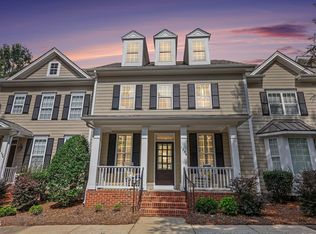
 MLS ID #10187270, Marie Baldwin. Doorify MLS
- $334,9004 bd3 ba1.6k sqft1111 Willowgrass Ln, Wake Forest, NC 27587For Sale
 MLS ID #10172394, Mitchell Wolborsky. Doorify MLS
- $325,0003 bd2 ba1.2k sqft1513 Solunar Ct, Wake Forest, NC 27587For Sale
 MLS ID #10194688, Alison Malloy Wojnarowski. Doorify MLS
- $279,9002 bd3 ba1.4k sqft734 Parkside Townes Ct, Wake Forest, NC 27587For Sale
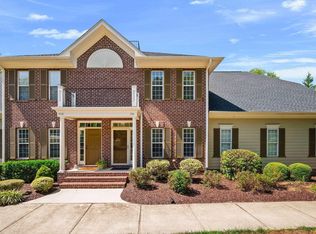 MLS ID #10192308, Lynn Foster. Doorify MLS
- $354,9003 bd3 ba1.5k sqft308 Black Swan Way, Wake Forest, NC 27587For SaleMLS ID #10196143, Anna Powell. Doorify MLS
- $295,0003 bd3 ba1.6k sqft1416 Chatuga Way, Wake Forest, NC 27587For SaleMLS ID #10177340, Tonya Hunt. Doorify MLS
- $329,9003 bd3 ba1.8k sqft519 Kenton Mill Ct, Rolesville, NC 27571For SaleMLS ID #10190683, Ann Fegley. Doorify MLS
- $369,9994 bd3 ba2.4k sqft1177 Treetop Meadow Ln, Wake Forest, NC 27587For SaleMLS ID #10184576, Dana Louise Quinn. Doorify MLS
- $276,9003 bd3 ba1.4k sqft2839 Gross Ave, Wake Forest, NC 27587For SaleMLS ID #10192346, Steven Elliot. Doorify MLS
- $270,0003 bd3 ba1.8k sqft4433 Middletown Dr, Wake Forest, NC 27587For SaleMLS ID #10191732, Ahmed Mustafa. Doorify MLS
- $275,0003 bd3 ba1.7k sqft1442 Montonia St, Wake Forest, NC 27587For SaleMLS ID #10180755, Mia Delph. Doorify MLS
- $370,0004 bd4 ba2.3k sqft256 Shingle Oak Rd, Wake Forest, NC 27587For SaleMLS ID #10190409, Alicia Rivera. Doorify MLS
- $329,9003 bd3 ba1.6k sqft10804 Pendragon Pl, Raleigh, NC 27614For SaleMLS ID #10197135, Allison Sanders. Doorify MLS
- $349,9003 bd3 ba1.6k sqft2339 Putters Way, Raleigh, NC 27614For SaleMLS ID #10190761, Matt Perry. Doorify MLS
- $449,9004 bd3 ba2.3k sqft1808 Austin Ridge Pkwy, Wake Forest, NC 27587For SaleMLS ID #10171547, Elliott Squires. Doorify MLS
- $273,0003 bd3 ba1.5k sqft2920 Casona Way, Raleigh, NC 27616For SaleMLS ID #10184313, Erik Laurence Nicolaysen. Doorify MLS
- $299,0003 bd2 ba1.7k sqft6001 Four Townes Ln, Raleigh, NC 27616For SaleMLS ID #10187701, Samara Presley. Doorify MLS
- $335,0003 bd3 ba1.4k sqft407 Starkey St, Raleigh, NC 27603For SaleMLS ID #10198732, Renee Conrad. Doorify MLS
- $349,9902 bd2 ba1.1k sqft2707 Willow Pines Pl, Raleigh, NC 27614For SaleMLS ID #10190025, Lori James. Doorify MLS
- $315,0003 bd2 ba1.1k sqft108 Bristol Ct, Youngsville, NC 27596For SaleMLS ID #10182034, Ryan Daniel Sabatini. Doorify MLS
