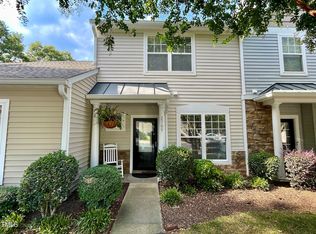
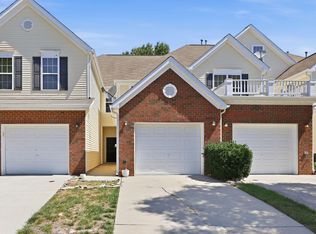
Rare single-story end-unit townhome in the highly sought-after Bedford at Falls River community! This light-filled 2-bedroom, 2-bath home offers easy one-level living with an open, flowing floor plan designed for both everyday comfort and entertaining. The end-unit location provides additional privacy and an abundance of natural light throughout. Both bedrooms are generously sized, including a spacious primary suite with private bath. Step outside to enjoy the private rear patio—perfect for morning coffee, grilling or relaxing at the end of the day. Bedford at Falls River is one of North Raleigh's most desirable master-planned communities, known for its tree-lined streets, sidewalks and exceptional amenities. Residents enjoy access to a clubhouse, swimming pool, tennis courts, playgrounds, parks, walking trails and connections to the Neuse River Greenway. The neighborhood also offers convenient access to nearby shopping and dining, Falls Lake, Falls of Neuse Road and I-540. A fantastic opportunity to enjoy low-maintenance, single-level living in an established community with an unbeatable North Raleigh location!
For sale
$349,990
2707 Willow Pines Pl, Raleigh, NC 27614
2beds
1,105sqft
Townhouse
Built in 2005
2,178 Square Feet Lot
$340,300 Zestimate®
$317/sqft
$88/mo HOA
What's special
Easy one-level livingPrivate rear patioOpen flowing floor planTree-lined streets
- 31 days
- 415
- 19
Zillow last checked:
Listing updated:
Listed by:
Lori James 919-906-6619,
Chanticleer Properties LLC
Source: Doorify MLS,MLS#: 10190025
Facts & features
Interior
Bedrooms & bathrooms
- Bedrooms: 2
- Bathrooms: 2
- Full bathrooms: 2
- Main level bathrooms: 2
- Main level bedrooms: 2
Primary bedroom
- Level: Main
- Area: 17255 Square Feet
- Dimensions: 145.0 x 119.0
Bedroom 2
- Level: Main
- Area: 17484 Square Feet
- Dimensions: 141.0 x 124.0
Dining room
- Level: Main
- Area: 9660 Square Feet
- Dimensions: 105.0 x 92.0
Kitchen
- Level: Main
- Area: 10028 Square Feet
- Dimensions: 109.0 x 92.0
Living room
- Level: Main
- Area: 19685 Square Feet
- Dimensions: 127.0 x 155.0
Heating
- Central, Electric, Fireplace(s), Forced Air
Cooling
- Central Air, Ceiling Fan(s), Electric
Appliances
- Included: Dryer, Dishwasher, Free-Standing Electric Range, Gas Water Heater, Ice Maker, Microwave, Refrigerator, Range Hood, Vented Exhaust Fan, Washer
- Laundry: Laundry Closet, Electric Dryer Hookup, In Hall, In Unit, Washer Hookup
Features
- Ceiling Fan(s), High Ceilings, Laminate Counters, Open Floorplan, Pantry, Smart Thermostat, Storage, Vaulted Ceiling(s), Walk-In Closet(s), Kitchen/Dining Room Combination, Living/Dining Room Combination, Separate Shower, Bathtub/Shower Combination, Walk-In Shower, Smooth Ceilings
- Flooring: Carpet, Laminate, Tile
- Doors: Storm Door(s)
- Number of fireplaces: 1
- Fireplace features: Gas, Gas Log, Living Room
- Common walls with other units/homes: 1 Common Wall,End Unit,No One Above,No One Below
Interior area
- Total structure area: 1,105
- Total interior livable area: 1,105 sqft
- Finished area above ground: 1,105
- Finished area below ground: 0
Property
Parking
- Total spaces: 2
- Parking features: Asphalt, No Garage, Open, Off Street, On Site, Outside, Parking Lot, Unassigned
- Uncovered spaces: 2
Features
- Levels: One,One and One Half
- Stories: 1
- Patio & porch: Front Porch, Patio
- Exterior features: Garden, Rain Gutters
- Has view: Yes
- View description: Trees/Woods
Lot
- Size: 2,178 Square Feet
- Features: Landscaped
Details
- Parcel number: 172904901112
- Special conditions: Standard
Construction
Type & style
- Home type: Townhouse
- Architectural style: Bungalow,Cottage
- Property subtype: Townhouse
Materials
- Vinyl Siding
- Foundation: Slab
- Roof: Asphalt,Shingle
Condition
- New construction: No
- Year built: 2005
Utilities & green energy
- Sewer: Public Sewer
- Water: Public
- Utilities for property: Cable Available, Electricity Connected, Natural Gas Connected, Sewer Connected, Water Connected
Community & HOA
Community
- Features: Curbs, Clubhouse, Playground, Pool, Suburban, Street Lights, Sidewalks
- Security: Firewall(s), Smoke Detector(s)
- Subdivision: Bedford
HOA
- Has HOA: Yes
- Amenities included: Basketball Court, Clubhouse, Landscaping, Maintenance Grounds, Maintenance Structure, Park, Playground, Parking, Pool, Tennis Court(s)
- Services included: Maintenance Grounds, Maintenance Structure
- HOA fee: $88 monthly
- HOA name: Bedford at Falls River Master Association
- HOA phone: 919-878-8787
- Second HOA name: Bedford Commons HOA
- Additional fee info: Second HOA Fee $195 Monthly
Location
- Region: Raleigh
Financial & listing details
- Price per square foot: $317/sqft
- Tax assessed value: $280,795
- Annual tax amount: $2,572
- Date on market: 9/1/2026
- Listing agreement: Exclusive Right To Sell
- Listing terms: Cash,Conventional,FHA,VA Loan
- Ownership type: Townhouse
- Road surface type: Asphalt
Estimated market value
$340,300
$323,000 - $357,000
$1,550/mo
Price history
| Date | Event | Price |
|---|---|---|
| 9/1/2026 | Listed for sale | $349,990+1.4%$317/sqft |
Source:  Doorify MLS #10190025 Report a problem Doorify MLS #10190025 Report a problem | ||
| 10/3/2024 | Sold | $345,000$312/sqft |
Source: Public Record Report a problem | ||
| 11/3/2023 | Sold | $345,000-1.4%$312/sqft |
Source: Doorify MLS #2527231 Report a problem | ||
| 10/9/2023 | Contingent | $350,000$317/sqft |
Source: Doorify MLS #2527231 Report a problem | ||
| 9/1/2023 | Price change | $350,000-2.8%$317/sqft |
Source: Doorify MLS #2527231 Report a problem | ||
| 8/16/2023 | Listed for sale | $359,900+139.9%$326/sqft |
Source: Doorify MLS #2527231 Report a problem | ||
| 11/26/2014 | Sold | $150,000-6.2%$136/sqft |
Source: Public Record Report a problem | ||
| 11/21/2014 | Pending sale | $159,900$145/sqft |
Source: Northside Realty, Inc #1974259 Report a problem | ||
| 10/11/2014 | Listed for sale | $159,900+9.5%$145/sqft |
Source: Northside Realty, Inc #1974259 Report a problem | ||
| 3/15/2013 | Sold | $146,000-2.6%$132/sqft |
Source: Public Record Report a problem | ||
| 1/26/2013 | Listed for sale | $149,900+9.8%$136/sqft |
Source: Regan & Company #1870690 Report a problem | ||
| 9/9/2005 | Sold | $136,500$124/sqft |
Source: Public Record Report a problem | ||
Public tax history
| Year | Property taxes | Tax assessment |
|---|---|---|
| 2025 | $2,469 +0.4% | $280,795 |
| 2024 | $2,459 +22.7% | $280,795 +54.3% |
| 2023 | $2,004 +7.6% | $181,994 |
| 2022 | $1,863 +4% | $181,994 |
| 2021 | $1,791 | $181,994 |
| 2020 | -- | $181,994 +13.6% |
| 2019 | $1,877 | $160,251 |
| 2018 | -- | $160,251 |
| 2017 | $1,687 +2.1% | $160,251 |
| 2016 | $1,653 | $160,251 +16.2% |
| 2015 | -- | $137,896 |
| 2014 | $1,374 | $137,896 |
| 2013 | -- | $137,896 |
| 2012 | -- | $137,896 |
| 2011 | -- | $137,896 |
| 2010 | -- | $137,896 |
| 2009 | -- | $137,896 |
| 2008 | -- | -- |
| 2007 | -- | -- |
Find assessor info on the county website
Monthly payment
Est. payment
Payment breakdown
Explore the cost of this home by adjusting the details. Changes won't be saved.Climate risks
Neighborhood: North Raleigh
Nearby schools
Schools provided by the listing agent
- Elementary: Wake - Abbotts Creek Elementary School
- Middle: Wake - Wakefield Middle
- High: Wake - Wakefield High
Source: Doorify MLS. This data may not be complete. We recommend contacting the local school district to confirm school assignments for this home.
Similar homes
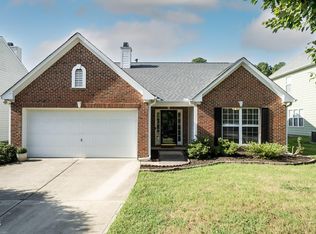
- $350,0003 bd2 ba1.4k sqft5412 Alafia Ct, Raleigh, NC 27616For Sale
 MLS ID #10193181, Caren Fried. Doorify MLS
 - $239,0002 bd3 ba1.3k sqft2617 Forest Shadows Ln, Raleigh, NC 27614For Sale
 MLS ID #10175021, Jordan Clark. Doorify MLS
 - $330,0003 bd2 ba1.2k sqft1513 Solunar Ct, Wake Forest, NC 27587For Sale
 MLS ID #10194688, Alison Malloy Wojnarowski. Doorify MLS
 - $339,9993 bd3 ba1.5k sqft8255 Martello Ln, Raleigh, NC 27613For Sale
 MLS ID #10192231, Candace Pia. Doorify MLS
 - $250,0003 bd3 ba1.6k sqft2120 Breezeway Dr Unit 104, Raleigh, NC 27614For SaleMLS ID #10160788, Cayla Sienna Nicol Morris. Doorify MLS
- $269,9003 bd3 ba1.6k sqft2620 Vega Ct, Raleigh, NC 27609For SaleMLS ID #10179568, Oscar Corrales. Doorify MLS
- $319,9002 bd3 ba1.6k sqft7237 Ladbrooke St, Raleigh, NC 27617For SaleMLS ID #10193080, Nicole Anglin. Doorify MLS
- $229,0002 bd3 ba1.1k sqft5122 Thornton Knoll Way, Raleigh, NC 27616For SaleMLS ID #10185220, Amy Gretenstein. Doorify MLS
- $271,5004 bd3 ba1.6k sqft9849 Sweet Basil Dr, Wake Forest, NC 27587For SaleMLS ID #10188441, Felicia Hatcher. Doorify MLS
- $245,0002 bd3 ba1.2k sqft8505 Quarton Dr, Raleigh, NC 27616For SaleMLS ID #10191448, Alex Bingham. Doorify MLS
- $325,0002 bd3 ba1.4k sqft4609 Asterwood Dr, Raleigh, NC 27606For SaleMLS ID #10195112, Jenne Kendziora. Doorify MLS
- $273,9003 bd3 ba1.4k sqft2905 Gross Ave, Wake Forest, NC 27587For SaleMLS ID #10193439, Larry Lewis. Doorify MLS
- $275,0003 bd3 ba1.3k sqft5038 Brooke Lauren Ln, Raleigh, NC 27616For SaleMLS ID #10168666, Lois Sylvia Saxby. Doorify MLS
- $364,9003 bd3 ba1.6k sqft10007 Lynnberry Pl, Raleigh, NC 27617For SaleMLS ID #10193259, Heather Layne. Doorify MLS
- $329,0003 bd4 ba1.6k sqft9909 Wasser Ct, Raleigh, NC 27617For SaleMLS ID #10187815, Nicole Anglin. Doorify MLS
- $334,0003 bd3 ba1.6k sqft10120 Marleybone Dr, Raleigh, NC 27617For SaleMLS ID #10174834, Paul Haynes. Doorify MLS
- $309,9902 bd3 ba1.6k sqft7304 Caversham Way, Raleigh, NC 27617For SaleMLS ID #10185006, Brigid Cash. Doorify MLS
- $240,0002 bd3 ba1.4k sqft6641 Clarksburg Pl, Raleigh, NC 27616For SaleMLS ID #10171985, Kelly R DeBrosse. Doorify MLS
- $339,0003 bd3 ba1.6k sqft8724 Owl Roost Pl, Raleigh, NC 27617For SaleMLS ID #10162279, Elizabeth G Owens. Doorify MLS
- $284,0002 bd3 ba1.1k sqft1618 Brook Fern Way, Raleigh, NC 27609For SaleMLS ID #10187886, Jenny Shu. Doorify MLS
