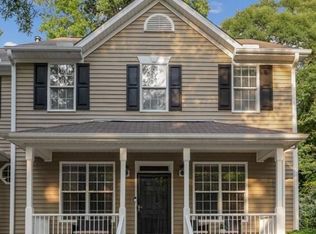
A thoughtfully designed floor plan with the flexibility to fit the way you live.** This Wake Forest townhome offers 4 bedrooms, 3 full bathrooms, and approximately 1,604 square feet of thoughtfully designed living space, with a floor plan that delivers flexibility where it matters most. The open main level creates an inviting flow between the kitchen, dining area, and living room, ideal for everything from quiet mornings to hosting friends and family. Tucked into this level is one of the home's most valuable features: **a private bedroom with a full bathroom nearby.** Use it as a guest room, home office, workout space, or a convenient main level retreat for family members who prefer to avoid stairs. The possibilities are as flexible as your lifestyle. Upstairs, the spacious primary suite offers a private place to unwind, while additional bedroom and bathroom space provides room for everyone to have their own space. With its open concept living areas, flexible bedroom placement, and three full bathrooms, this home offers a level of versatility that is hard to find in a townhome. Come see how much more comfortable and functional everyday living can be with a floor plan designed around the way you actually live.
For sale
$274,990
9849 Sweet Basil Dr, Wake Forest, NC 27587
4beds
1,603sqft
Townhouse
Built in 2015
1,306 Square Feet Lot
$270,300 Zestimate®
$171/sqft
$115/mo HOA
What's special
Flexible bedroom placement
- 15 days
- 223
- 16
Zillow last checked:
Listing updated:
Listed by:
Felicia Hatcher 404-573-9669,
eXp Realty, LLC - C,
David Neal 919-638-0239,
eXp Realty, LLC - C
Source: Doorify MLS,MLS#: 10188441
Facts & features
Interior
Bedrooms & bathrooms
- Bedrooms: 4
- Bathrooms: 3
- Full bathrooms: 3
- Main level bathrooms: 1
- Main level bedrooms: 1
Primary bedroom
- Level: Second
Bedroom 2
- Level: Second
Bedroom 3
- Level: Second
Bedroom 4
- Level: Main
Dining room
- Level: Main
Kitchen
- Level: Main
Living room
- Level: Main
Heating
- Natural Gas
Cooling
- Central Air, Ceiling Fan(s)
Appliances
- Included: Dryer, Dishwasher, Electric Range, Free-Standing Electric Range, Free-Standing Refrigerator, Free-Standing Range, Ice Maker, Microwave, Range, Refrigerator, Stainless Steel Appliance(s), Washer, Washer/Dryer
- Laundry: Inside, Laundry Room, Washer Hookup
Features
- Ceiling Fan(s), Chandelier, Double Vanity, Open Floorplan, Recessed Lighting, Stone Counters, Walk-In Closet(s)
- Flooring: Carpet, Vinyl
- Common walls with other units/homes: 2+ Common Walls,No One Above,No One Below
Interior area
- Total structure area: 1,603
- Total interior livable area: 1,603 sqft
- Finished area above ground: 1,603
- Finished area below ground: 0
Property
Parking
- Total spaces: 2
- Parking features: Open
- Uncovered spaces: 2
Features
- Levels: Two
- Stories: 2
- Patio & porch: Patio
- Exterior features: Rain Gutters, Smart Camera(s)/Recording
- Pool features: Above Ground, Community
- Has view: Yes
- View description: Trees/Woods
Lot
- Size: 1,306 Square Feet
Details
- Parcel number: 173801472945000 0431494
- Zoning: GR10
- Special conditions: Standard
- Other equipment: Satellite Dish
Construction
Type & style
- Home type: Townhouse
- Architectural style: Traditional
- Property subtype: Townhouse
Materials
- Board & Batten Siding, Vertical Siding
- Foundation: Slab
- Roof: Shingle
Condition
- New construction: No
- Year built: 2015
Utilities & green energy
- Sewer: Public Sewer
- Water: Public
Community & HOA
Community
- Features: Suburban
- Security: Closed Circuit Camera(s), Smoke Detector(s)
- Subdivision: Shearon Farms
HOA
- Has HOA: Yes
- Services included: Maintenance Grounds, Trash
- HOA fee: $115 monthly
- HOA name: Towne Properties
- HOA phone: 919-878-8787
Location
- Region: Wake Forest
Financial & listing details
- Price per square foot: $171/sqft
- Tax assessed value: $290,894
- Annual tax amount: $2,745
- Date on market: 8/25/2026
- Listing agreement: Exclusive Right To Sell
- Listing terms: Cash,Conventional,FHA,VA Loan
- Ownership type: Townhouse
Estimated market value
$270,300
$257,000 - $284,000
$1,723/mo
Price history
| Date | Event | Price |
|---|---|---|
| 8/25/2026 | Listed for sale | $274,990+82.1%$171/sqft |
Source:  Doorify MLS #10188441 Report a problem Doorify MLS #10188441 Report a problem | ||
| 9/8/2015 | Sold | $151,000$94/sqft |
Source: Public Record Report a problem | ||
Public tax history
| Year | Property taxes | Tax assessment |
|---|---|---|
| 2025 | $2,746 +0.4% | $290,894 |
| 2024 | $2,735 +30.4% | $290,894 +62.7% |
| 2023 | $2,098 +4.2% | $178,800 |
| 2022 | $2,013 +1.8% | $178,800 |
| 2021 | $1,978 | $178,800 |
| 2020 | $1,978 +8.8% | $178,800 +23.4% |
| 2019 | $1,817 | $144,877 |
| 2018 | $1,817 +9.2% | $144,877 |
| 2017 | $1,664 +1.3% | $144,877 |
| 2016 | $1,643 | $144,877 |
Find assessor info on the county website
Monthly payment
Est. payment
Payment breakdown
Explore the cost of this home by adjusting the details. Changes won't be saved.Climate risks
Neighborhood: 27587
Nearby schools
Schools provided by the listing agent
- Elementary: Wake - Sanford Creek Elementary
- Middle: Wake - Wake Forest Middle School
- High: Wake - Wake Forest High School
Source: Doorify MLS. This data may not be complete. We recommend contacting the local school district to confirm school assignments for this home.
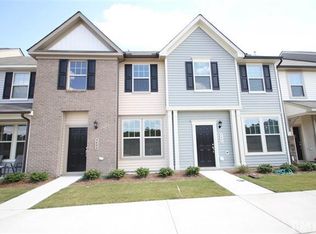
- $264,1003 bd2 ba1.5k sqft9831 Sweet Basil Drive, Wake Forest, NC 27587Off Market
- $290,4003 bd2 ba1.7k sqft9847 Sweet Basil Dr, Wake Forest, NC 27587Off Market

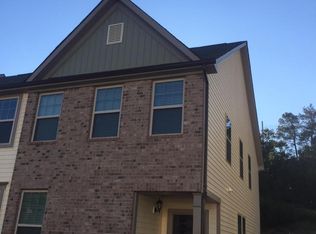
- $293,9004 bd3 ba1.8k sqft9851 Sweet Basil Dr, Wake Forest, NC 27587Off Market
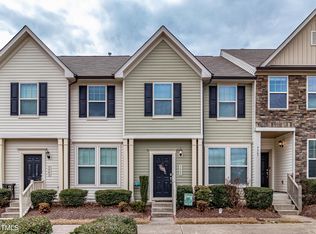
- $270,0003 bd3 ba1.5k sqft9845 Sweet Basil Dr, Wake Forest, NC 27587Sold
Similar homes
- $264,9003 bd3 ba1.5k sqft4505 Middletown Dr, Wake Forest, NC 27587For Sale

 MLS ID #10181037, Teresa Connor. Doorify MLS
 - $285,0003 bd3 ba1.4k sqft211 Sugar Maple Ave, Wake Forest, NC 27587For Sale
 MLS ID #10169844, Jamie Keith. Doorify MLS
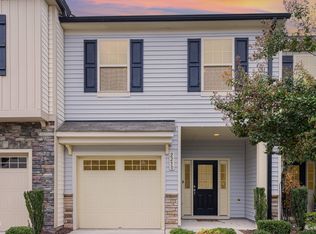
 - $309,5003 bd3 ba1.7k sqft2250 Sweet Annie Way, Wake Forest, NC 27587For Sale
 MLS ID #10165893, Rebecca Church. Doorify MLS
 - $275,0003 bd3 ba1.7k sqft6014 Kohler Ln, Raleigh, NC 27616For Sale
 MLS ID #10176826, Yandry Mastromihalis. Doorify MLS
 - $315,0002 bd3 ba1.5k sqft3854 Wild Meadow Ln, Wake Forest, NC 27587For SaleMLS ID #10182269, Kimberly McKinney. Doorify MLS
- $339,9004 bd3 ba1.6k sqft1111 Willowgrass Ln, Wake Forest, NC 27587For SaleMLS ID #10172394, Mitchell Wolborsky. Doorify MLS
- $265,0003 bd3 ba1.7k sqft11711 Coppergate Dr Unit 111, Raleigh, NC 27614For SaleMLS ID #10169973, Holly Hicks. Doorify MLS
- $338,0003 bd4 ba2.1k sqft3024 Settle In Ln, Raleigh, NC 27614For SaleMLS ID #10186193, Derrick Thornton. Doorify MLS
- $250,0002 bd3 ba1.3k sqft2617 Forest Shadows Ln, Raleigh, NC 27614For SaleMLS ID #10175021, Jordan Clark. Doorify MLS
- $369,9004 bd3 ba2k sqft908 Laurel Gate Dr, Wake Forest, NC 27587For SaleMLS ID #10168724, Matt Steele. Doorify MLS
- $249,9002 bd3 ba1.5k sqft8520 Quarton Dr, Raleigh, NC 27616For SaleMLS ID #10171590, Pam Roper Roman. Doorify MLS
- $289,0003 bd3 ba1.6k sqft1712 Mallard Trace Dr, Wendell, NC 27591For SaleMLS ID #10190858, Tina Caul. Doorify MLS
- $325,0003 bd2 ba1.7k sqft6001 Four Townes Ln, Raleigh, NC 27616For SaleMLS ID #10187701, Samara Presley. Doorify MLS
- $299,9003 bd4 ba1.8k sqft3002 Berkeley Springs Pl, Raleigh, NC 27616For SaleMLS ID #10154314, Angela Drum. Doorify MLS
- $250,0003 bd3 ba1.6k sqft2120 Breezeway Dr Unit 104, Raleigh, NC 27614For SaleMLS ID #10160788, Cayla Sienna Nicol Morris. Doorify MLS
- $400,0003 bd3 ba2k sqft3818 Heritage Spring Cir, Wake Forest, NC 27587For SaleMLS ID #10160087, Greg Dyer. Doorify MLS
- $244,9992 bd3 ba1.2k sqft2940 Casona Way, Raleigh, NC 27616For SaleMLS ID #10156595, Peter Gitto. Doorify MLS
- $295,0003 bd3 ba1.5k sqft442 Carthage Ct, Durham, NC 27703For SaleMLS ID #10189035, Emilie Barker. Doorify MLS
- $309,9003 bd3 ba1.3k sqft8520 Silhouette Pl, Raleigh, NC 27613For SaleMLS ID #10189356, Shawn Carter. Doorify MLS
- $285,0003 bd3 ba1.7k sqft1320 Stone Manor Dr, Raleigh, NC 27610For SaleMLS ID #10169376, Brenton James Walker. Doorify MLS
