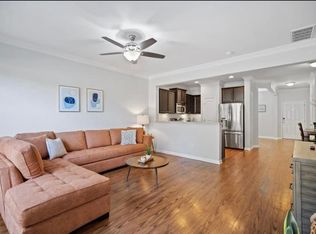
Welcome to "The Hideaway at Middletown"—a beautifully appointed transitional townhome where modern style, everyday comfort, and unbeatable convenience come together. Tucked away in a peaceful setting just minutes from shopping, dining, and major commuter routes, this move-in-ready home offers 1,580 square feet of thoughtfully designed living space that's perfect for first-time buyers, busy professionals, or those looking to simplify without compromise. Inside, you'll find a thoughtfully designed living space featuring hardwood floors throughout the main level, 9-foot ceilings, and recessed lighting that creates a warm, inviting atmosphere. The kitchen is the heart of the home with granite countertops, a breakfast bar, stainless steel appliances—including the refrigerator—and a charming coffee bar niche that adds both character and functionality. Need a formal dining room? You've got it! Gather with family and friends in the spacious family room, where a cozy gas fireplace sets the stage for relaxing evenings or cheering on your favorite team. Upstairs, the generous primary suite features a walk-in closet and an ensuite bath with dual vanities, while two additional bedrooms and a convenient second-floor laundry closet complete the upper level. Step outside to enjoy the 10' x 12' patio—perfect for grilling, entertaining, or simply unwinding. Backing to mature trees for added privacy and offering attached outdoor storage, this home checks all the boxes. Even better, the washer, dryer, refrigerator, and all other kitchen appliances convey, making your move-in even easier! Whether you're purchasing your first home, simplifying your lifestyle, or looking for a low-maintenance home in a prime location, this move-in-ready townhome is ready to welcome you home. Seller desires a quick closing.
For sale
$274,900
4505 Middletown Dr, Wake Forest, NC 27587
3beds
1,580sqft
:
Get pre-qualified$1,764/mo
Townhouse, Residential
Built in 2013
1,306 Square Feet Lot
$-- Zestimate®
$174/sqft
$110/mo HOA
What's special
- 11 days |
- 127 |
- 4 |
Zillow last checked:
Listing updated:
Listed by:
Teresa Connor 919-740-8361,
Long & Foster Real Estate INC/Raleigh,
Mark Connor 919-740-3267,
Long & Foster Real Estate INC/Raleigh
Source: Doorify MLS,MLS#: 10180789
Facts & features
Interior
Bedrooms & bathrooms
- Bedrooms: 3
- Bathrooms: 3
- Full bathrooms: 2
- 1/2 bathrooms: 1
Heating
- Forced Air, Natural Gas
Cooling
- Ceiling Fan(s), Central Air
Appliances
- Included: Dishwasher, Disposal, Exhaust Fan, Free-Standing Range, Free-Standing Refrigerator, Ice Maker, Microwave, Stainless Steel Appliance(s)
- Laundry: In Hall, In Unit, Laundry Closet, Upper Level
Features
- Breakfast Bar, Ceiling Fan(s), Crown Molding, Double Vanity, Entrance Foyer, Pantry, Smooth Ceilings, Walk-In Closet(s)
- Flooring: Carpet, Hardwood
- Windows: Blinds
- Number of fireplaces: 1
- Fireplace features: Family Room, Gas Log
- Common walls with other units/homes: 2+ Common Walls
Interior area
- Total structure area: 1,580
- Total interior livable area: 1,580 sqft
- Finished area above ground: 1,580
- Finished area below ground: 0
Property
Parking
- Total spaces: 1
- Parking features: Open
- Uncovered spaces: 2
Features
- Levels: Two
- Stories: 2
- Patio & porch: Patio
- Exterior features: Private Yard
- Has view: Yes
Lot
- Size: 1,306 Square Feet
Details
- Parcel number: 173802585745000 0414751
- Zoning: GR10
- Special conditions: Standard
Construction
Type & style
- Home type: Townhouse
- Architectural style: Transitional
- Property subtype: Townhouse, Residential
- Attached to another structure: Yes
Materials
- Brick, Vinyl Siding
- Foundation: Slab
- Roof: Shingle
Condition
- New construction: No
- Year built: 2013
Utilities & green energy
- Sewer: Public Sewer
- Water: Public
- Utilities for property: Natural Gas Connected, Sewer Connected, Water Connected
Community & HOA
Community
- Features: Street Lights
- Subdivision: Shearon Farms
HOA
- Has HOA: Yes
- Amenities included: Landscaping, Maintenance, Maintenance Grounds, Management
- Services included: Maintenance Grounds
- HOA fee: $110 monthly
- Additional fee info: Second HOA Fee $93 Quarterly
Location
- Region: Wake Forest
Financial & listing details
- Price per square foot: $174/sqft
- Tax assessed value: $288,947
- Annual tax amount: $2,829
- Date on market: 7/21/2026
- Road surface type: Paved
Estimated market value
Not available
Estimated sales range
Not available
Not available
Price history
| Date | Event | Price |
|---|---|---|
| 7/18/2026 | Listed for sale | $274,900+106.7%$174/sqft |
Source:  Doorify MLS #10181037 Report a problem Doorify MLS #10181037 Report a problem | ||
| 11/18/2013 | Sold | $133,000$84/sqft |
Source: Agent Provided Report a problem | ||
| 4/19/2013 | Sold | $133,000$84/sqft |
Source: Public Record Report a problem | ||
Public tax history
| Year | Property taxes | Tax assessment |
|---|---|---|
| 2025 | $2,728 +0.4% | $288,947 |
| 2024 | $2,717 +30.4% | $288,947 +62.7% |
| 2023 | $2,084 +4.2% | $177,614 |
| 2022 | $2,000 +1.8% | $177,614 |
| 2021 | $1,965 | $177,614 |
| 2020 | $1,965 +8.8% | $177,614 +23.4% |
| 2019 | $1,806 | $143,984 |
| 2018 | $1,806 +9.2% | $143,984 |
| 2017 | $1,654 +1.3% | $143,984 |
| 2016 | $1,633 -12.1% | $143,984 -11.2% |
| 2015 | $1,859 +3.3% | $162,118 |
| 2014 | $1,800 | $162,118 |
Find assessor info on the county website
Monthly payment
Est. payment
Payment breakdown
Explore the cost of this home by adjusting the details. Changes won't be saved.Climate risks
Neighborhood: 27587
Nearby schools
GreatSchools rating
- 7/10Sanford Creek ElementaryGrades: PK-5Distance: 4.6 mi
- 4/10Wake Forest Middle SchoolGrades: 6-8Distance: 2.8 mi
- 7/10Wake Forest High SchoolGrades: 9-12Distance: 5 mi
Schools provided by the listing agent
- Elementary: Wake - Sanford Creek Elementary
- Middle: Wake - Wake Forest Middle School
- High: Wake - Wake Forest High School
Source: Doorify MLS. This data may not be complete. We recommend contacting the local school district to confirm school assignments for this home.
- $263,5003 bd3 ba1.5k sqft4507 Middletown Dr, Wake Forest, NC 27587Off Market
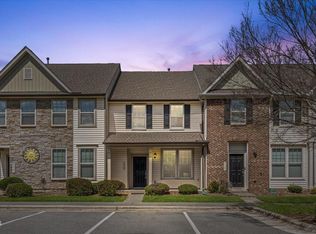
- $269,9003 bd3 ba1.4k sqft4503 Middletown Dr, Wake Forest, NC 27587Sold
- $1,6453 bd3 ba1.4k sqft4509 Middletown Dr, Wake Forest, NC 27587For Rent

- $299,7004 bd3 ba1.8k sqft4501 Middletown Dr, Wake Forest, NC 27587Off Market

- $302,8004 bd3 ba1.8k sqft4511 Middletown Dr, Wake Forest, NC 27587Off Market
- $321,5004 bd3 ba1.9k sqft4513 Middletown Dr, Wake Forest, NC 27587Off Market
- $254,8003 bd3 ba1.3k sqft4515 Middletown Dr, Wake Forest, NC 27587Off Market
- $267,8003 bd3 ba1.3k sqft4515 Middletown Dr #1, Wake Forest, NC 27587Off Market
A local agent can set up tours, give advice and negotiate with sellers.
Similar homes
- $299,5003 bd3 ba1.7k sqft9814 Precious Stone Dr, Wake Forest, NC 27587For Sale
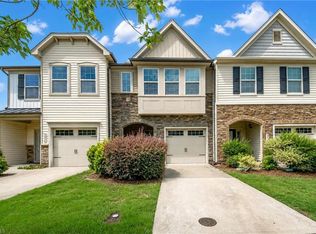
 MLS ID #1228868, Juhua Chen. Triad MLS
 - $269,9003 bd3 ba1.5k sqft4443 Middletown Dr, Wake Forest, NC 27587For Sale
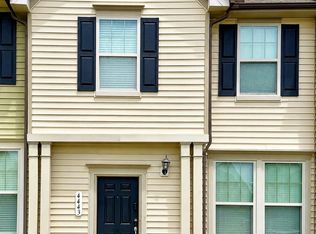
 MLS ID #10177038, Katsiaryna Pavlovna Popa. Doorify MLS
 - $305,0004 bd3 ba1.8k sqftDanRyan Bulider, Wake Forest, NC 27587For Sale
 MLS ID #10178116, Xiaoshi Chen. Doorify MLS
 - $295,0003 bd3 ba1.4k sqft2917 Gross Ave, Wake Forest, NC 27587For Sale
 MLS ID #10179120, Don Gomez. Doorify MLS
 - $298,0003 bd3 ba1.9k sqft4444 Iyar Way, Wake Forest, NC 27587For SaleMLS ID #10158080, Aiyana Lutkiewicz. Doorify MLS
- $249,9003 bd3 ba1.4k sqft2904 Gross Ave, Wake Forest, NC 27587For SaleMLS ID #10162783, Neil Rowerdink. Doorify MLS
- $324,0004 bd3 ba1.9k sqft9941 Sweet Basil Dr, Wake Forest, NC 27587For SaleMLS ID #10156239, Jeremy Gage. Doorify MLS
- $302,9003 bd3 ba1.5k sqft3834 Prince Noah Loop, Wake Forest, NC 27587For SaleMLS ID #10172096, CLAUDIA Alzate. Doorify MLS
- $288,5003 bd3 ba1.7k sqft2220 Raven Rd Unit 107, Raleigh, NC 27614For SaleMLS ID #10182272, Jenny Hensley. Doorify MLS
- $305,0003 bd3 ba1.6k sqft3826 Prince Noah Loop, Wake Forest, NC 27587For SaleMLS ID #10165405, Lilian Zeitouni. Doorify MLS
- $309,5003 bd3 ba1.7k sqft2250 Sweet Annie Way, Wake Forest, NC 27587For SaleMLS ID #10165893, Rebecca Church. Doorify MLS
- $269,9003 bd3 ba1.4k sqft8304 Plano Ct, Raleigh, NC 27616For SaleMLS ID #10179383, Craig Shatilla. Doorify MLS
- $269,9003 bd3 ba1.6k sqft2620 Vega Ct, Raleigh, NC 27609For SaleMLS ID #10179568, Oscar Corrales. Doorify MLS
- $321,9993 bd3 ba1.7k sqft8774 Wardle Ct, Raleigh, NC 27587New ConstructionDoorify MLS
- $265,0003 bd3 ba1.3k sqft5111 Brooke Lauren Ln, Raleigh, NC 27616For SaleMLS ID #10180108, Thomas Ladane Shoupe. Doorify MLS
- $277,0003 bd3 ba1.3k sqft8309 Glenwood Springs Ct, Raleigh, NC 27609For SaleMLS ID #10172785, Don Gomez. Doorify MLS
- $275,0003 bd3 ba1.4k sqft6104 San Marcos Way, Raleigh, NC 27616For SaleMLS ID #10166879, Jo Smith. Doorify MLS
- $329,9993 bd3 ba1.7k sqft(Undisclosed Address), Wake Forest, NC 27587New ConstructionDoorify MLS
- $259,9003 bd3 ba1.4k sqft8327 Boca Point, Raleigh, NC 27616For SaleMLS ID #10174158, Neil Rowerdink. Doorify MLS
- $267,5003 bd3 ba1.4k sqft8807 Commons Townes Dr, Raleigh, NC 27616For SaleMLS ID #10165933, Susan Doninger Greer. Doorify MLS
