What's Special: Best Seller | Flat Lot | Spacious Kitchen | West Facing Lot. New Construction - November Completion! Built by America's Most Trusted Home Builder. Welcome to the Sage at 8774 Wardle Court in Forestville Station! This thoughtfully designed townhome offers an open-concept main level where the kitchen, dining area, and gathering room come together to create a comfortable space for everyday living and hosting guests. The kitchen features a spacious island, pantry storage, and easy access to the patio for outdoor enjoyment. Upstairs, a versatile loft provides flexible space for a home office, media room, or hobbies. The private primary suite serves as a spa-like escape with a spacious walk-in closet and a well-appointed bath designed for relaxation. Two secondary bedrooms, a full bath, and a conveniently located laundry room complete the second floor, providing comfort and convenience throughout. Forestville Station offers Wake County Schools: Forestville Station: Sanford Creek Elem, Rolesville Middle & High. Close to I-540 and I-40, you'll have quick access to downtown Raleigh, Durham, Chapel Hill, Raleigh- Durham International Airport, Research Triangle Park and so much more. Discover more reasons to love our townhomes for sale in Raleigh, NC. Additional Highlights Include: laminate treads on stairs and additional sink at secondary bath. Photos are for representative purposes only. MLS#10182661
Pending
Price cut: $22K (8/31)
$299,999
8774 Wardle Ct, Raleigh, NC 27587
3beds
1,714sqft
Townhouse
Built in 2026
2,330 Square Feet Lot
$-- Zestimate®
$175/sqft
$160/mo HOA
What's special
Spacious kitchenFlat lotWest facing lotSpa-like escapeConveniently located laundry roomPantry storagePrivate primary suite
- 49 days
- 90
- 4
Zillow last checked:
Listing updated:
Listed by:
Danya Bizzell 919-551-3515,
Taylor Morrison of Carolinas,
Source: Doorify MLS,MLS#: 10182661
Facts & features
Interior
Bedrooms & bathrooms
- Bedrooms: 3
- Bathrooms: 3
- Full bathrooms: 2
- 1/2 bathrooms: 1
Primary bedroom
- Level: Second
- Area: 195 Square Feet
- Dimensions: 13.0 x 15.0
Bedroom 2
- Level: Second
- Area: 100 Square Feet
- Dimensions: 10.0 x 10.0
Bedroom 3
- Level: Second
- Area: 110 Square Feet
- Dimensions: 10.0 x 11.0
Primary bathroom
- Level: Second
Bathroom 2
- Level: Second
Dining room
- Level: First
- Area: 91 Square Feet
- Dimensions: 7.0 x 13.0
Great room
- Level: First
- Area: 169 Square Feet
- Dimensions: 13.0 x 13.0
Kitchen
- Level: First
Laundry
- Level: Second
Loft
- Level: Second
Heating
- Forced Air, Natural Gas, Zoned
Cooling
- Central Air, Zoned
Appliances
- Included: Disposal, Dishwasher, Electric Water Heater, Gas Range, Microwave, Plumbed For Ice Maker, Stainless Steel Appliance(s)
- Laundry: Laundry Room, Upper Level
Features
- Double Vanity, Entrance Foyer, Eat-in Kitchen, Granite Counters, Kitchen Island, Open Floorplan, Pantry, Walk-In Closet(s), Kitchen/Dining Room Combination, Living/Dining Room Combination, Shower Only, Bathtub/Shower Combination, Walk-In Shower, Water Closet, Smooth Ceilings
- Flooring: Carpet, Laminate, Plank, Vinyl
- Windows: Screens
- Common walls with other units/homes: 2+ Common Walls
Interior area
- Total structure area: 1,714
- Total interior livable area: 1,714 sqft
- Finished area above ground: 1,714
- Finished area below ground: 0
Property
Parking
- Total spaces: 2
- Parking features: Attached, Driveway, Garage Faces Front, Garage, Garage Door Opener
- Garage spaces: 1
- Uncovered spaces: 1
Features
- Levels: Two
- Stories: 2
- Patio & porch: Patio
- Exterior features: Rain Gutters
- Fencing: None
Lot
- Size: 2,330 Square Feet
- Features: Landscaped
Details
- Parcel number: 174804637340000 0519272
- Zoning: R-10
- Special conditions: Standard
Construction
Type & style
- Home type: Townhouse
- Architectural style: Farmhouse
- Property subtype: Townhouse
Materials
- Board & Batten Siding, Fiber Cement, Stone
- Foundation: Slab
- Roof: Architectural Shingle
Condition
- New Construction,Under Construction
- New construction: Yes
- Year built: 2026
- Major remodel year: 2026
Details
- Builder model: Sage
- Builder name: Taylor Morrison
Utilities & green energy
- Sewer: Public Sewer
- Water: Public
Community & HOA
Community
- Features: Curbs, Other, Park, Playground, Street Lights, Sidewalks
- Security: Carbon Monoxide Detector(s), Smoke Detector(s)
- Subdivision: Forestville Station
HOA
- Has HOA: Yes
- Amenities included: Dog Park, Insurance, Maintenance Grounds, Maintenance Structure, Other, Park, Picnic Area, Playground, Trail(s)
- Services included: Insurance, Maintenance Grounds, Maintenance Structure
- HOA fee: $160 monthly
- HOA name: Elite Management Professionals
- HOA phone: 919-233-7660
Location
- Region: Raleigh
Financial & listing details
- Price per square foot: $175/sqft
- Date on market: 7/27/2026
- Listing agreement: Exclusive Right To Sell
- Listing terms: Cash,Conventional,FHA,USDA Loan,VA Loan,Other
- Ownership type: Townhouse
- Road surface type: Paved
Estimated market value
Not available
Estimated sales range
Not available
Not available
Price history
| Date | Event | Price |
|---|---|---|
| 9/13/2026 | Pending sale | $299,999$175/sqft |
Source:  Doorify MLS #10182661 Report a problem Doorify MLS #10182661 Report a problem | ||
| 8/31/2026 | Price change | $299,999-6.8%$175/sqft |
Source: Doorify MLS #10182661 Report a problem | ||
| 7/25/2026 | Listed for sale | $321,999$188/sqft |
Source:  Taylor Morrison Report a problem Taylor Morrison Report a problem | ||
Public tax history
Tax history is unavailable.
Monthly payment
Est. payment
Payment breakdown
Explore the cost of this home by adjusting the details. Changes won't be saved.Climate risks
Neighborhood: 27587
Nearby schools
Schools provided by the listing agent
- Elementary: Wake - Sanford Creek Elementary
- Middle: Wake - Rolesville Middle School
- High: Wake - Rolesville High School
Source: Doorify MLS. This data may not be complete. We recommend contacting the local school district to confirm school assignments for this home.
- $339,9993 bd3 ba1.7k sqft8772 Wardle Ct, Wake Forest, NC 27587Pending

- $344,9993 bd3 ba1.7k sqft8770 Wardle Ct, Wake Forest, NC 27587New Construction
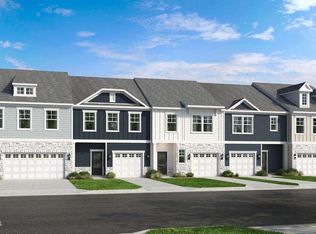
- $369,9994 bd3 ba1.8k sqft8778 Wardle Ct, Wake Forest, NC 27587New Construction
- $364,9994 bd3 ba1.8k sqft8768 Wardle Ct, Wake Forest, NC 27587New Construction
Similar homes
- $299,9993 bd3 ba1.6k sqft8760 Wardle Ct, Wake Forest, NC 27587New Construction
 Doorify MLS
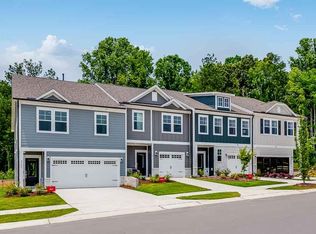
 - from $299,9993 bd3 ba1.6k sqftMagnolia Plan, Forestville Station, Wake Forest, NC 27587New Construction
 Taylor Morrison
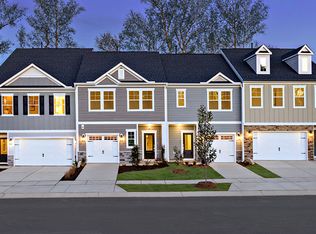
 - from $329,9993 bd3 ba1.7k sqftSage Plan, Forestville Station, Raleigh, NC 27587New Construction
 Taylor Morrison
 - $344,9993 bd3 ba1.7k sqft8770 Wardle Ct, Wake Forest, NC 27587New ConstructionDoorify MLS
- $369,9994 bd3 ba1.8k sqft8778 Wardle Ct, Wake Forest, NC 27587New ConstructionDoorify MLS
- $349,9993 bd3 ba1.8k sqft8764 Wardle Ct, Wake Forest, NC 27587New ConstructionDoorify MLS
- $364,9994 bd3 ba1.8k sqft8768 Wardle Ct, Wake Forest, NC 27587New ConstructionDoorify MLS
- $329,9993 bd3 ba1.7k sqft(Undisclosed Address), Wake Forest, NC 27587New ConstructionDoorify MLS
- $339,9903 bd3 ba1.7k sqft205 Solaire Aly, Wake Forest, NC 27587New ConstructionMLS ID #10177249, Stacy Weber. Doorify MLS
- $299,9903 bd3 ba1.5k sqft320 Short Ridge Way, Rolesville, NC 27571New ConstructionMLS ID #10151891, Nicola Long. Doorify MLS
- $306,9903 bd3 ba1.5k sqft107 Rolesville Ridge Dr, Rolesville, NC 27571New ConstructionMLS ID #10174475, Nicola Long. Doorify MLS
- $299,9903 bd3 ba1.6k sqft7417 Bourbon Briar Dr, Raleigh, NC 27604New ConstructionDoorify MLS
- $309,9903 bd3 ba1.5k sqft109 Rolesville Ridge Dr, Rolesville, NC 27571New ConstructionMLS ID #10174469, Nicola Long. Doorify MLS
- $309,9903 bd3 ba1.5k sqft324 Short Ridge Way, Rolesville, NC 27571New ConstructionDoorify MLS
- $309,9903 bd3 ba1.5k sqft326 Short Ridge Way, Rolesville, NC 27571New ConstructionDoorify MLS
- $304,9903 bd3 ba1.6k sqft5310 Chapel Townes Way, Raleigh, NC 27604New ConstructionDoorify MLS
- $315,9903 bd3 ba1.5k sqft103 Rolesville Ridge Dr, Rolesville, NC 27571New ConstructionMLS ID #10174484, Nicola Long. Doorify MLS
- $318,9903 bd3 ba1.5k sqft111 Rolesville Ridge Dr, Rolesville, NC 27571New ConstructionMLS ID #10174467, Nicola Long. Doorify MLS
