Skip main navigation
Off market
  • $369,600

    8811 Malmesbury Ln, Wake Forest, NC 27587

    3beds
    1,888sqft
    Townhouse
    Built in 2026
    -- sqft lot
    $369,600 Zestimate®
    $196/sqft
    $2,052 Estimated rent

    Home value

    $369,600

    $351,000 - $388,000

    $2,052/mo

    Zestimate® history
    Loading
    Loading...

    Owner options

    List your home for rent

    $2,052/mo

    Rent Zestimate®

    Find your next renter with Zillow Rental Manager. Plus, with online applications, you can quickly screen prospective tenants – for free.

    Learn more

    $2,052/mo

    Rent Zestimate®

    Refinance and save

    $2,223/mo

    Est. payment

    Refinancing to a lower rate could help reduce your monthly payments and save thousands over the life of the loan.

    See today's rates

    $2,223/mo

    Est. payment

    Explore your selling options

    Work with a Zillow partner agent

    Leverage their expertise and Zillow's premium Showcase listings to get your home seen by more buyers.

    Get started

    List with your own agent

    Get your home in front of millions of buyers by listing it on Zillow.

    Learn how to do it

    Sell it yourself

    Take full control of how buyers see your home on Zillow by listing For Sale by Owner (FSBO).

    List your home

    What's special

    Generous loftBench at primary showerOpen floor planCorner lotLarge walk-in closetBright spacious layout

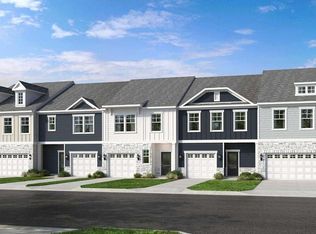
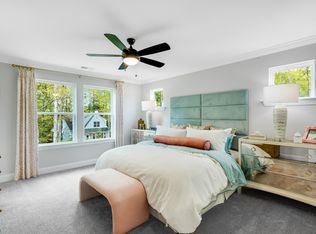

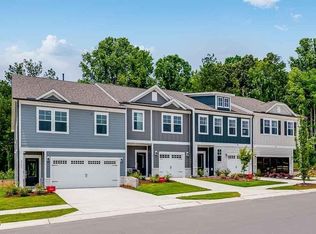
    Corner Lot, Premium Location. New Construction, beautifully designed new end-unit townhome offers an open floor plan that's perfect for both everyday living and entertaining. Step inside and discover a bright, spacious layout where the gathering room, kitchen, and dining area flow seamlessly together. The kitchen is thoughtfully designed for convenience and style, making it the heart of the home. From the main living area, step out to your covered patio for a relaxing outdoor retreat. Upstairs, a generous loft anchors two secondary bedrooms, a full bath, a laundry room, and the primary suite. This suite is a true escape, complete with a private en-suite bath and a large walk-in closet. Life at Forestville Station means enjoying a prime location with access to highly rated Wake County schools. With close proximity to I-540 and I-40, you'll have quick access to downtown Raleigh, Durham, Chapel Hill, Raleigh-Durham International Airport, Research Triangle Park, and so much more. Additional Highlights Include: Covered patio, bench at primary shower, and boxed stairs with laminate treads. Property will be available on March 10, 2026. Pet Policy: Small dogs ok up to 25 lbs, No cats. Applicant screening Instructions: Screening includes of checking of credit score/past evictions/verification of employment/monthly income/criminal background screening. Qualification requirements: Credit score of 680 and higher Income of at least 3x of monthly rent. No evictions in the past. Key Pickup Requirements: Key pickup is in person only. Leaseholders must present: Valid government-issued photo ID Proof of renter's insurance with the leaseholder's name listed. Confirmation that utilities have been set up in the leaseholder's name

    This property is not currently displayed as for sale or rent on Zillow. This may be different from what's on other websites or public sources.
    Zillow last checked:

    Listing updated:

    Source: Doorify MLS,MLS#: 10141918

    Facts & features

    Interior

    Bedrooms & bathrooms
    • Bedrooms: 3
    • Bathrooms: 3
    • Full bathrooms: 2
    • 1/2 bathrooms: 1
    Appliances
    • Included: Dishwasher, Dryer, Microwave, Range, Refrigerator, Washer
    • Laundry: In Unit, Laundry Room, Upper Level
    Features
    • Walk In Closet
    • Flooring: Carpet, Laminate, Linoleum/Vinyl
    Interior area
    • Total interior livable area: 1,888 sqft

    Property

    Parking
    • Total spaces: 2
    • Parking features: Attached, Driveway, Garage, Covered
    • Has attached garage: Yes
    • Details: Contact manager
    Features
    • Exterior features: Association Fees included in rent, Attached, Common Area Maintenance included in rent, Covered, Driveway, Electric Water Heater, Flooring: Laminate, Garage, Garage Door Opener, Garage Faces Front, Landscaped, Laundry Room, Lot Features: Landscaped, Rain Gutters, Taxes included in rent, Upper Level, Walk In Closet

    Construction

    Type & style
    • Home type: Townhouse
    • Property subtype: Townhouse
    Condition
    • Year built: 2026

    Community & HOA

    Community
    • Deposit fee: $2,000
    Location
    • Region: Wake Forest

    Financial & listing details

    • Price per square foot: $196/sqft
    • Date on market: 2/18/2026
    • Date available: 03/01/2026
    • Lease term: 12 Months

    Price history

    DateEventPrice
    3/27/2026Listing removed$2,000$1/sqft
    Source: Doorify MLS #10141918 Report a problem
    1/17/2026Listed for rent$2,000$1/sqft
    Source: Doorify MLS #10141918 Report a problem

    Public tax history

    Tax history is unavailable.

    Neighborhood: 27587

    Nearby schools

    GreatSchools rating
    Get a cash offer in 3 minutes
    Find out how much your home could sell for in as little as 3 minutes with a no-obligation cash offer.
    Estimated market value
    $369,600
    Get a cash offer in 3 minutes
    Find out how much your home could sell for in as little as 3 minutes with a no-obligation cash offer.
    Estimated market value
    $369,600