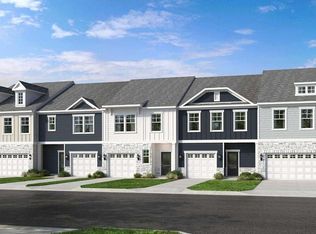
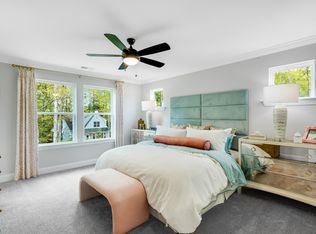
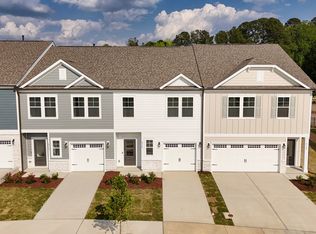

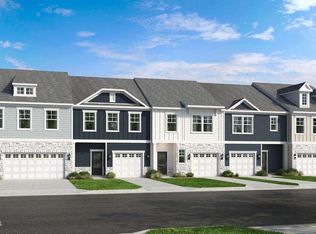
What's New: Includes Landscaping | Model Plan | Wooded View. New Construction - Ready Now! Built by America's Most Trusted Home Builder. Welcome to the Sage at 8805 Malmesbury Lane in Forestville Station! This thoughtfully designed new townhome blends modern style with everyday functionality. Step inside and enjoy an open floor plan where the great room, kitchen, and dining area flow seamlessly together, perfect for entertaining or relaxing. The kitchen stands out with its sleek design and convenient pantry for easy organization. From the main living area, step out to your covered patio for a peaceful outdoor retreat. Upstairs, you'll find a versatile loft, two secondary bedrooms, a full bath, and a laundry room. The primary suite offers a private en-suite bath and a spacious walk-in closet, creating a true escape. Life at Forestville Station means enjoying a prime location with access to highly rated Wake County schools: Sanford Creek Elementary, Rolesville Middle, and Rolesville High. With close proximity to I-540 and I-40, you'll have quick access to downtown Raleigh, Durham, Chapel Hill, Raleigh-Durham International Airport, Research Triangle Park, and so much more. Discover even more reasons to love our townhomes for sale in Raleigh, NC, where convenience and community come together. Additional highlights include: dual sink vanity in the secondary bathroom. Photos are for representative purposes only. MLS#10139461
Pending
$326,999
8805 Malmesbury Ln, Wake Forest, NC 27587
3beds
1,714sqft
:
Get pre-qualified$2,128/mo
Townhouse, Residential
Built in 2025
2,178 Square Feet Lot
$-- Zestimate®
$191/sqft
$160/mo HOA
What's special
Modern styleVersatile loftOpen floor planSpacious walk-in closetConvenient pantry
- 209 days |
- 10 |
- 0 |
Zillow last checked:
Listing updated:
Listed by:
Noah Emsley Pittarelli 919-441-0173,
Taylor Morrison of Carolinas,
Source: Doorify MLS,MLS#: 10139461
Facts & features
Interior
Bedrooms & bathrooms
- Bedrooms: 3
- Bathrooms: 3
- Full bathrooms: 2
- 1/2 bathrooms: 1
Heating
- Forced Air, Natural Gas, Zoned
Cooling
- Central Air, Zoned
Appliances
- Included: Dishwasher, Electric Water Heater, Gas Range, Microwave
- Laundry: Laundry Room, Upper Level
Features
- Eat-in Kitchen, Kitchen Island, Kitchen/Dining Room Combination, Quartz Counters, Walk-In Closet(s)
- Flooring: Carpet, Laminate, Tile
- Windows: Screens
- Has fireplace: No
- Common walls with other units/homes: 2+ Common Walls
Interior area
- Total structure area: 1,714
- Total interior livable area: 1,714 sqft
- Finished area above ground: 1,714
- Finished area below ground: 0
Property
Parking
- Total spaces: 2
- Parking features: Attached, Driveway, Garage, Garage Door Opener, Garage Faces Front
- Attached garage spaces: 1
- Uncovered spaces: 1
Features
- Levels: Two
- Stories: 2
- Patio & porch: Covered, Rear Porch
- Exterior features: Rain Gutters
- Pool features: None
- Fencing: None
- Has view: Yes
Lot
- Size: 2,178 Square Feet
- Features: Landscaped
Details
- Parcel number: NALOT7
- Special conditions: Standard
Construction
Type & style
- Home type: Townhouse
- Architectural style: Farmhouse
- Property subtype: Townhouse, Residential
- Attached to another structure: Yes
Materials
- Board & Batten Siding, Fiber Cement, Stone
- Foundation: Slab
- Roof: Shingle
Condition
- New construction: Yes
- Year built: 2025
- Major remodel year: 2026
Details
- Builder name: Taylor Morrison
Utilities & green energy
- Sewer: Public Sewer
- Water: Public
Community & HOA
Community
- Features: Curbs, Park, Playground, Sidewalks, Street Lights, Other
- Subdivision: Forestville Station
HOA
- Has HOA: Yes
- Amenities included: Dog Park, Insurance, Maintenance Grounds, Maintenance Structure, Park, Picnic Area, Playground, Trail(s), Other
- Services included: Insurance, Maintenance Grounds, Maintenance Structure
- HOA fee: $160 monthly
Location
- Region: Wake Forest
Financial & listing details
- Price per square foot: $191/sqft
- Date on market: 1/6/2026
Estimated market value
Not available
Estimated sales range
Not available
Not available
Price history
| Date | Event | Price |
|---|---|---|
| 6/26/2026 | Pending sale | $326,999$191/sqft |
Source:  Doorify MLS #10139461 Report a problem Doorify MLS #10139461 Report a problem | ||
| 5/1/2026 | Price change | $326,999+0.6%$191/sqft |
Source: Doorify MLS #10139461 Report a problem | ||
| 4/20/2026 | Price change | $324,999-4.4%$190/sqft |
Source: Doorify MLS #10139461 Report a problem | ||
| 3/31/2026 | Price change | $339,999-5.6%$198/sqft |
Source: Doorify MLS #10139461 Report a problem | ||
| 1/6/2026 | Listed for sale | $359,999$210/sqft |
Source: Doorify MLS #10139461 Report a problem | ||
Public tax history
Tax history is unavailable.
Monthly payment
Est. payment
Payment breakdown
Explore the cost of this home by adjusting the details. Changes won't be saved.Climate risks
Neighborhood: 27587
Nearby schools
GreatSchools rating
- 7/10Sanford Creek ElementaryGrades: PK-5Distance: 3 mi
- 9/10Rolesville Middle SchoolGrades: 6-8Distance: 1.6 mi
- 5/10Rolesville High SchoolGrades: 9-12Distance: 3.5 mi
Schools provided by the listing agent
- Elementary: Wake - Sanford Creek Elementary
- Middle: Wake - Rolesville Middle School
- High: Wake - Rolesville High School
Source: Doorify MLS. This data may not be complete. We recommend contacting the local school district to confirm school assignments for this home.
- $383,0003 bd3 ba1.8k sqft2710 Sammish Way, Raleigh, NC 27616Sold
- $373,0003 bd3 ba1.8k sqft2710 Sammish Way, Raleigh, NC 27587Off Market
- $299,9993 bd3 ba1.7k sqft8750 Wardle Ct, Wake Forest, NC 27587Sold
- $360,0003 bd3 ba1.6k sqft8722 Wardle Ct, Wake Forest, NC 27587Sold
- $374,0003 bd3 ba1.8k sqft8731 Malmesbury Ln, Wake Forest, NC 27587Sold
- $375,0003 bd3 ba1.8k sqft8811 Malmesbury Ln, Wake Forest, NC 27587Off Market
- $364,9993 bd3 ba1.8k sqft8764 Wardle Ct, Wake Forest, NC 27587New Construction
- $344,9993 bd3 ba1.7k sqft8770 Wardle Ct, Wake Forest, NC 27587New Construction
A local agent can set up tours, give advice and negotiate with sellers.
Similar homes
- $321,9993 bd3 ba1.7k sqft8774 Wardle Ct, Raleigh, NC 27587New Construction
 Doorify MLS
 - $344,9993 bd3 ba1.7k sqft8770 Wardle Ct, Wake Forest, NC 27587New ConstructionDoorify MLS
- $329,9993 bd3 ba1.7k sqft(Undisclosed Address), Wake Forest, NC 27587New Construction
 Doorify MLS
 - $339,9993 bd3 ba1.7k sqft8772 Wardle Ct, Wake Forest, NC 27587New Construction
 Doorify MLS
 - from $319,9993 bd3 ba1.6k sqftMagnolia Plan, Forestville Station, Wake Forest, NC 27587New ConstructionTaylor Morrison
- from $321,9993 bd3 ba1.7k sqftSage Plan, Forestville Station, Raleigh, NC 27587New ConstructionTaylor Morrison
- $364,9993 bd3 ba1.8k sqft8764 Wardle Ct, Wake Forest, NC 27587New ConstructionDoorify MLS
- from $364,9993 bd3 ba1.8k sqftBirch Plan, Forestville Station, Wake Forest, NC 27587New ConstructionTaylor Morrison
- $299,9403 bd3 ba1.4k sqft358 Freestall Dr, Wake Forest, NC 27587New ConstructionDoorify MLS
- from $287,4903 bd3 ba1.4k sqftPEARSON Plan, The Townes at Prestleigh, Wake Forest, NC 27587New ConstructionDR Horton
- $308,3003 bd3 ba1.5k sqft111 Rolesville Ridge Dr, Rolesville, NC 27571New ConstructionMLS ID #10174467, Nicola Long. Doorify MLS
- from $311,9903 bd3 ba1.6k sqftDenver Plan, Chapel Townes, Raleigh, NC 27604New ConstructionDR Horton
- $314,9903 bd3 ba1.5k sqft318 Short Ridge Way, Rolesville, NC 27571New ConstructionDoorify MLS
- $315,9903 bd3 ba1.5k sqft316 Short Ridge Way, Rolesville, NC 27571New ConstructionDoorify MLS
- $309,0803 bd3 ba1.5k sqft103 Rolesville Ridge Dr, Rolesville, NC 27571New ConstructionMLS ID #10174484, Nicola Long. Doorify MLS
- $313,9903 bd3 ba1.6k sqft5310 Chapel Townes Way, Raleigh, NC 27604New ConstructionDoorify MLS
- $303,7803 bd3 ba1.5k sqft109 Rolesville Ridge Dr, Rolesville, NC 27571New ConstructionMLS ID #10174469, Nicola Long. Doorify MLS
- $306,9903 bd3 ba1.5k sqft320 Short Ridge Way, Rolesville, NC 27571New ConstructionMLS ID #10151891, Nicola Long. Doorify MLS
- $311,9903 bd3 ba1.5k sqft322 Short Ridge Way, Rolesville, NC 27571New ConstructionDoorify MLS
- $309,9903 bd3 ba1.5k sqft324 Short Ridge Way, Rolesville, NC 27571New ConstructionDoorify MLS
