
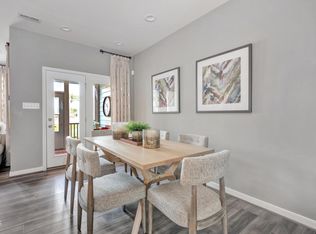
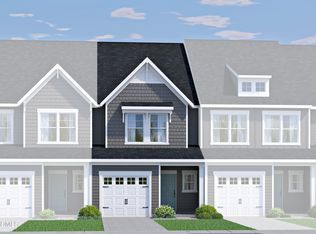
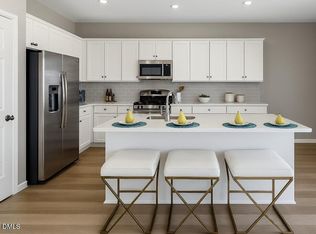
Ready Nov/Dec! The Whitfield offers the perfect place to call home with 3 bedrooms, 2.5 baths and a convenient attached garage. Enjoy an inviting open-concept mail floor, where the kitchen - with its oversized island, beautiful granite counters and pantry - overlooks the dining area and family room (featuring a cozy corner fireplace). A covered rear porch and patio expands your living space outdoors. Upstairs, the primary suite serves as a relaxing retreat with a walk-in closet and an ensuite bath featuring a double vanity and walk-in shower. Two additional bedrooms, a full bath with double vanity and a laundry room make this home ideal for both everyday routines and weekend relaxation. Welcome to Granite Ridge Townhomes, nestled in Rolesville, NC, just named the safest city in North Carolina! Offering low-maintenance living just minutes from South Main Street, Wake Forest (3 miles) and downtown Raleigh (30 minutes), this community blends style, comfort and everyday functionality. Homeowners enjoy membership to the Granite Falls Swim and Athletic Club, a state-of-the-art facility with year-round fitness and aquatic programs. (Townhome is under construction - Photos are from builder's library and shown as an example only. Colors, features and options will vary).
New construction
Price increase: $5.9K (9/14)
$306,990
107 Rolesville Ridge Dr, Rolesville, NC 27571
3beds
1,530sqft
Townhouse
Built in 2026
1,742 Square Feet Lot
$-- Zestimate®
$201/sqft
$170/mo HOA
What's special
Cozy corner fireplaceOversized islandLaundry roomConvenient attached garageBeautiful granite countersWalk-in closetTwo additional bedrooms
- 89 days
- 16
- 1
Zillow last checked:
Listing updated:
Listed by:
Nicola Long,
HHHUNT HOMES RALEIGH DURHAM LLC,
Kathy Young 984-224-7604,
HHHUNT HOMES RALEIGH DURHAM LLC
Source: Doorify MLS,MLS#: 10174475
Facts & features
Interior
Bedrooms & bathrooms
- Bedrooms: 3
- Bathrooms: 3
- Full bathrooms: 2
- 1/2 bathrooms: 1
Primary bedroom
- Description: WIC, Ensuite Bath w/ Double Vanity
- Level: Second
- Area: 199.08 Square Feet
- Dimensions: 15.8 x 12.6
Bedroom 2
- Description: WIC
- Level: Second
- Area: 136.8 Square Feet
- Dimensions: 14.4 x 9.5
Bedroom 3
- Level: Second
- Area: 112.8 Square Feet
- Dimensions: 12.0 x 9.4
Dining room
- Description: Dining Area
- Level: First
- Area: 96.2 Square Feet
- Dimensions: 13.0 x 7.4
Other
- Level: First
Family room
- Description: Fireplace
- Level: First
- Area: 190.4 Square Feet
- Dimensions: 16.0 x 11.9
Kitchen
- Description: Island, Pantry
- Level: First
- Area: 149.94 Square Feet
- Dimensions: 12.6 x 11.9
Laundry
- Level: Second
Heating
- Electric, Forced Air
Cooling
- Central Air, Electric
Appliances
- Included: Dishwasher, Electric Oven, Electric Range, Electric Water Heater, Microwave
- Laundry: Laundry Room, Upper Level
Features
- Double Vanity, Granite Counters, High Ceilings, Kitchen Island, Open Floorplan, Pantry, Walk-In Closet(s), Bathtub/Shower Combination, Walk-In Shower
- Flooring: Carpet, Ceramic Tile, Luxury Vinyl, Vinyl
- Number of fireplaces: 1
- Fireplace features: Family Room, Gas
Interior area
- Total structure area: 1,530
- Total interior livable area: 1,530 sqft
- Finished area above ground: 1,530
- Finished area below ground: 0
Property
Parking
- Total spaces: 3
- Parking features: Attached, Direct Access, Driveway, Garage Faces Front, Garage Door Opener
- Garage spaces: 1
- Uncovered spaces: 2
Features
- Levels: Two
- Stories: 2
- Patio & porch: Patio, Porch
Lot
- Size: 1,742 Square Feet
Details
- Parcel number: 1758798739
- Zoning: GC-CZ
- Special conditions: Standard
Construction
Type & style
- Home type: Townhouse
- Architectural style: Traditional
- Property subtype: Townhouse
Materials
- Vinyl Siding
- Foundation: Stem Walls
- Roof: Shingle
Condition
- New Construction
- New construction: Yes
- Year built: 2026
- Major remodel year: 2026
Details
- Builder model: Whitfield A
- Builder name: HHHunt Homes
Utilities & green energy
- Sewer: Private Sewer, Community Sewer
- Water: Public
Community & HOA
Community
- Subdivision: Granite Ridge
HOA
- Has HOA: Yes
- Amenities included: Landscaping, Maintenance Grounds, Management
- Services included: Maintenance Grounds, Sewer, Road Maintenance
- HOA fee: $170 monthly
- HOA name: Granite Ridge AMT Townhomes HOA, Inc
Location
- Region: Rolesville
Financial & listing details
- Price per square foot: $201/sqft
- Tax assessed value: $60,000
- Annual tax amount: $1,566
- Date on market: 6/17/2026
- Listing agreement: Exclusive Agency
- Listing terms: Cash,Conventional,USDA Loan,VA Loan
- Ownership type: Townhouse
Estimated market value
Not available
Estimated sales range
Not available
Not available
Price history
| Date | Event | Price |
|---|---|---|
| 9/14/2026 | Price change | $306,990+2%$201/sqft |
Source:  Doorify MLS #10174475 Report a problem Doorify MLS #10174475 Report a problem | ||
| 6/17/2026 | Listed for sale | $301,080$197/sqft |
Source: Doorify MLS #10174475 Report a problem | ||
Public tax history
| Year | Property taxes | Tax assessment |
|---|---|---|
| 2025 | $550 +0.4% | $60,000 |
| 2024 | $548 +63.6% | $60,000 +100% |
| 2023 | $335 +3.5% | $30,000 |
| 2022 | $324 | $30,000 |
Find assessor info on the county website
Monthly payment
Est. payment
Payment breakdown
Explore the cost of this home by adjusting the details. Changes won't be saved.Climate risks
Neighborhood: 27571
Nearby schools
Schools provided by the listing agent
- Elementary: Wake - Rolesville Elementary
- Middle: Wake - Rolesville Middle School
- High: Wake - Rolesville High School
Source: Doorify MLS. This data may not be complete. We recommend contacting the local school district to confirm school assignments for this home.
- $309,9903 bd3 ba1.5k sqft109 Rolesville Ridge Dr, Rolesville, NC 27571New Construction
- $311,6203 bd3 ba1.5k sqft105 Rolesville Ridge Dr, Rolesville, NC 27571Pending
- $318,9903 bd3 ba1.5k sqft111 Rolesville Ridge Dr, Rolesville, NC 27571New Construction
- $315,9903 bd3 ba1.5k sqft103 Rolesville Ridge Dr, Rolesville, NC 27571New Construction
Similar homes
- $309,9903 bd3 ba1.5k sqft109 Rolesville Ridge Dr, Rolesville, NC 27571New Construction
 MLS ID #10174469, Nicola Long. Doorify MLS
 - $315,9903 bd3 ba1.5k sqft103 Rolesville Ridge Dr, Rolesville, NC 27571New ConstructionMLS ID #10174484, Nicola Long. Doorify MLS
- $318,9903 bd3 ba1.5k sqft111 Rolesville Ridge Dr, Rolesville, NC 27571New ConstructionMLS ID #10174467, Nicola Long. Doorify MLS
- $311,9903 bd3 ba1.5k sqft322 Short Ridge Way, Rolesville, NC 27571New Construction
 Doorify MLS
 - $309,9903 bd3 ba1.5k sqft326 Short Ridge Way, Rolesville, NC 27571New ConstructionDoorify MLS
- $309,9903 bd3 ba1.5k sqft324 Short Ridge Way, Rolesville, NC 27571New ConstructionDoorify MLS
- $309,9903 bd3 ba1.5k sqft328 Short Ridge Way, Rolesville, NC 27571New ConstructionDoorify MLS
- $314,9903 bd3 ba1.5k sqft318 Short Ridge Way, Rolesville, NC 27571New ConstructionDoorify MLS
- $299,9903 bd3 ba1.5k sqft320 Short Ridge Way, Rolesville, NC 27571New ConstructionMLS ID #10151891, Nicola Long. Doorify MLS
- $315,9903 bd3 ba1.5k sqft316 Short Ridge Way, Rolesville, NC 27571New ConstructionDoorify MLS
- $329,5203 bd3 ba1.5k sqft330 Short Ridge Way, Rolesville, NC 27571New ConstructionDoorify MLS
- $299,9993 bd3 ba1.6k sqft8760 Wardle Ct, Wake Forest, NC 27587New ConstructionDoorify MLS
- $329,9993 bd3 ba1.7k sqft(Undisclosed Address), Wake Forest, NC 27587New ConstructionDoorify MLS
- $339,9003 bd4 ba2.2k sqft507 Gateway Townes Blvd, Wake Forest, NC 27587For SaleMLS ID #10167621, Lee Cox. Doorify MLS
