Come home to a bright, comfortable END UNIT townhouse designed for easy everyday living. The open-concept main floor gives you plenty of room to relax, enjoy meals, or gather with friends and family. The modern kitchen, complete with a spacious island and ample storage, makes cooking and entertaining feel effortless. An additional office room can be found next to the kitchen for you to utilize however you prefer. Upstairs, the gorgeous master bedroom and bathroom awaits along with two additional bedrooms for family, guests, or a home office. With 2.5 bathrooms, convenient laundry, and plenty of natural light throughout, this home combines comfort and practicality in a fresh, modern setting. Settle in, make it your own, and enjoy coming home every day. Convenient access to shopping, I-540, and downtown Raleigh!
For sale
$299,900
8550 Beckett Chase Way, Raleigh, NC 27616
3beds
1,562sqft
Townhouse
Built in 2025
1,742 Square Feet Lot
$297,800 Zestimate®
$192/sqft
$125/mo HOA
What's special
Spacious islandConvenient laundryAmple storageTwo additional bedroomsModern kitchenOpen-concept main floor
- 6 days
- 183
- 18
Likely to sell faster than
Zillow last checked:
Listing updated:
Listed by:
Calvin Nguyen 919-438-5693,
Golden Realty,
Tuan Nguyen 919-434-1957,
Golden Realty
Source: Doorify MLS,MLS#: 10193652
Facts & features
Interior
Bedrooms & bathrooms
- Bedrooms: 3
- Bathrooms: 3
- Full bathrooms: 2
- 1/2 bathrooms: 1
Primary bedroom
- Level: Second
- Area: 145.86 Square Feet
- Dimensions: 11.83 x 12.33
Bedroom 2
- Level: Second
- Area: 129.96 Square Feet
- Dimensions: 12.0 x 10.83
Bedroom 3
- Level: Second
- Area: 120 Square Feet
- Dimensions: 12.0 x 10.0
Dining room
- Level: First
- Area: 168 Square Feet
- Dimensions: 12.0 x 14.0
Living room
- Level: First
- Area: 214.62 Square Feet
- Dimensions: 14.0 x 15.33
Heating
- Heat Pump
Cooling
- Central Air
Appliances
- Laundry: Laundry Closet
Features
- Flooring: Carpet, Luxury Vinyl
- Common walls with other units/homes: 1 Common Wall,End Unit
Interior area
- Total structure area: 1,562
- Total interior livable area: 1,562 sqft
- Finished area above ground: 1,562
- Finished area below ground: 0
Property
Parking
- Total spaces: 2
- Parking features: Open
- Uncovered spaces: 2
Features
- Levels: Two
- Stories: 2
Lot
- Size: 1,742 Square Feet
Details
- Parcel number: 173804515496000
- Zoning: R-10
- Special conditions: Standard
Construction
Type & style
- Home type: Townhouse
- Architectural style: Craftsman,Traditional
- Property subtype: Townhouse
Materials
- Vinyl Siding
- Foundation: Slab
- Roof: Shingle
Condition
- New construction: No
- Year built: 2025
Utilities & green energy
- Sewer: Public Sewer
- Water: Public
Community & HOA
Community
- Subdivision: Thornton Townes
HOA
- Has HOA: Yes
- Services included: Maintenance Grounds, Trash
- HOA fee: $125 monthly
- HOA name: Charleston Management Corp.
- HOA phone: 919-847-3003
Location
- Region: Raleigh
Financial & listing details
- Price per square foot: $192/sqft
- Tax assessed value: $288,561
- Annual tax amount: $2,643
- Date on market: 9/18/2026
- Listing agreement: Exclusive Right To Sell
- Listing terms: Cash,FHA,VA Loan
- Ownership type: Townhouse
Estimated market value
$297,800
$283,000 - $313,000
$1,919/mo
Price history
| Date | Event | Price |
|---|---|---|
| 9/18/2026 | Listed for sale | $299,900-1%$192/sqft |
Source:  Doorify MLS #10193652 Report a problem Doorify MLS #10193652 Report a problem | ||
| 7/19/2026 | Listed for rent | $1,950+4%$1/sqft |
Source: Zillow Rentals Report a problem | ||
| 10/18/2025 | Listing removed | $1,875$1/sqft |
Source: Doorify MLS #10116683 Report a problem | ||
| 10/14/2025 | Listed for rent | $1,875$1/sqft |
Source: Doorify MLS #10116683 Report a problem | ||
| 10/14/2025 | Listing removed | $1,875$1/sqft |
Source: Zillow Rentals Report a problem | ||
| 8/28/2025 | Listed for rent | $1,875$1/sqft |
Source: Doorify MLS #10116683 Report a problem | ||
| 8/28/2025 | Listing removed | $1,875$1/sqft |
Source: Zillow Rentals Report a problem | ||
| 8/19/2025 | Listed for rent | $1,875$1/sqft |
Source: Zillow Rentals Report a problem | ||
| 7/31/2025 | Sold | $303,000-3.2%$194/sqft |
Source: Doorify MLS #10094893 Report a problem | ||
| 6/30/2025 | Pending sale | $312,990$200/sqft |
Source: Doorify MLS #10094893 Report a problem | ||
| 6/4/2025 | Price change | $312,990+0.6%$200/sqft |
Source:  DR Horton Report a problem DR Horton Report a problem | ||
| 5/8/2025 | Listed for sale | $310,990$199/sqft |
Source: Doorify MLS #10094893 Report a problem | ||
Public tax history
Tax history is unavailable.
Monthly payment
Est. payment
Payment breakdown
Explore the cost of this home by adjusting the details. Changes won't be saved.Climate risks
Neighborhood: 27616
Nearby schools
Schools provided by the listing agent
- Elementary: Wake - Wildwood Forest Elementary
- Middle: Wake - East Millbrook Middle
- High: Wake - Wakefield High
Source: Doorify MLS. This data may not be complete. We recommend contacting the local school district to confirm school assignments for this home.
Similar homes
- from $289,9903 bd3 ba1.5k sqftSYDNEY Plan, Thornton Townes, Raleigh, NC 27616New Construction
 DR Horton
 - $306,9903 bd3 ba1.5k sqft107 Rolesville Ridge Dr, Rolesville, NC 27571New Construction
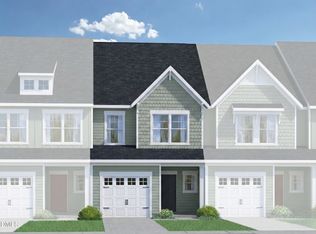
 MLS ID #10194360, Nicola Long. Doorify MLS
 - $309,9903 bd3 ba1.5k sqft109 Rolesville Ridge Dr, Rolesville, NC 27571New Construction
 MLS ID #10194362, Nicola Long. Doorify MLS
 - $299,5003 bd3 ba1.4k sqft544 Belgian Red Way, Wake Forest, NC 27587For Sale
 MLS ID #10194575, Andrea Cummings. Doorify MLS
 - $315,9903 bd3 ba1.5k sqft103 Rolesville Ridge Dr, Rolesville, NC 27571New ConstructionMLS ID #10194358, Nicola Long. Doorify MLS
- $318,9903 bd3 ba1.5k sqft111 Rolesville Ridge Dr, Rolesville, NC 27571New ConstructionMLS ID #10194364, Nicola Long. Doorify MLS
- $299,9903 bd3 ba1.6k sqft7417 Bourbon Briar Dr, Raleigh, NC 27604New ConstructionDoorify MLS
- $304,9903 bd3 ba1.6k sqft5310 Chapel Townes Way, Raleigh, NC 27604New ConstructionDoorify MLS
- $299,9903 bd3 ba1.5k sqft320 Short Ridge Way, Rolesville, NC 27571New ConstructionMLS ID #10151891, Nicola Long. Doorify MLS
- $309,9903 bd3 ba1.5k sqft324 Short Ridge Way, Rolesville, NC 27571New ConstructionDoorify MLS
- $309,9903 bd3 ba1.5k sqft326 Short Ridge Way, Rolesville, NC 27571New ConstructionDoorify MLS
- $344,9993 bd3 ba1.7k sqft8770 Wardle Ct, Wake Forest, NC 27587New ConstructionDoorify MLS
- $311,9903 bd3 ba1.5k sqft322 Short Ridge Way, Rolesville, NC 27571New ConstructionDoorify MLS
- $315,9903 bd3 ba1.5k sqft316 Short Ridge Way, Rolesville, NC 27571New ConstructionDoorify MLS
- $314,9903 bd3 ba1.5k sqft318 Short Ridge Way, Rolesville, NC 27571New ConstructionDoorify MLS
- $329,5203 bd3 ba1.5k sqft330 Short Ridge Way, Rolesville, NC 27571New ConstructionDoorify MLS
- $329,9993 bd3 ba1.7k sqft(Undisclosed Address), Wake Forest, NC 27587New ConstructionDoorify MLS
- $314,9903 bd3 ba1.6k sqft1424 Rollman Farm Rd, Raleigh, NC 27603New ConstructionMLS ID #10191371, Daxay Malkan. Doorify MLS
