This 3-bedroom, 2.5-bath townhome offers 1,498 square feet of thoughtfully designed living space in a newer community. The main level features 9-foot ceilings, with an open concept creating a comfortable flow between the kitchen, dining and living area. The kitchen is both stylish and functional with stainless steel appliances, modern cabinetry, tile backsplash, granite countertops, and a peninsula with plenty of room for additional seating. Upstairs, the large primary suite features a spacious walk-in closet and private bath with dual sinks and large shower. Two additional bedrooms are upstairs along with a full bath, laundry and a large storage closet. Step outside to enjoy fresh air on the back patio, walk to one of the cabana and swing park. Community amenities include a pool, open-air covered cabana with fireplace, playgrounds, gazebo pavilion, dog park, open green spaces, Pollinator Park, and Hammock Park. A great opportunity to enjoy low-maintenance living with plenty of community amenities! This home has been barely lived in and is ready for it's new owner. Easy access to downtown Wake Forest and booming Rolesville.
For sale
$299,500
544 Belgian Red Way, Wake Forest, NC 27587
3beds
1,498sqft
Townhouse
Built in 2024
1,742 Square Feet Lot
$296,400 Zestimate®
$200/sqft
$167/mo HOA
What's special
Modern cabinetryGranite countertopsLarge storage closetTile backsplashLarge primary suiteSpacious walk-in closetBack patio
- 8 days
- 179
- 7
Likely to sell faster than
Zillow last checked:
Listing updated:
Listed by:
Andrea Cummings 603-560-3038,
Property Specific, LLC,
Allison Turnbaugh 252-258-1984,
Property Specific, LLC
Source: Doorify MLS,MLS#: 10194575
Facts & features
Interior
Bedrooms & bathrooms
- Bedrooms: 3
- Bathrooms: 3
- Full bathrooms: 2
- 1/2 bathrooms: 1
Primary bedroom
- Level: Second
- Area: 251.02 Square Feet
- Dimensions: 15.4 x 16.3
Bedroom 2
- Level: Second
- Area: 126.96 Square Feet
- Dimensions: 9.2 x 13.8
Bedroom 3
- Level: Second
- Area: 1283.4 Square Feet
- Dimensions: 93.0 x 13.8
Dining room
- Level: Main
- Area: 101.65 Square Feet
- Dimensions: 9.5 x 10.7
Kitchen
- Level: Main
- Area: 99.51 Square Feet
- Dimensions: 9.3 x 10.7
Living room
- Level: Main
- Area: 236.88 Square Feet
- Dimensions: 18.8 x 12.6
Heating
- Central, Electric, Natural Gas
Cooling
- Central Air
Appliances
- Included: Disposal, Dishwasher, Gas Cooktop, Gas Oven, Microwave, Refrigerator, Stainless Steel Appliance(s)
- Laundry: Upper Level
Features
- Entrance Foyer, Eat-in Kitchen, Granite Counters, Kitchen Island, Pantry, Smart Home, Smart Thermostat, Shower Only, Separate Shower, Bathtub/Shower Combination
- Flooring: Carpet, Laminate, Luxury Vinyl
- Common walls with other units/homes: 2+ Common Walls
Interior area
- Total structure area: 1,498
- Total interior livable area: 1,498 sqft
- Finished area above ground: 1,498
- Finished area below ground: 0
Video & virtual tour
Property
Parking
- Total spaces: 2
- Parking features: Additional Parking, Driveway, Garage
- Garage spaces: 1
- Has uncovered spaces: Yes
Features
- Levels: Two
- Stories: 2
Lot
- Size: 1,742 Square Feet
Details
- Parcel number: 1759.02994655.000
- Zoning: R&PUD
- Special conditions: Standard
Construction
Type & style
- Home type: Townhouse
- Architectural style: Traditional
- Property subtype: Townhouse
Materials
- Vinyl Siding
- Foundation: Slab
- Roof: Fiberglass
Condition
- New construction: No
- Year built: 2024
Utilities & green energy
- Sewer: Public Sewer
- Water: Public
Community & HOA
Community
- Features: Clubhouse, Park, Playground, Pool, Sidewalks
- Subdivision: Prestleigh Townhomes
HOA
- Has HOA: Yes
- Amenities included: Dog Park, Landscaping, Maintenance Grounds, Playground
- Services included: Road Maintenance
- HOA fee: $500 quarterly
- HOA name: PPM
- HOA phone: 919-848-4911
Location
- Region: Wake Forest
Financial & listing details
- Price per square foot: $200/sqft
- Tax assessed value: $300,460
- Annual tax amount: $3,150
- Date on market: 9/24/2026
- Listing agreement: Exclusive Right To Sell
- Listing terms: Cash,Conventional,FHA,USDA Loan,VA Loan
- Ownership type: Townhouse
Estimated market value
$296,400
$282,000 - $311,000
$1,827/mo
Price history
| Date | Event | Price |
|---|---|---|
| 9/24/2026 | Listed for sale | $299,500-0.2%$200/sqft |
Source:  Doorify MLS #10194575 Report a problem Doorify MLS #10194575 Report a problem | ||
| 11/12/2024 | Sold | $299,990$200/sqft |
Source: Doorify MLS #10035996 Report a problem | ||
| 10/14/2024 | Pending sale | $299,990$200/sqft |
Source: Doorify MLS #10035996 Report a problem | ||
| 10/3/2024 | Price change | $299,990-2%$200/sqft |
Source: Doorify MLS #10035996 Report a problem | ||
| 8/13/2024 | Price change | $305,990-2.5%$204/sqft |
Source:  DR Horton Report a problem DR Horton Report a problem | ||
| 7/16/2024 | Price change | $313,990-1.6%$210/sqft |
Source: DR Horton Report a problem | ||
| 7/12/2024 | Price change | $318,990-0.9%$213/sqft |
Source: Doorify MLS #10035996 Report a problem | ||
| 6/13/2024 | Price change | $321,990-4.5%$215/sqft |
Source: DR Horton Report a problem | ||
| 5/14/2024 | Price change | $336,990-0.6%$225/sqft |
Source: DR Horton Report a problem | ||
| 3/24/2024 | Listed for sale | $338,990$226/sqft |
Source: DR Horton Report a problem | ||
Public tax history
| Year | Property taxes | Tax assessment |
|---|---|---|
| 2025 | $2,776 +334% | $300,460 +329.2% |
| 2024 | $639 | $70,000 |
Find assessor info on the county website
Monthly payment
Est. payment
Payment breakdown
Explore the cost of this home by adjusting the details. Changes won't be saved.Climate risks
Neighborhood: 27587
Nearby schools
Schools provided by the listing agent
- Elementary: Wake - Jones Dairy Elementary
- Middle: Wake - Rolesville Middle School
- High: Wake - Wake Forest High School
Source: Doorify MLS. This data may not be complete. We recommend contacting the local school district to confirm school assignments for this home.
Similar homes
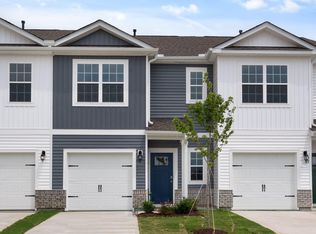
- $290,0003 bd3 ba1.6k sqft506 Oak Forest View Ln, Wake Forest, NC 27587For Sale
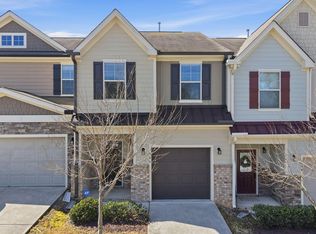
 MLS ID #10190469, Mohammad Mohammad. Doorify MLS
 - from $310,9903 bd3 ba1.4k sqftDogwood Plan, Towns at The Point, Rolesville, NC 27571New Construction
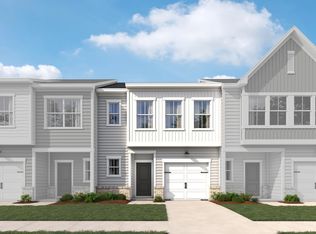 Ashton Woods Homes
 - $312,9903 bd3 ba1.4k sqftDogwood, Rolesville, NC 27587New Construction
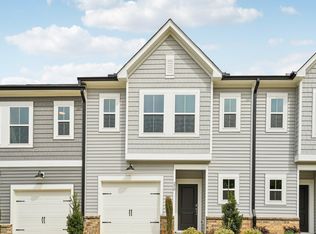 Doorify MLS
 - $331,4973 bd3 ba1.6k sqftBlufton Plan, Wake Forest, NC 27587New Construction
 Doorify MLS
 - $304,9903 bd3 ba1.4k sqft1605 Mirth Ct #285, Rolesville, NC 27571New ConstructionMLS ID #10191593, Nicki Cramer. Doorify MLS
- $319,9003 bd3 ba1.6k sqftBluffton, Wake Forest, NC 27587New ConstructionDoorify MLS
- $319,9003 bd3 ba1.6k sqft524 Traditions Grande Blvd #13, Wake Forest, NC 27587New ConstructionDoorify MLS
- $299,9003 bd3 ba1.5k sqft955 Alma Railway Dr #563, Wake Forest, NC 27587New ConstructionMLS ID #10061277, Jim Allen. Doorify MLS
- $260,0003 bd3 ba1.4k sqft8807 Commons Townes Dr, Raleigh, NC 27616For SaleMLS ID #10196134, Susan Doninger Greer. Doorify MLS
- $319,9903 bd4 ba1.4k sqft1601 Mirth Ct #283, Rolesville, NC 27571New ConstructionMLS ID #10191511, Nicki Cramer. Doorify MLS
- $300,0003 bd3 ba1.6k sqft1432 Elk Falls Dr, Wendell, NC 27591For SaleMLS ID #10194415, Chris Bailey. Doorify MLS
- $329,9002 bd3 ba1.7k sqftDenton, Wake Forest, NC 27587New ConstructionMLS ID #10133356, Ann Barefoot. Doorify MLS
- $299,9003 bd3 ba1.5k sqft8550 Beckett Chase Way, Raleigh, NC 27616For SaleMLS ID #10193652, Calvin Nguyen. Doorify MLS
- $274,9903 bd3 ba1.4k sqftCamellia, Rolesville, NC 27571New ConstructionDoorify MLS
- $331,9004 bd3 ba1.8k sqft704 Winton Way #551, Wake Forest, NC 27587New ConstructionMLS ID #10138188, Jim Allen. Doorify MLS
