Skip main navigation
For sale
  • $295,000

    506 Oak Forest View Ln, Wake Forest, NC 27587

    3beds
    1,591sqft
    : 
    Loading
    Get pre-qualified
    Townhouse, Residential
    Built in 2017
    1,742 Square Feet Lot
    $293,500 Zestimate®
    $185/sqft
    $84/mo HOA

    What's special

    Filled with natural lightVolleyball courtSpacious kitchenResort-style poolScenic walking trailsOpen-concept floor planAbundant cabinet storage
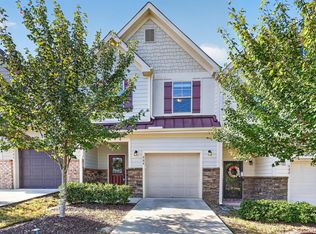
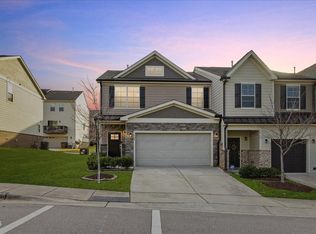
    Rare Opportunity in Traditions - Under $300K! Don't miss this rare opportunity to own a beautifully maintained, like-new townhome in the highly sought-after Traditions community for under $300,000. Move-in ready and competitively priced, this home offers exceptional value and is one of the best opportunities currently available in the neighborhood. With a motivated seller, now is the perfect time to schedule your showing and submit an offer. Filled with natural light, this inviting 3-bedroom, 2.5-bath home combines timeless style with comfortable, low-maintenance living. The open-concept floor plan is ideal for both everyday living and entertaining, while the home's meticulous care makes it truly move-in ready. The spacious kitchen offers abundant cabinet storage, providing plenty of room for organization and meal preparation. The refrigerator conveys with the home, adding even more value and convenience for the new owner. Enjoy an outstanding lifestyle with exceptional community amenities, including a resort-style pool, clubhouse, volleyball court, and scenic walking trails. Conveniently located near shopping, dining, and highly rated schools, Traditions offers the perfect blend of convenience, recreation, and community. Whether you're a first-time homebuyer, looking to downsize, or simply seeking a stylish, low-maintenance home, this one is a must-see. Schedule your private showing today before this incredible opportunity is gone!
    21 hours
    |
    117
    |
    15
    |

    Zillow last checked:

    Listing updated:

    Listed by:

    Addie Price 252-532-3790,

    Price Residential Group Inc.

    Source: Doorify MLS,MLS#: 10181013MLS Logo

    Loading...

      Facts & features

      Interior

      Bedrooms & bathrooms
      • Bedrooms: 3
      • Bathrooms: 3
      • Full bathrooms: 2
      • 1/2 bathrooms: 1
      Heating
      • Natural Gas, None
      Cooling
      • Central Air
      Appliances
      • Included: Dishwasher, Disposal, Refrigerator, Stainless Steel Appliance(s)
      • Laundry: Electric Dryer Hookup, Upper Level
      Features
      • Granite Counters, Kitchen Island, Recessed Lighting, Walk-In Closet(s)
      • Flooring: Carpet, Ceramic Tile, Vinyl
      • Windows: Blinds
      Interior area
      • Total structure area: 1,591
      • Total interior livable area: 1,591 sqft
      • Finished area above ground: 1,591
      • Finished area below ground: 0
      Video & virtual tour

      Property

      Parking
      • Total spaces: 2
      • Parking features: Driveway, Garage
      • Attached garage spaces: 1
      • Uncovered spaces: 1
      Features
      • Levels: Two
      • Stories: 2
      • Pool features: Community
      • Has view: Yes
      Lot
      • Size: 1,742 Square Feet
      Details
      • Parcel number: 185103122052000 0445571
      • Zoning: RMX
      • Special conditions: Standard

      Construction

      Type & style
      • Home type: Townhouse
      • Architectural style: Traditional
      • Property subtype: Townhouse, Residential
      Materials
      • Fiber Cement, Stone
      • Foundation: Slab
      • Roof: Shingle
      Condition
      • New construction: No
      • Year built: 2017

      Utilities & green energy

      • Sewer: Public Sewer
      • Water: Public

      Community & HOA

      Community
      • Features: Clubhouse, Playground, Pool
      • Subdivision: Traditions
      HOA
      • Has HOA: Yes
      • Amenities included: Cabana, Clubhouse, Landscaping, Picnic Area, Playground, Pool
      • Services included: Maintenance Grounds
      • HOA fee: $253 quarterly
      • Additional fee info: Second HOA Fee $379.5 Quarterly
      Location
      • Region: Wake Forest

      Financial & listing details

      • Price per square foot: $185/sqft
      • Tax assessed value: $319,852
      • Annual tax amount: $3,017
      • Date on market: 7/17/2026

        Estimated market value

        $293,500

        $279,000 - $308,000

        $1,965/mo

        Price history

        DateEventPrice
        7/17/2026Listed for sale$295,000-4.8%$185/sqft
        Source: Doorify MLS #10181013 Report a problem
        7/2/2026Listing removed$310,000$195/sqft
        Source: Doorify MLS #10154289 Report a problem
        6/13/2026Price change$310,000-2.8%$195/sqft
        Source: Doorify MLS #10154289 Report a problem
        5/16/2026Price change$319,000-1.8%$201/sqft
        Source: Doorify MLS #10154289 Report a problem
        4/7/2026Price change$324,900-1.2%$204/sqft
        Source: Doorify MLS #10154289 Report a problem
        3/20/2026Listed for sale$329,000-0.3%$207/sqft
        Source: Doorify MLS #10154289 Report a problem
        1/31/2026Listing removed$330,000$207/sqft
        Source: Doorify MLS #10122506 Report a problem
        12/14/2025Price change$330,000-1.5%$207/sqft
        Source: Doorify MLS #10122506 Report a problem
        9/18/2025Listed for sale$335,000-1.4%$211/sqft
        Source: Doorify MLS #10122506 Report a problem
        8/2/2025Listing removed$339,900$214/sqft
        Source: Doorify MLS #10097676 Report a problem
        6/26/2025Price change$339,900-2.9%$214/sqft
        Source: Doorify MLS #10097676 Report a problem
        5/23/2025Listed for sale$349,900+4.4%$220/sqft
        Source: Doorify MLS #10097676 Report a problem
        4/2/2025Listing removed$335,000$211/sqft
        Source: Doorify MLS #10078617 Report a problem
        3/26/2025Price change$335,000-1.8%$211/sqft
        Source: Doorify MLS #10078617 Report a problem
        3/7/2025Price change$341,000-1.2%$214/sqft
        Source: Doorify MLS #10078617 Report a problem
        2/26/2025Listed for sale$345,000+71.3%$217/sqft
        Source: Doorify MLS #10078617 Report a problem
        7/28/2017Sold$201,436$127/sqft
        Source: Doorify MLS #2109684 Report a problem

        Public tax history

        YearProperty taxesTax assessment
        2025$3,017 +0.4%$319,852
        2024$3,006 +9.2%$319,852 +36%
        2023$2,752 +4.2%$235,153
        2022$2,641 +1.8%$235,153
        2021$2,595 $235,153
        2020$2,595 -3%$235,153 +9.9%
        2019$2,675 $213,970
        2018$2,675 $213,970
        Find assessor info on the county website

        Monthly payment

        Est. payment

        Payment breakdown

        Explore the cost of this home by adjusting the details. Changes won't be saved.
        All calculations are estimates and provided by Zillow, Inc. for informational purposes only. Actual amounts may vary.
        HOA fees may include property taxes on listings classified as Co-Ops. Contact the listing agent and/or owner for fee details.
        Mortgage interest rates are dependent on a number of factors, including credit score, down payment, and repayment length. Interest rate data provided by Zillow Group Marketplace, Inc. as of 1/1/1970 from various mortgage lenders with which we have lead or other similar arrangements; the Estimated Payment is an average of those rates.
        See how much you could borrow to make a competitive offer.

        Climate risks

        Neighborhood: 27587

        Getting around

        7 / 100
        Car-Dependent
        10 / 100
        Somewhat Bikeable

        Nearby schools

        GreatSchools rating
        Schools provided by the listing agent
        • Elementary: Wake - Richland Creek Elementary School
        • Middle: Wake - Wake Forest Middle School
        • High: Wake - Wake Forest High School

        Source: Doorify MLS. This data may not be complete. We recommend contacting the local school district to confirm school assignments for this home.

        A local agent can set up tours, give advice and negotiate with sellers.

        Browse local experts

        Similar homes