* INVESTORS ALERT! This home is currently being rented-but still available for sale. A 24- HOUR NOTICE IS REQUIRED for viewing- Contact Rasheemah Davis at 704-251-5853 for access.
New construction
Price cut: $10K (5/20)
$299,900
955 Alma Railway Dr #563, Wake Forest, NC 27587
3beds
1,584sqft
:
Get pre-qualified$1,894/mo
Townhouse, Residential
Built in 2025
2,178 Square Feet Lot
$-- Zestimate®
$189/sqft
$75/mo HOA
What's special
- 649 days |
- 65 |
- 3 |
Zillow last checked:
Listing updated:
Listed by:
Jim Allen 919-645-2114,
Coldwell Banker HPW
Source: Doorify MLS,MLS#: 10061277
Facts & features
Interior
Bedrooms & bathrooms
- Bedrooms: 3
- Bathrooms: 3
- Full bathrooms: 2
- 1/2 bathrooms: 1
Heating
- Heat Pump, Natural Gas
Cooling
- Attic Fan, Central Air, Heat Pump
Appliances
- Included: Dishwasher, Disposal, Gas Range, Gas Water Heater, Microwave, Self Cleaning Oven, Stainless Steel Appliance(s)
- Laundry: Electric Dryer Hookup, Laundry Room, Upper Level, Washer Hookup
Features
- Bathtub/Shower Combination, Breakfast Bar, Ceiling Fan(s), Double Vanity, Entrance Foyer, Granite Counters, High Ceilings, Keeping Room, Open Floorplan, Pantry, Smooth Ceilings, Walk-In Closet(s), Walk-In Shower
- Flooring: Carpet, Vinyl, Tile
- Has fireplace: No
Interior area
- Total structure area: 1,584
- Total interior livable area: 1,584 sqft
- Finished area above ground: 1,584
- Finished area below ground: 0
Property
Parking
- Total spaces: 3
- Parking features: Attached, Concrete, Driveway, Garage, Garage Faces Rear
- Attached garage spaces: 1
- Uncovered spaces: 2
Features
- Levels: Two
- Stories: 2
- Patio & porch: Covered, Front Porch, Porch
- Exterior features: Rain Gutters
- Fencing: None
- Has view: Yes
Lot
- Size: 2,178 Square Feet
- Features: Cleared, Landscaped, Level
Details
- Additional structures: None
- Parcel number: 1852008764
- Special conditions: Standard
Construction
Type & style
- Home type: Townhouse
- Architectural style: Transitional
- Property subtype: Townhouse, Residential
Materials
- Fiber Cement
- Foundation: Slab
- Roof: Shingle
Condition
- New construction: Yes
- Year built: 2025
- Major remodel year: 2025
Details
- Builder name: McKinley Homes NC
Utilities & green energy
- Sewer: Public Sewer
- Water: Public
- Utilities for property: Electricity Connected, Natural Gas Connected, Sewer Connected, Water Connected, Underground Utilities
Community & HOA
Community
- Subdivision: Kinsley
HOA
- Has HOA: Yes
- Amenities included: Playground, Pool
- Services included: None
- HOA fee: $225 quarterly
- Additional fee info: Second HOA Fee $150 Monthly
Location
- Region: Wake Forest
Financial & listing details
- Price per square foot: $189/sqft
- Date on market: 11/1/2024
- Road surface type: Asphalt
Estimated market value
Not available
Estimated sales range
Not available
$1,918/mo
Price history
| Date | Event | Price |
|---|---|---|
| 5/20/2026 | Price change | $299,900-3.2%$189/sqft |
Source:  Doorify MLS #10061277 Report a problem Doorify MLS #10061277 Report a problem | ||
| 5/15/2026 | Price change | $309,900-4.6%$196/sqft |
Source: Doorify MLS #10061277 Report a problem | ||
| 5/22/2025 | Price change | $325,000-5.8%$205/sqft |
Source: Doorify MLS #10061277 Report a problem | ||
| 3/21/2025 | Price change | $345,000-6.4%$218/sqft |
Source: Doorify MLS #10061277 Report a problem | ||
| 2/14/2025 | Price change | $368,606+8.4%$233/sqft |
Source: Doorify MLS #10061277 Report a problem | ||
| 11/1/2024 | Listed for sale | $339,900$215/sqft |
Source: Doorify MLS #10061277 Report a problem | ||
Public tax history
Tax history is unavailable.
Monthly payment
Est. payment
Payment breakdown
Explore the cost of this home by adjusting the details. Changes won't be saved.Climate risks
Neighborhood: 27587
Nearby schools
GreatSchools rating
- 8/10Youngsville ElementaryGrades: PK-5Distance: 1.4 mi
- 5/10Cedar Creek MiddleGrades: 6-8Distance: 3.4 mi
- 6/10Franklinton HighGrades: 9-12Distance: 5.5 mi
Schools provided by the listing agent
- Elementary: Franklin - Youngsville Elementary
- Middle: Franklin - Cedar Creek Middle
- High: Franklin - Franklinton High
Source: Doorify MLS. This data may not be complete. We recommend contacting the local school district to confirm school assignments for this home.
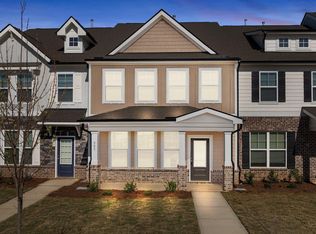
- $315,0003 bd3 ba1.6k sqft953 Alma Railway Dr, Wake Forest, NC 27587Sold
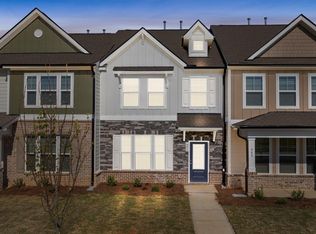
- $325,0003 bd3 ba1.5k sqft951 Alma Railway Dr #561, Wake Forest, NC 27587Sold
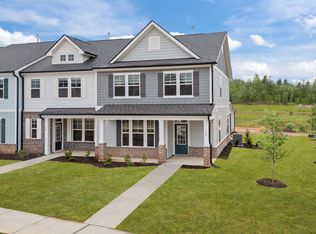
- $376,7753 bd3 ba1.9k sqft702 Winton Way #552, Wake Forest, NC 27587New Construction
- $331,9004 bd3 ba1.8k sqft704 Winton Way #551, Wake Forest, NC 27587New Construction

- $355,4004 bd3 ba1.9k sqft710 Winton Way #548, Wake Forest, NC 27587New Construction
- $369,1003 bd3 ba1.9k sqft945 Alma Railway Dr #559, Wake Forest, NC 27587New Construction
- $415,2003 bd3 ba1.9k sqft959 Alma Railway Dr, Wake Forest, NC 27587Sold
- $389,5504 bd3 ba2k sqft712 Winton Way #547, Wake Forest, NC 27587Pending
A local agent can set up tours, give advice and negotiate with sellers.
Similar homes
- $313,4003 bd3 ba1.6k sqft935 Alma Railway Dr #554, Wake Forest, NC 27587New Construction

 MLS ID #10138719, Jim Allen. Doorify MLS
 - $330,5503 bd3 ba1.7k sqft718 Winton Way #545, Wake Forest, NC 27587New Construction
 MLS ID #10138193, Jim Allen. Doorify MLS
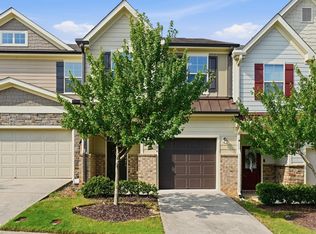
 - $295,0003 bd3 ba1.6k sqft506 Oak Forest View Ln, Wake Forest, NC 27587For Sale
 MLS ID #10181013, Addie Price. Doorify MLS
 - $331,9004 bd3 ba1.8k sqft704 Winton Way #551, Wake Forest, NC 27587New ConstructionMLS ID #10138188, Jim Allen. Doorify MLS
- $348,2153 bd3 ba1.9k sqft720 Winton Way #544, Wake Forest, NC 27587New ConstructionMLS ID #10139718, Jim Allen. Doorify MLS
- $355,4004 bd3 ba1.9k sqft710 Winton Way #548, Wake Forest, NC 27587New ConstructionMLS ID #10138239, Jim Allen. Doorify MLS
- $369,1003 bd3 ba1.9k sqft945 Alma Railway Dr #559, Wake Forest, NC 27587New ConstructionMLS ID #10076060, Jim Allen. Doorify MLS
- $372,1503 bd3 ba1.9k sqft724 Winton Way #542, Wake Forest, NC 27587New ConstructionMLS ID #10140454, Jim Allen. Doorify MLS
- $377,7503 bd3 ba1.9k sqft933 Alma Railway Dr #553, Wake Forest, NC 27587New ConstructionMLS ID #10138630, Jim Allen. Doorify MLS
- $376,7753 bd3 ba1.9k sqft702 Winton Way #552, Wake Forest, NC 27587New ConstructionMLS ID #10138179, Jim Allen. Doorify MLS
- $325,0003 bd3 ba1.8k sqft307 Spaight Acres Way, Wake Forest, NC 27587For SaleMLS ID #10169219, Angie Cole. Doorify MLS
- $382,9004 bd3 ba2k sqft716 Winton Way #546, Wake Forest, NC 27587New ConstructionMLS ID #10138210, Jim Allen. Doorify MLS
- $334,9903 bd3 ba1.9k sqft1205 Blue Dasher Ln, Rolesville, NC 27587New ConstructionDoorify MLS
- $299,4353 bd3 ba1.9k sqft330 Granite Knoll Ct, Rolesville, NC 27571New ConstructionDoorify MLS
- $349,9903 bd3 ba1.8k sqft209 Solaire Aly, Wake Forest, NC 27587New ConstructionDoorify MLS
- $364,9903 bd3 ba1.9k sqft1216 Blue Dasher Ln, Rolesville, NC 27587New ConstructionDoorify MLS
- $360,0003 bd3 ba1.7k sqft211 Solaire Aly, Wake Forest, NC 27587New ConstructionMLS ID #10177584, Stacy Weber. Doorify MLS
- $364,9903 bd3 ba1.9k sqft1211 Blue Dasher Ln, Rolesville, NC 27587New ConstructionDoorify MLS
- $359,9903 bd3 ba1.9k sqft1133 Barred Owl Trl, Rolesville, NC 27587New ConstructionDoorify MLS
- $292,9903 bd3 ba1.8k sqft216 Tree Moss Ct, Rolesville, NC 27571New ConstructionDoorify MLS
