2026 PARADE OF HOMES! END UNIT with a 2-CAR DETACHED GARAGE! Built by McKinley Homes-- Situated in the heart of downtown with single family homes, townhomes, swimming pool and clubhouse with fitness center coming Summer 2026 and commercial space! Located inside city limits with city water & sewer. Minutes away from dining, shopping & Joyner Park! Offering upgraded LVP flooring throughout the main living! Stariway with open railing and wrought iron balusters. Kitchen: features 42'' custom cabinets with crown molding, soft close doors and brushed nickel hardware, timeless granite countertops, subway tile backsplash, stainless sink with brushed nickel faucet, large island with barstool seating, stainless appliances, crown molding, recessed lighting and pantry! Owner's suite: with double trey ceiling with crown, plush carpet, ceiling fan with light and huge walk in closet! Owner's bath: offers tile flooring, dual vanity with granite countertop, tile surround walk in shower and private water closet! Open and spacious family room: features LVP flooring, a linear eletric fireplace, custom accent wall, crown molding and ceiling fan with light. Large rear patio with storage room access and so much more!
New construction
$382,900
716 Winton Way #546, Wake Forest, NC 27587
4beds
2,040sqft
Townhouse
Built in 2026
3,920 Square Feet Lot
$382,200 Zestimate®
$188/sqft
$75/mo HOA
What's special
Recessed lightingCustom accent wallCrown moldingStainless appliancesSubway tile backsplashPrivate water closetTimeless granite countertops
- 256 days
- 97
- 7
Zillow last checked:
Listing updated:
Listed by:
Jim Allen 919-645-2114,
Coldwell Banker HPW
Source: Doorify MLS,MLS#: 10138210
Facts & features
Interior
Bedrooms & bathrooms
- Bedrooms: 4
- Bathrooms: 3
- Full bathrooms: 3
- Main level bedrooms: 1
Primary bedroom
- Level: Second
- Area: 261 Square Feet
- Dimensions: 18.0 x 14.5
Bedroom 2
- Level: Second
- Area: 105 Square Feet
- Dimensions: 10.5 x 10.0
Bedroom 3
- Level: Second
- Area: 105 Square Feet
- Dimensions: 10.5 x 10.0
Bedroom 4
- Level: Main
- Area: 150 Square Feet
- Dimensions: 12.5 x 12.0
Dining room
- Level: Main
- Area: 143 Square Feet
- Dimensions: 13.0 x 11.0
Family room
- Level: Main
- Area: 140 Square Feet
- Dimensions: 14.0 x 10.0
Kitchen
- Level: Main
- Area: 143 Square Feet
- Dimensions: 13.0 x 11.0
Other
- Description: Rear Covered Patio
- Level: Main
- Area: 150 Square Feet
- Dimensions: 15.0 x 10.0
Other
- Description: 2-Car, Detached Garage
- Level: Main
- Area: 451.5 Square Feet
- Dimensions: 21.5 x 21.0
Heating
- Heat Pump, Natural Gas
Cooling
- Attic Fan, Central Air, Heat Pump
Appliances
- Included: Disposal, Dishwasher, Gas Range, Gas Water Heater, Microwave, Self Cleaning Oven, Stainless Steel Appliance(s)
- Laundry: Electric Dryer Hookup, Laundry Room, Upper Level, Washer Hookup
Features
- Breakfast Bar, Ceiling Fan(s), Crown Molding, Double Vanity, Granite Counters, High Ceilings, Open Floorplan, Pantry, Tray Ceiling(s), Walk-In Closet(s), Bathtub/Shower Combination, Walk-In Shower, Water Closet, Smooth Ceilings
- Flooring: Carpet, Luxury Vinyl, Tile
- Number of fireplaces: 1
- Fireplace features: Electric, Family Room
- Common walls with other units/homes: End Unit
Interior area
- Total structure area: 2,040
- Total interior livable area: 2,040 sqft
- Finished area above ground: 2,040
- Finished area below ground: 0
Video & virtual tour
Property
Parking
- Total spaces: 4
- Parking features: Concrete, Detached, Driveway, Garage Faces Rear, Garage
- Garage spaces: 2
- Uncovered spaces: 2
Features
- Levels: Two
- Stories: 2
- Patio & porch: Covered, Front Porch, Patio, Porch
- Exterior features: Rain Gutters, In Parade of Homes
- Fencing: None
Lot
- Size: 3,920 Square Feet
- Features: Cleared, Landscaped, Level
Details
- Parcel number: 1852101620
- Special conditions: Standard
- Other equipment: None
Construction
Type & style
- Home type: Townhouse
- Architectural style: Transitional
- Property subtype: Townhouse
Materials
- Fiber Cement
- Foundation: Slab
- Roof: Architectural Shingle
Condition
- New Construction
- New construction: Yes
- Year built: 2026
- Major remodel year: 2026
Details
- Builder model: Paxton-B
- Builder name: McKinley Homes NC
Utilities & green energy
- Sewer: Public Sewer
- Water: Public
- Utilities for property: Electricity Connected, Natural Gas Connected, Sewer Connected, Underground Utilities, Water Connected
Community & HOA
Community
- Security: Carbon Monoxide Detector(s), Smoke Detector(s)
- Subdivision: Kinsley
HOA
- Has HOA: Yes
- Amenities included: Playground, Pool
- Services included: None
- HOA fee: $225 quarterly
- HOA name: PPM
- HOA phone: 919-848-4911
- Second HOA name: Townes at Kinsley HOA
- Additional fee info: Second HOA Fee $150 Monthly
Location
- Region: Wake Forest
Financial & listing details
- Price per square foot: $188/sqft
- Date on market: 12/22/2025
- Listing agreement: Exclusive Right To Sell
- Listing terms: Cash,Conventional,FHA,VA Loan
- Ownership type: Townhouse
- Road surface type: Asphalt
Estimated market value
$382,200
$363,000 - $401,000
$2,166/mo
Price history
| Date | Event | Price |
|---|---|---|
| 5/20/2026 | Price change | $382,900-10.1%$188/sqft |
Source:  Doorify MLS #10138210 Report a problem Doorify MLS #10138210 Report a problem | ||
| 12/22/2025 | Listed for sale | $426,000$209/sqft |
Source: Doorify MLS #10138210 Report a problem | ||
Public tax history
Tax history is unavailable.
Monthly payment
Est. payment
Payment breakdown
Explore the cost of this home by adjusting the details. Changes won't be saved.Climate risks
Neighborhood: 27587
Nearby schools
Schools provided by the listing agent
- Elementary: Franklin - Youngsville Elementary
- Middle: Franklin - Cedar Creek Middle
- High: Franklin - Franklinton High
Source: Doorify MLS. This data may not be complete. We recommend contacting the local school district to confirm school assignments for this home.
- $330,5503 bd3 ba1.7k sqft718 Winton Way #545, Wake Forest, NC 27587New Construction

- $348,2153 bd3 ba1.9k sqft720 Winton Way #544, Wake Forest, NC 27587New Construction

- $355,4004 bd3 ba1.9k sqft710 Winton Way #548, Wake Forest, NC 27587New Construction
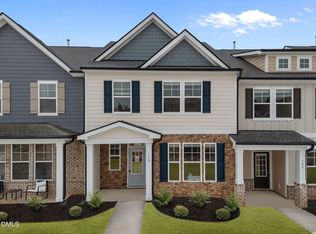
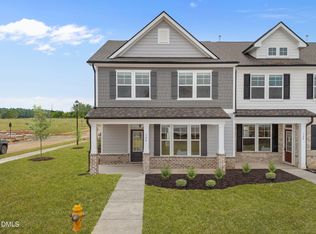
- $372,1503 bd3 ba1.9k sqft724 Winton Way #542, Wake Forest, NC 27587New Construction
Similar homes
- $369,9994 bd3 ba2.4k sqft1177 Treetop Meadow Ln, Wake Forest, NC 27587For Sale
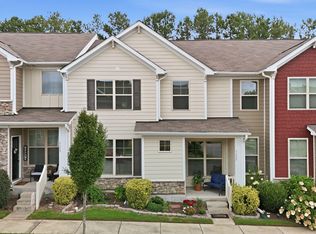
 MLS ID #10184576, Dana Louise Quinn. Doorify MLS
 - $395,0003 bd4 ba2.3k sqft622 Gateway Crossing Ln, Wake Forest, NC 27587For Sale
 MLS ID #10189230, Karl Stromberg. Doorify MLS
 - $385,0004 bd3 ba2.5k sqft1601 Singing Bird Trl, Wake Forest, NC 27587For Sale
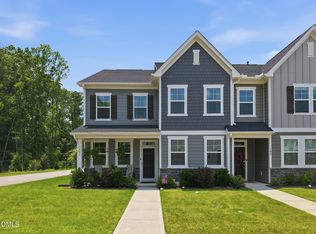 MLS ID #10183631, Angie Cole. Doorify MLS
 - $374,9904 bd4 ba2.2k sqft702 Hyperion Aly, Wake Forest, NC 27587New Construction
 Doorify MLS
 - $369,9904 bd4 ba2.1k sqft708 Hyperion Aly, Wake Forest, NC 27587New ConstructionDoorify MLS
- $349,9003 bd3 ba1.7k sqft250 Shingle Oak Rd, Wake Forest, NC 27587For SaleMLS ID #10183648, Alicia Rivera. Doorify MLS
- $339,9003 bd4 ba2.2k sqft507 Gateway Townes Blvd, Wake Forest, NC 27587For SaleMLS ID #10167621, Lee Cox. Doorify MLS
- $496,0003 bd3 ba2.4k sqft715 Wildflower Ridge Rd, Wake Forest, NC 27587For SaleMLS ID #10189240, Reem Mahgoub. Doorify MLS
- $361,5003 bd3 ba1.8k sqft50 Purple Aster St, Youngsville, NC 27596For SaleMLS ID #10184836, James Allen Hladik. Doorify MLS
- $525,0003 bd3 ba2.9k sqft916 Conifer Forest Ln, Wake Forest, NC 27587For SaleMLS ID #10189221, Kevin Starkey. Doorify MLS
- $509,9004 bd3 ba2.7k sqft1605 Gracechurch St, Wake Forest, NC 27587For SaleMLS ID #10189013, Ashley Wilson DeWeese. Doorify MLS
- $515,0004 bd3 ba2.7k sqft901 Wrights Creek Way, Wake Forest, NC 27587For SaleMLS ID #10168994, Kameela Wardsworth. Doorify MLS
- $444,9004 bd3 ba2.1k sqft8932 Kitchin Farms Way, Wake Forest, NC 27587For SaleMLS ID #10171971, Betty Bargoil. Doorify MLS
- $379,9003 bd3 ba1.7k sqft6015 Kayton Street, Raleigh, NC 27616For Sale
 MLS ID #100594733, Thomas Parker, The Thomas Parker Realty Group. Hive MLS
 - $573,5002 bd2 ba1.6k sqft1021 Calista Dr, Wake Forest, NC 27587For SaleMLS ID #10185568, Marti Hampton. Doorify MLS
- $485,0004 bd4 ba2.4k sqft45 Kathleen Ct, Youngsville, NC 27596For SaleMLS ID #10178109, Christina Leigh Cobb. Doorify MLS
- $400,0004 bd4 ba2.3k sqft5416 Beardall St, Raleigh, NC 27616For SaleMLS ID #10171414, Aimee Anderson. Doorify MLS
- $544,0003 bd3 ba2.3k sqft804 Copper Beech Ln, Wake Forest, NC 27587For SaleMLS ID #10180038, Marti Hampton. Doorify MLS
- $550,0002 bd2 ba1.7k sqft1412 Santa Lucia St, Wake Forest, NC 27587For SaleMLS ID #10175878, Karen Tehrani. Doorify MLS
