Welcome to 50 Purple Aster Street in the desirable Freeman Farm community of Youngsville. Built in 2022, this beautifully maintained 3-bedroom, 2.5-bath home offers 1,803 square feet of thoughtfully designed living space. The open-concept floor plan features a spacious kitchen with modern finishes, ample cabinet space, and a large island overlooking the living and dining areas, making it perfect for both everyday living and entertaining. Upstairs, you'll find a generous primary suite with a private bath and walk-in closet, along with two additional bedrooms. Enjoy the convenience of an attached two-car garage, low-maintenance living, and easy access to shopping, dining, parks, and major highways. This move-in ready home offers the perfect blend of comfort, style, and location.
For sale
Price cut: $3.4K (8/26)
$361,500
50 Purple Aster St, Youngsville, NC 27596
3beds
1,803sqft
Single Family Residence, Residential
Built in 2022
8,712 Square Feet Lot
$360,000 Zestimate®
$200/sqft
$35/mo HOA
What's special
Ample cabinet spaceAttached two-car garageOpen-concept floor plan
- 21 days |
- 458 |
- 29 |
Likely to sell faster than
Zillow last checked:
Listing updated:
Listed by:
James Allen Hladik 919-810-8505,
LPT Realty, LLC,
Julian Jahoo 919-302-2403,
LPT Realty, LLC
Source: Doorify MLS,MLS#: 10184836
Facts & features
Interior
Bedrooms & bathrooms
- Bedrooms: 3
- Bathrooms: 3
- Full bathrooms: 2
- 1/2 bathrooms: 1
Heating
- Forced Air, Natural Gas
Cooling
- Central Air
Features
- Flooring: Carpet, Vinyl
Interior area
- Total structure area: 1,803
- Total interior livable area: 1,803 sqft
- Finished area above ground: 1,803
- Finished area below ground: 0
Property
Parking
- Total spaces: 2
- Parking features: Garage - Attached
- Attached garage spaces: 2
Features
- Levels: Two
- Stories: 2
- Has view: Yes
Lot
- Size: 8,712 Square Feet
Details
- Parcel number: 048319
- Zoning: FCO R-8
- Special conditions: Standard
Construction
Type & style
- Home type: SingleFamily
- Architectural style: Traditional
- Property subtype: Single Family Residence, Residential
Materials
- Vinyl Siding
- Foundation: Slab
- Roof: Shingle
Condition
- New construction: No
- Year built: 2022
Utilities & green energy
- Sewer: Public Sewer
- Water: Public
Community & HOA
Community
- Subdivision: Freeman Farm
HOA
- Has HOA: Yes
- Amenities included: None
- Services included: Maintenance Grounds, Road Maintenance
- HOA fee: $106 quarterly
Location
- Region: Youngsville
Financial & listing details
- Price per square foot: $200/sqft
- Tax assessed value: $358,380
- Annual tax amount: $2,277
- Date on market: 8/7/2026
Estimated market value
$360,000
$342,000 - $378,000
$2,109/mo
Price history
| Date | Event | Price |
|---|---|---|
| 8/26/2026 | Price change | $361,500-0.9%$200/sqft |
Source:  Doorify MLS #10184836 Report a problem Doorify MLS #10184836 Report a problem | ||
| 8/19/2026 | Price change | $364,900-1.4%$202/sqft |
Source: Doorify MLS #10184836 Report a problem | ||
| 8/7/2026 | Listed for sale | $370,000-0.5%$205/sqft |
Source: Doorify MLS #10184836 Report a problem | ||
| 3/30/2023 | Sold | $372,000$206/sqft |
Source: Public Record Report a problem | ||
Public tax history
| Year | Property taxes | Tax assessment |
|---|---|---|
| 2025 | $2,277 +1.9% | $358,380 |
| 2024 | $2,236 +72.2% | $358,380 +143.1% |
| 2023 | $1,298 | $147,430 |
Find assessor info on the county website
Monthly payment
Est. payment
Payment breakdown
Explore the cost of this home by adjusting the details. Changes won't be saved.Climate risks
Neighborhood: 27596
Nearby schools
GreatSchools rating
- 6/10Long Mill ElementaryGrades: PK-5Distance: 0.8 mi
- 5/10Cedar Creek MiddleGrades: 6-8Distance: 3.3 mi
- 6/10Franklinton HighGrades: 9-12Distance: 4.2 mi
Schools provided by the listing agent
- Elementary: Franklin - Long Mill Elementary
- Middle: Franklin - Cedar Creek Middle
- High: Franklin - Franklinton High
Source: Doorify MLS. This data may not be complete. We recommend contacting the local school district to confirm school assignments for this home.
- $2,3504 bd3 ba2.1k sqft60 Purple Aster St, Youngsville, NC 27596For Rent
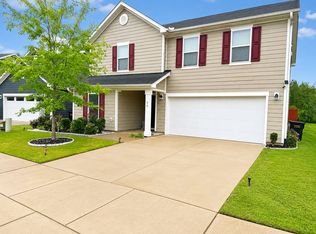
- $362,8003 bd2 ba1.7k sqft40 Purple Aster St, Youngsville, NC 27596Off Market
- $386,2004 bd2 ba2k sqft70 Purple Aster St, Youngsville, NC 27596Off Market
- $366,0003 bd2 ba1.7k sqft30 Purple Aster St, Youngsville, NC 27596Off Market
- $422,5003 bd2 ba2.3k sqft80 Purple Aster St, Youngsville, NC 27596Off Market
- $401,9493 bd3 ba1.8k sqft340 Purple Aster St, Youngsville, NC 27596Sold
- $372,6003 bd2 ba1.7k sqft20 Purple Aster St, Youngsville, NC 27596Off Market
- $384,7004 bd2 ba2.1k sqft790 Purple Aster St, Youngsville, NC 27596Off Market
A local agent can set up tours, give advice and negotiate with sellers.
Similar homes
- $399,9004 bd3 ba2.2k sqft25 Shining Amber Way, Franklinton, NC 27525For Sale
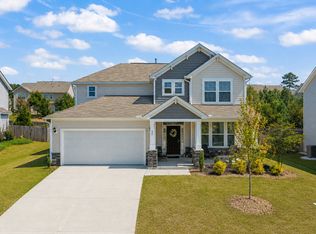
 MLS ID #10188905, Hayley Walston. Doorify MLS
 - $364,9003 bd3 ba2.5k sqft675 Hawksbill Dr, Franklinton, NC 27525For Sale
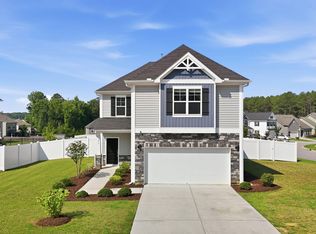 MLS ID #10177833, Matt Perry. Doorify MLS
 - $495,0004 bd3 ba2.6k sqft80 Lockamy Ln, Youngsville, NC 27596For Sale
 MLS ID #10184357, Kameron Addison Kalk. Doorify MLS
 - $389,0004 bd3 ba2k sqft809 Stackhurst Way, Wake Forest, NC 27587For Sale
 MLS ID #10183515, Becky Gilmore. Doorify MLS
 - $489,9003 bd3 ba2.3k sqft35 Deacon Ridge Ln, Youngsville, NC 27596For SaleMLS ID #10187507, Blair Whelan. Doorify MLS
- $485,0004 bd4 ba2.4k sqft45 Kathleen Ct, Youngsville, NC 27596For SaleMLS ID #10178109, Christina Leigh Cobb. Doorify MLS
- $344,9993 bd3 ba2.4k sqftDan Ryan Builders, Franklinton, NC 27525For SaleMLS ID #10157040, Erika Luster. Doorify MLS
- $409,9003 bd2 ba1.8k sqft75 Mallory Oak Dr, Franklinton, NC 27525For SaleMLS ID #10177178, Judy Hagopian Edwards. Doorify MLS
- $450,0003 bd3 ba2k sqft265 Sorrel Dr, Franklinton, NC 27525For SaleMLS ID #10185705, Meredith Hilbert. Doorify MLS
- $424,0005 bd4 ba2.5k sqft520 Husketh Rd, Youngsville, NC 27596For SaleMLS ID #10181750, Joseph Wells. Doorify MLS
- $345,0003 bd3 ba1.8k sqft781 Fireball Ct, Knightdale, NC 27545For SaleMLS ID #10188945, Linda Craft. Doorify MLS
- $294,9003 bd2 ba1.2k sqft65 Rainwood Ct, Louisburg, NC 27549For SaleMLS ID #10183311, Connie Jean Guckavan. Doorify MLS
- $379,9003 bd3 ba2.2k sqft400 Haywood Glen Dr, Knightdale, NC 27545For SaleMLS ID #10188773, Stacey Delgado. Doorify MLS
- $409,0003 bd3 ba1.8k sqft1625 Main Divide Dr, Wake Forest, NC 27587For SaleMLS ID #10178612, Martin Verdi. Doorify MLS
- $350,0003 bd3 ba1.9k sqft6729 Osprey Landing Dr, Wendell, NC 27591For SaleMLS ID #10185854, Marinus C Leach. Doorify MLS
- $369,9994 bd3 ba2.4k sqft1177 Treetop Meadow Ln, Wake Forest, NC 27587For SaleMLS ID #10184576, Dana Louise Quinn. Doorify MLS
- $385,0004 bd3 ba2.2k sqft1565 Sage Tree Dr, Zebulon, NC 27597For SaleMLS ID #10185576, Don Gomez. Doorify MLS
- $359,0003 bd3 ba1.9k sqft6427 Pathfinder Way, Raleigh, NC 27616For SaleMLS ID #10187998, Paulina Bohorquez. Doorify MLS
- $369,0004 bd3 ba1.9k sqft312 Golden Plum Ln, Zebulon, NC 27597For SaleMLS ID #10186511, Andrea Cummings. Doorify MLS
- $389,9003 bd2 ba1.6k sqft241 Steer St, Rolesville, NC 27571For SaleMLS ID #10178366, Chelsea Jones. Doorify MLS
