
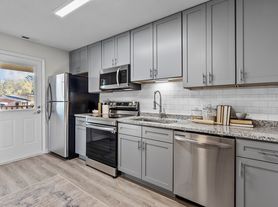
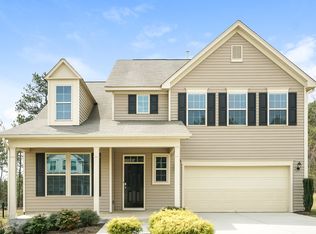
Spacious & Modern 4 BR / 2.5 BA Home in Youngsville Built in 2022!Welcome home to 60 Purple Aster Street, located in the highly desirable, family-friendly Freeman Farms community! Built in 2022 by KB Home, this pristine, energy-efficient two-story single-family home offers 2,188 square feet of beautifully designed living space.The main level features a bright, spacious open-concept family room with resilient vinyl flooring that flows seamlessly into a modern kitchen equipped with a large central island, premium appliances, and a convenient pantry. Upstairs, you will find a dedicated laundry room and four large bedrooms boasting generous closet space. The primary bedroom functions as a private retreat featuring an expansive walk-in closet and an attached full bathroom.
Excellent & Convenient Location:
Approximately 1.2 miles to CVS PharmacyApproximately 1.2 miles to Food Lion grocery storeApproximately 1.2 miles to Anytime FitnessApproximately 1.2 miles to local restaurants and Ace HardwareAbout 1 mile to the nearest public district school (Long Mill Elementary)About 2 miles to the nearest charter school
Key Details:4 Bedrooms / 2.5 Bathrooms (2,188 sq ft)Attached 2-car garage + 2 driveway spaces (4 total parking spots)Central heating and electric air conditioningFront porch and rear concrete patio overlooking an open yardTenant is responsible for utilities. Small pets considered with an additional deposit. Background check, credit check, and rental application required. Contact today to schedule your private tour.
Owner Pays for property taxes and Home Owners Associations
Tenants pays for all utilities (Electricity, water, gas, internet), Lawn maintenance, pest control etc.
House for rent
Accepts Zillow applications
$2,350/moFees may apply
60 Purple Aster St, Youngsville, NC 27596
4beds
2,188sqft
Price may not include required fees and charges. Price shown reflects the lease term provided. Learn more|
Single family residence
Available Thu Oct 1 2026
Small dogs OK
Air conditioner, central air
In unit laundry
Attached garage parking
Central, forced air
What's special
Front porchFour large bedroomsLarge central islandDedicated laundry roomResilient vinyl flooringExpansive walk-in closetGenerous closet space
- 18 days |
- -- |
- -- |
Zillow last checked:
Listing updated:
Travel times
Facts & features
Interior
Bedrooms & bathrooms
- Bedrooms: 4
- Bathrooms: 3
- Full bathrooms: 2
- 1/2 bathrooms: 1
Heating
- Central, Forced Air
Cooling
- Air Conditioner, Central Air
Appliances
- Included: Dishwasher, Dryer, Microwave Oven, Oven, Refrigerator, Washer
- Laundry: In Unit
Features
- Walk In Closet
- Flooring: Carpet
Interior area
- Total interior livable area: 2,188 sqft
Property
Parking
- Parking features: Attached, Garage
- Has attached garage: Yes
- Details: Contact manager
Features
- Exterior features: Walk In Closet
Details
- Additional structures: Garage(s)
- Parcel number: 048318
Construction
Type & style
- Home type: SingleFamily
- Property subtype: Single Family Residence
Community & HOA
Location
- Region: Youngsville
Financial & listing details
- Lease term: 1 Year
Price history
| Date | Event | Price |
|---|---|---|
| 8/24/2026 | Price change | $2,350-4.1%$1/sqft |
Source: Zillow Rentals Report a problem | ||
| 8/7/2026 | Listed for rent | $2,450$1/sqft |
Source: Zillow Rentals Report a problem | ||
| 9/23/2022 | Sold | $423,000$193/sqft |
Source: Public Record Report a problem | ||
Neighborhood: 27596
Nearby schools
GreatSchools rating
- 6/10Long Mill ElementaryGrades: PK-5Distance: 0.8 mi
- 5/10Cedar Creek MiddleGrades: 6-8Distance: 3.3 mi
- 6/10Franklinton HighGrades: 9-12Distance: 4.2 mi