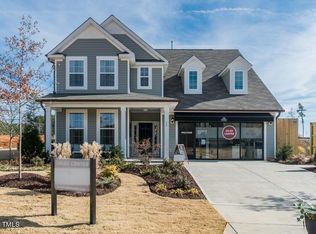
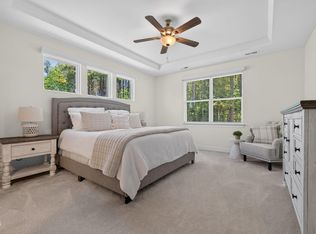
Move-in ready in Whispering Pines with a MAIN-LEVEL PRIMARY SUITE and fully fenced backyard! Built in 2023, this 4-bedroom, 2.5-bath home features a bright, open floor plan with a dramatic two-story foyer and family room filled with natural light. The kitchen offers a large granite island with seating, white cabinetry, stainless steel appliances, tile backsplash, butler's pantry, and separate double-door pantry. The first-floor primary suite provides added privacy and features dual vanities and a large tiled shower with bench. A versatile flex room is perfect for a home office, dining room, or additional living space. Upstairs are three additional bedrooms, a full bath, and open railings overlooking the foyer and family room. Outside, enjoy an extended patio and large, level, fully fenced backyard with plenty of room for pets, play, or entertaining. Whispering Pines also offers a community pool and playground, adding even more opportunities to enjoy life close to home. With a 2-car garage, thoughtful storage, and the benefits of newer construction, 25 Shining Amber Way is ready to welcome you home!
For sale
$399,900
25 Shining Amber Way, Franklinton, NC 27525
4beds
2,279sqft
Single Family Residence
Built in 2023
10,018 Square Feet Lot
$395,600 Zestimate®
$175/sqft
$53/mo HOA
What's special
Bright open floor planFully fenced backyardExtended patioDramatic two-story foyerTile backsplashMain-level primary suiteDual vanities
- 1 day
- 113
- 9
Likely to sell faster than
Zillow last checked:
Listing updated:
Listed by:
Hayley Walston 919-526-0130,
RE/MAX United
Source: Doorify MLS,MLS#: 10188905
Facts & features
Interior
Bedrooms & bathrooms
- Bedrooms: 4
- Bathrooms: 3
- Full bathrooms: 2
- 1/2 bathrooms: 1
- Main level bedrooms: 1
Primary bedroom
- Level: Main
- Area: 248.4 Square Feet
- Dimensions: 18.0 x 13.8
Bedroom 2
- Level: Second
- Area: 155.94 Square Feet
- Dimensions: 11.3 x 13.8
Bedroom 3
- Level: Second
- Area: 117 Square Feet
- Dimensions: 10.0 x 11.7
Bedroom 4
- Level: Second
- Area: 117 Square Feet
- Dimensions: 10.0 x 11.7
Den
- Level: Main
- Area: 247.76 Square Feet
- Dimensions: 16.3 x 15.2
Dining room
- Level: Main
- Area: 170.2 Square Feet
- Dimensions: 14.8 x 11.5
Heating
- Natural Gas
Cooling
- Central Air, Electric
Appliances
- Included: Dishwasher, Electric Range, Microwave
- Laundry: Laundry Room, Main Level
Features
- Double Vanity, Entrance Foyer, Granite Counters, High Ceilings, Pantry, Primary Downstairs, Vaulted Ceiling(s), Walk-In Closet(s), Walk-In Shower, Water Closet, Smooth Ceilings
- Flooring: Vinyl
Interior area
- Total structure area: 2,279
- Total interior livable area: 2,279 sqft
- Finished area above ground: 2,279
- Finished area below ground: 0
Video & virtual tour
Property
Parking
- Total spaces: 2
- Parking features: Attached
- Garage spaces: 2
Features
- Levels: Two
- Stories: 2
- Patio & porch: Patio
- Exterior features: Rain Gutters, Fenced Yard
- Pool features: Community, Outdoor Pool
- Fencing: Fenced,Wood
Lot
- Size: 10,018 Square Feet
- Dimensions: 143.18' x 77.02' x 141' x 66.93'
- Features: Level
Details
- Parcel number: 1864480262
- Zoning: FCO R-8
- Special conditions: Standard
Construction
Type & style
- Home type: SingleFamily
- Architectural style: Craftsman
- Property subtype: Single Family Residence
Materials
- Stone, Vinyl Siding
- Foundation: Slab
- Roof: Architectural Shingle
Condition
- New construction: No
- Year built: 2023
- Major remodel year: 2023
Details
- Builder name: DRB Homes
Utilities & green energy
- Sewer: Public Sewer
- Water: Public
Community & HOA
Community
- Subdivision: Whispering Pines
HOA
- Has HOA: Yes
- Amenities included: Maintenance Grounds, Management, Playground, Pool
- Services included: Maintenance Grounds
- HOA fee: $160 quarterly
- HOA name: Charleston Management Company
- HOA phone: 919-847-3003
Location
- Region: Franklinton
Financial & listing details
- Price per square foot: $175/sqft
- Tax assessed value: $358,350
- Annual tax amount: $2,153
- Date on market: 8/25/2026
- Listing agreement: Exclusive Right To Sell
- Listing terms: Cash,Conventional,FHA,USDA Loan,VA Loan
Estimated market value
$395,600
$376,000 - $415,000
$2,453/mo
Price history
| Date | Event | Price |
|---|---|---|
| 8/27/2026 | Listed for sale | $399,900-1.3%$175/sqft |
Source:  Doorify MLS #10188905 Report a problem Doorify MLS #10188905 Report a problem | ||
| 3/19/2026 | Listing removed | $405,000$178/sqft |
Source: Doorify MLS #10136100 Report a problem | ||
| 2/6/2026 | Price change | $405,000-1.2%$178/sqft |
Source: Doorify MLS #10136100 Report a problem | ||
| 1/20/2026 | Price change | $410,000-1.2%$180/sqft |
Source: Doorify MLS #10136100 Report a problem | ||
| 12/10/2025 | Listed for sale | $415,000+4.8%$182/sqft |
Source: Doorify MLS #10136100 Report a problem | ||
| 5/29/2024 | Sold | $395,900$174/sqft |
Source: Doorify MLS #2527952 Report a problem | ||
| 5/5/2024 | Pending sale | $395,900$174/sqft |
Source: Doorify MLS #2527952 Report a problem | ||
| 4/26/2024 | Price change | $395,900-2.5%$174/sqft |
Source: Doorify MLS #2527952 Report a problem | ||
| 10/18/2023 | Price change | $405,900-4.8%$178/sqft |
Source: Doorify MLS #2527952 Report a problem | ||
| 8/19/2023 | Listed for sale | $426,145$187/sqft |
Source: Doorify MLS #2527952 Report a problem | ||
Public tax history
| Year | Property taxes | Tax assessment |
|---|---|---|
| 2025 | $2,153 +15.5% | $358,350 +8.7% |
| 2024 | $1,863 +12428.8% | $329,740 +999.1% |
| 2023 | $15 -94.2% | $30,000 |
| 2022 | $257 +1634.3% | -- |
| 2021 | $15 -1.7% | -- |
| 2020 | $15 | -- |
Find assessor info on the county website
Monthly payment
Est. payment
Payment breakdown
Explore the cost of this home by adjusting the details. Changes won't be saved.Climate risks
Neighborhood: 27525
Nearby schools
Schools provided by the listing agent
- Elementary: Franklin - Franklinton Elementary
- Middle: Franklin - Cedar Creek Middle
- High: Franklin - Franklinton High
Source: Doorify MLS. This data may not be complete. We recommend contacting the local school district to confirm school assignments for this home.

Similar homes
- $399,5004 bd3 ba2.6k sqft80 Silent Brook Trl, Franklinton, NC 27525For Sale

 MLS ID #10177416, Elizabeth Davis. Doorify MLS
 - $409,9003 bd2 ba1.8k sqft75 Mallory Oak Dr, Franklinton, NC 27525For Sale
 MLS ID #10177178, Judy Hagopian Edwards. Doorify MLS
 - $340,0004 bd3 ba2k sqft670 Hawksbill Dr, Franklinton, NC 27525For Sale
 MLS ID #10188738, Amanda Miller. Doorify MLS
 - $316,5004 bd3 ba2k sqft230 Rosewood Ln, Youngsville, NC 27596For Sale
 MLS ID #10191382, Lucas Reid. Doorify MLS
 - $385,0003 bd3 ba2.5k sqft30 Waterview Way, Franklinton, NC 27525For SaleMLS ID #10124177, William Maliszewski. Doorify MLS
- $438,5003 bd3 ba3k sqft90 Glendavis Hollow Dr, Franklinton, NC 27525For SaleMLS ID #10184940, Nicole Grace Louis. Doorify MLS
- $545,0004 bd4 ba2.7k sqft200 Sutherland Dr, Franklinton, NC 27525For SaleMLS ID #10180793, Kathleen Carlton. Doorify MLS
- $410,0005 bd3 ba2.8k sqft200 Carolina Maple Dr, Franklinton, NC 27525For SaleMLS ID #10177603, Yolanda Antoinette Thornton. Doorify MLS
- $500,0004 bd4 ba2.1k sqft1005 Woodland Grove Way, Wake Forest, NC 27587For SaleMLS ID #10191666, Helen Croghan. Doorify MLS
- $424,0005 bd4 ba2.5k sqft520 Husketh Rd, Youngsville, NC 27596For SaleMLS ID #10181750, Joseph Wells. Doorify MLS
- $485,0004 bd4 ba2.4k sqft45 Kathleen Ct, Youngsville, NC 27596For SaleMLS ID #10178109, Christina Leigh Cobb. Doorify MLS
- $399,0004 bd3 ba2.4k sqft1408 Weavers Trace Dr, Zebulon, NC 27597For SaleMLS ID #10189269, Justin Daniel. Doorify MLS
- $389,9004 bd3 ba2k sqft421 Haywood Glen Dr, Knightdale, NC 27545For SaleMLS ID #10189238, Tammy Anderson. Doorify MLS
- $445,0004 bd3 ba2.9k sqft188 Long Meadow Ln, Fuquay Varina, NC 27526For SaleMLS ID #10167812, Dilshadahemad Khan. Doorify MLS
- $495,0004 bd4 ba2.1k sqft15 Arbor Dr, Youngsville, NC 27596For SaleMLS ID #10189752, Kim Pendergrass. Doorify MLS
- $385,0004 bd3 ba2.5k sqft1601 Singing Bird Trl, Wake Forest, NC 27587For SaleMLS ID #10183631, Angie Cole. Doorify MLS
- $399,0004 bd3 ba1.9k sqft257 Windsor Mill Rd, Rolesville, NC 27571For SaleMLS ID #10175184, Ashley Quinn. Doorify MLS
- $545,0005 bd5 ba3k sqft80 Vast View Way, Youngsville, NC 27596For SaleMLS ID #10187881, Autumn DuBois. Doorify MLS
- $479,0005 bd3 ba3k sqft417 Porterfield Dr, Youngsville, NC 27596For SaleMLS ID #10175418, Michelle Yuan. Doorify MLS
