This is a spacious five-bedroom, three full bath home with flexible living in the desirable Maple Ridge community in Franklinton! Offering 2,810 sq. ft., this well-designed home delivers the space and functionality today's buyers are searching for. The main level features a welcoming open-concept layout with a bright living area that flows seamlessly into the kitchen, complete with a large island, gas range, walk-in pantry, and abundant cabinetry. Also, there is a sit-in nook on the side of the kitchen that can accommodate a small table and chair set. A separate dining room with tray ceiling adds a touch of elegance, while a convenient first-floor guest bedroom with full bath provides ideal flexibility for visitors, multi-generational living, or a home office.
For sale
$410,000
200 Carolina Maple Dr, Franklinton, NC 27525
5beds
2,810sqft
:
Get pre-qualified$2,495/mo
Single Family Residence, Residential
Built in 2024
7,405 Square Feet Lot
$406,100 Zestimate®
$146/sqft
$41/mo HOA
What's special
Flexible livingLarge islandGas rangeSit-in nookWalk-in pantryWelcoming open-concept layoutAbundant cabinetry
- 32 days |
- 133 |
- 13 |
Zillow last checked:
Listing updated:
Listed by:
Yolanda Antoinette Thornton 804-454-6984,
eXp Realty, LLC - C
Source: Doorify MLS,MLS#: 10177603
Facts & features
Interior
Bedrooms & bathrooms
- Bedrooms: 5
- Bathrooms: 3
- Full bathrooms: 3
Heating
- Central
Cooling
- Central Air
Appliances
- Included: Dishwasher, Dryer, Free-Standing Range, Free-Standing Refrigerator, Gas Range, Ice Maker, Microwave, Range, Refrigerator, Stainless Steel Appliance(s), Washer, Washer/Dryer
- Laundry: Inside, Laundry Room, Washer Hookup
Features
- Breakfast Bar, Chandelier, Crown Molding, Double Vanity, Eat-in Kitchen, High Speed Internet, Kitchen Island, Open Floorplan, Pantry, Master Downstairs, Quartz Counters, Recessed Lighting, Stone Counters, Tray Ceiling(s), Walk-In Closet(s), Walk-In Shower, Water Closet
- Flooring: Carpet, Hardwood, Tile, Vinyl, Wood
- Windows: Blinds
- Has fireplace: No
- Common walls with other units/homes: No Common Walls
Interior area
- Total structure area: 2,810
- Total interior livable area: 2,810 sqft
- Finished area above ground: 2,810
- Finished area below ground: 0
Property
Parking
- Total spaces: 2
- Parking features: Attached, Driveway, Garage
- Attached garage spaces: 2
Features
- Levels: Two
- Stories: 2
- Patio & porch: Covered, Enclosed, Front Porch, Patio, Porch, Rear Porch, Screened
- Exterior features: Fenced Yard, Playground, Private Yard, Rain Gutters
- Fencing: Back Yard, Fenced, Gate, Vinyl
- Has view: Yes
- View description: None
Lot
- Size: 7,405 Square Feet
- Features: Back Yard, Corner Lot
Details
- Additional structures: None
- Parcel number: 049906
- Zoning: FCO R-8
- Special conditions: Seller Licensed Real Estate Professional
Construction
Type & style
- Home type: SingleFamily
- Architectural style: Craftsman, Ranch
- Property subtype: Single Family Residence, Residential
Materials
- Board & Batten Siding, Shake Siding, Stone, Vertical Siding, Other
- Foundation: Concrete Perimeter, Other
- Roof: Shingle, Other
Condition
- New construction: No
- Year built: 2024
Details
- Builder name: Lennar
Utilities & green energy
- Sewer: Public Sewer
- Water: Public
Community & HOA
Community
- Features: Park, Sidewalks, Suburban
- Subdivision: Maple Ridge
HOA
- Has HOA: Yes
- Amenities included: Dog Park, Playground
- Services included: None
- HOA fee: $243 semi-annually
Location
- Region: Franklinton
Financial & listing details
- Price per square foot: $146/sqft
- Tax assessed value: $383,470
- Annual tax amount: $2,295
- Date on market: 7/1/2026
Estimated market value
$406,100
$386,000 - $426,000
$2,782/mo
Price history
| Date | Event | Price |
|---|---|---|
| 7/1/2026 | Listed for sale | $410,000$146/sqft |
Source:  Doorify MLS #10177603 Report a problem Doorify MLS #10177603 Report a problem | ||
| 6/6/2026 | Listing removed | $410,000$146/sqft |
Source: eXp Realty #10164443 Report a problem | ||
| 5/19/2026 | Price change | $410,000-2.4%$146/sqft |
Source: Doorify MLS #10164443 Report a problem | ||
| 5/2/2026 | Listed for sale | $420,000+5%$149/sqft |
Source: Doorify MLS #10164443 Report a problem | ||
| 7/22/2024 | Sold | $400,000+0%$142/sqft |
Source: Public Record Report a problem | ||
| 4/17/2024 | Listing removed | $399,960$142/sqft |
Source:  Lennar Homes Report a problem Lennar Homes Report a problem | ||
| 3/2/2024 | Listed for sale | $399,960$142/sqft |
Source: Lennar Homes Report a problem | ||
Public tax history
| Year | Property taxes | Tax assessment |
|---|---|---|
| 2025 | $2,186 +551.3% | $383,470 +545.6% |
| 2024 | $336 | $59,400 |
Find assessor info on the county website
Monthly payment
Est. payment
Payment breakdown
Explore the cost of this home by adjusting the details. Changes won't be saved.Climate risks
Neighborhood: 27525
Nearby schools
GreatSchools rating
- 4/10Franklinton ElementaryGrades: PK-5Distance: 2.2 mi
- 5/10Cedar Creek MiddleGrades: 6-8Distance: 2.6 mi
- 6/10Franklinton HighGrades: 9-12Distance: 0.4 mi
Schools provided by the listing agent
- Elementary: Franklin - Franklinton Elementary
- Middle: Franklin - Cedar Creek Middle
- High: Franklin - Franklinton High
Source: Doorify MLS. This data may not be complete. We recommend contacting the local school district to confirm school assignments for this home.
- $386,9605 bd3 ba2.7k sqft210 Carolina Maple #99, Franklinton, NC 27525Sold
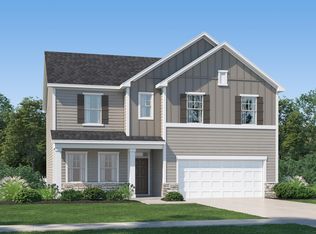
- $422,0005 bd4 ba3k sqft185 Carolina Maple Dr, Franklinton, NC 27525Sold
- $419,9355 bd4 ba3k sqft240 Carolina Maple #96, Franklinton, NC 27525Sold

- $379,5004 bd3 ba2.4k sqft170 Carolina Maple Dr, Franklinton, NC 27525Sold
- $417,1405 bd4 ba3k sqft180 Carolina Maple Dr #113, Franklinton, NC 27525Sold
- $379,3154 bd3 ba2.4k sqft275 Carolina Maple #164, Franklinton, NC 27525Sold
- $365,0004 bd3 ba2.4k sqft335 Carolina Maple Dr, Franklinton, NC 27525Sold
- $419,1405 bd4 ba3k sqft325 Carolina Maple Dr, Franklinton, NC 27525Sold
A local agent can set up tours, give advice and negotiate with sellers.
Similar homes
- $399,5004 bd3 ba2.6k sqft80 Silent Brook Trl, Franklinton, NC 27525For Sale

 MLS ID #10177416, Elizabeth Davis. Doorify MLS
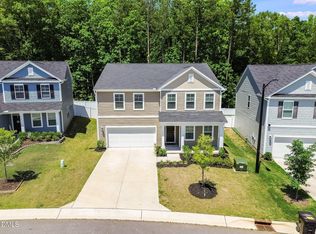
 - $440,0005 bd4 ba3k sqftLennar, Franklinton, NC 27525For Sale
 MLS ID #10169028, Elisa Torres. Doorify MLS
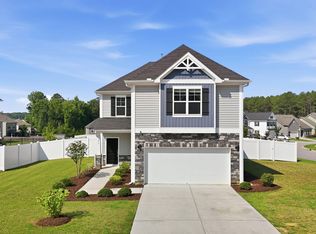
 - $364,9003 bd3 ba2.5k sqft675 Hawksbill Dr, Franklinton, NC 27525For Sale
 MLS ID #10177833, Matt Perry. Doorify MLS
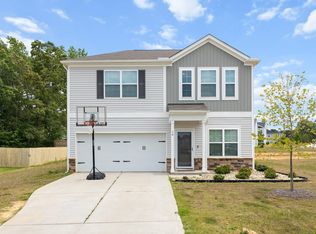
 - $319,9994 bd3 ba2.2k sqft10 Forest Meadow Ln, Franklinton, NC 27525For Sale
 MLS ID #10173391, Jeff Horton. Doorify MLS
 - $424,0005 bd4 ba2.5k sqft520 Husketh Rd, Youngsville, NC 27596For SaleMLS ID #10181750, Joseph Wells. Doorify MLS
- $400,0003 bd4 ba2.2k sqft44 Heartleaf Sq, Youngsville, NC 27596For SaleMLS ID #10182439, Canji Michelle Atkinson. Doorify MLS
- $342,9904 bd3 ba2.2k sqft208 Tar Banks Dr, Louisburg, NC 27549New ConstructionDoorify MLS
- $412,9904 bd3 ba2k sqft1669 Solace Way, Rolesville, NC 27571New ConstructionMLS ID #10183091, Maria Idanya Alcantar Ramirez. Doorify MLS
- $475,0004 bd4 ba2.8k sqft505 Rain Drizzle Ct, Wake Forest, NC 27587For SaleMLS ID #10182154, Vy Nguyen. Doorify MLS
- $499,9005 bd3 ba3k sqft417 Porterfield Dr, Youngsville, NC 27596For SaleMLS ID #10175418, Michelle Yuan. Doorify MLS
- $415,0003 bd3 ba2.1k sqft321 Natsam Woods Way, Wake Forest, NC 27587For SaleMLS ID #10163733, KG Gaurav. Doorify MLS
- $383,9904 bd3 ba2k sqft3812 Paragon Pl, Rolesville, NC 27587New ConstructionMLS ID #10178643, Griffin Link. Doorify MLS
- $420,0004 bd3 ba1.9k sqft257 Windsor Mill Rd, Rolesville, NC 27571For SaleMLS ID #10175184, Ashley Quinn. Doorify MLS
- $400,0004 bd3 ba2.4k sqft1585 Sage Tree Dr, Zebulon, NC 27597For SaleMLS ID #10139247, Jo Wiles. Doorify MLS
- $404,9904 bd3 ba2k sqft1660 Solace Way, Rolesville, NC 27571New ConstructionDoorify MLS
- $495,0004 bd3 ba2.7k sqft353 Joyner Bluff Dr, Wake Forest, NC 27587For SaleMLS ID #10171429, Jo Smith. Doorify MLS
- $389,9003 bd2 ba1.6k sqft241 Steer St, Rolesville, NC 27571For SaleMLS ID #10178366, Chelsea Jones. Doorify MLS
- $430,0003 bd3 ba2.2k sqft50 Uptown Ct, Zebulon, NC 27597New ConstructionMLS ID #10107198, Jim Allen. Doorify MLS
- $434,9004 bd4 ba2.9k sqft835 Golden Plum Ln, Zebulon, NC 27597For SaleMLS ID #10174853, Karen Hocutt. Doorify MLS
- $329,9904 bd3 ba2k sqft216 Tar Banks Dr, Louisburg, NC 27549New ConstructionDoorify MLS
