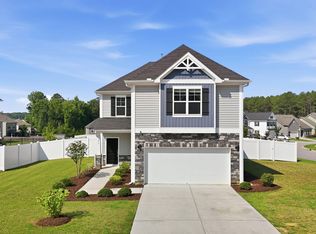
Space to Grow. Room to Breathe. Picture coming home to a place where everyone has room to spread out, yet it's still easy to gather for dinner, movie nights, or weekend celebrations. With over 3,000 square feet, this thoughtfully designed home offers the flexibility today's buyers are looking for, a versatile floor plan with space to adapt to your needs. The main level features a dedicated home office and a full bedroom and bathroom—ideal for visitors or multigenerational living. At the heart of the home, the bright kitchen showcases quartz countertops, gray cabinetry, abundant prep space, and an open layout that keeps every space connected. Upstairs, the spacious loft creates the perfect second living area, playroom, or media space, while the generous primary suite offers a comfortable retreat at the end of the day. Step outside to the screened porch and enjoy your morning coffee or unwind in the evening while overlooking the backyard. Located in Maple Ridge, just minutes from charming downtown Franklinton, you'll enjoy the convenience of nearby local shops, restaurants, parks, and an easy commute while still having the comfort of a quiet neighborhood. If you've been searching for space, versatility, and value, this home deserves another look. Buyer Highlights -5 bedrooms, 4 full bathrooms, plus a private office and spacious upstairs loft. - Modern kitchen with quartz countertops, gray cabinets, and an open-concept design perfect for everyday living and entertaining. -Relax on the screened porch and enjoy a convenient location just minutes from downtown Franklinton's shops, dining, and community events.
For sale
$440,000
45 Carolina Maple Dr, Franklinton, NC 27525
5beds
3,041sqft
:
Get pre-qualified$2,619/mo
Single Family Residence, Residential
Built in 2023
7,405 Square Feet Lot
$435,200 Zestimate®
$145/sqft
$41/mo HOA
What's special
Dedicated home officeBright kitchenAbundant prep spaceVersatile floor planScreened porchQuartz countertopsGenerous primary suite
- 82 days |
- 89 |
- 5 |
Zillow last checked:
Listing updated:
Listed by:
Elisa Torres 540-560-9294,
Long & Foster Real Estate INC/Raleigh
Source: Doorify MLS,MLS#: 10169028
Facts & features
Interior
Bedrooms & bathrooms
- Bedrooms: 5
- Bathrooms: 4
- Full bathrooms: 4
Heating
- Forced Air, Zoned
Cooling
- Central Air, Gas, Zoned
Appliances
- Included: Dishwasher, Disposal, Dryer, Gas Oven, Gas Range, Refrigerator, Washer/Dryer, Water Heater
- Laundry: Laundry Room, Sink, Upper Level
Features
- Coffered Ceiling(s), Double Vanity, High Ceilings, Kitchen Island, Pantry, Quartz Counters, Recessed Lighting, Shower Only, Tray Ceiling(s), Walk-In Closet(s), Water Closet
- Flooring: Tile, Vinyl
- Windows: Blinds, Screens
- Number of fireplaces: 1
- Fireplace features: Gas
- Common walls with other units/homes: No Common Walls
Interior area
- Total structure area: 3,041
- Total interior livable area: 3,041 sqft
- Finished area above ground: 3,041
- Finished area below ground: 0
Property
Parking
- Total spaces: 2
- Parking features: Garage, Garage Faces Front
- Attached garage spaces: 2
Features
- Levels: Two
- Stories: 2
- Patio & porch: Front Porch, Patio, Screened
- Exterior features: Rain Gutters
- Fencing: None
- Has view: Yes
Lot
- Size: 7,405 Square Feet
- Features: Cleared, Private
Details
- Parcel number: 049923
- Zoning: FCO R-8
- Special conditions: Standard
Construction
Type & style
- Home type: SingleFamily
- Architectural style: Traditional
- Property subtype: Single Family Residence, Residential
Materials
- Board & Batten Siding, Vinyl Siding
- Foundation: Slab
- Roof: Shingle
Condition
- New construction: No
- Year built: 2023
Details
- Builder name: Lennar
Utilities & green energy
- Sewer: Public Sewer
- Water: Public
- Utilities for property: Cable Available, Electricity Connected, Natural Gas Connected, Sewer Connected
Community & HOA
Community
- Features: Playground
- Subdivision: Maple Ridge
HOA
- Has HOA: Yes
- Amenities included: Dog Park, Park
- Services included: None
- HOA fee: $243 semi-annually
Location
- Region: Franklinton
Financial & listing details
- Price per square foot: $145/sqft
- Tax assessed value: $415,620
- Annual tax amount: $2,479
- Date on market: 5/22/2026
Estimated market value
$435,200
$413,000 - $457,000
$2,876/mo
Price history
| Date | Event | Price |
|---|---|---|
| 5/22/2026 | Listed for sale | $440,000+5.2%$145/sqft |
Source:  Doorify MLS #10169028 Report a problem Doorify MLS #10169028 Report a problem | ||
| 12/29/2023 | Sold | $418,210$138/sqft |
Source: Doorify MLS #2543260 Report a problem | ||
| 12/7/2023 | Pending sale | $418,210$138/sqft |
Source: Doorify MLS #2543260 Report a problem | ||
| 11/28/2023 | Price change | $418,210-0.2%$138/sqft |
Source:  Lennar Homes Report a problem Lennar Homes Report a problem | ||
| 11/23/2023 | Price change | $419,110+0.2%$138/sqft |
Source: Lennar Homes Report a problem | ||
| 11/14/2023 | Listed for sale | $418,210-9.1%$138/sqft |
Source: Lennar Homes Report a problem | ||
| 10/22/2023 | Listing removed | -- |
Source: Lennar Homes Report a problem | ||
| 9/28/2023 | Listed for sale | $460,210$151/sqft |
Source: Lennar Homes Report a problem | ||
Public tax history
| Year | Property taxes | Tax assessment |
|---|---|---|
| 2025 | $2,479 +0.8% | $415,620 |
| 2024 | $2,458 | $415,620 |
Find assessor info on the county website
Monthly payment
Est. payment
Payment breakdown
Explore the cost of this home by adjusting the details. Changes won't be saved.Climate risks
Neighborhood: 27525
Nearby schools
GreatSchools rating
- 4/10Franklinton ElementaryGrades: PK-5Distance: 2 mi
- 5/10Cedar Creek MiddleGrades: 6-8Distance: 2.6 mi
- 6/10Franklinton HighGrades: 9-12Distance: 0.5 mi
Schools provided by the listing agent
- Elementary: Franklin - Franklinton Elementary
- Middle: Franklin - Cedar Creek Middle
- High: Franklin - Franklinton High
Source: Doorify MLS. This data may not be complete. We recommend contacting the local school district to confirm school assignments for this home.
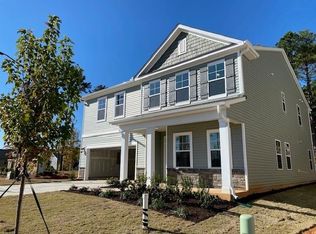
- $409,4355 bd4 ba3k sqft15 Carolina Maple Dr, Franklinton, NC 27525Sold

- $381,2105 bd3 ba2.7k sqft55 Carolina Maple Dr, Franklinton, NC 27525Sold
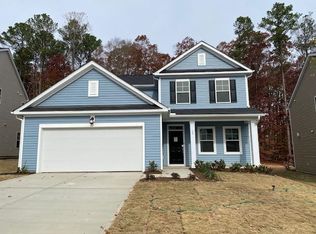
- $390,1604 bd3 ba2.4k sqft35 Carolina Maple Dr, Franklinton, NC 27525Sold
- $397,9605 bd3 ba2.7k sqft25 Carolina Maple Dr, Franklinton, NC 27525Sold

- $435,0005 bd4 ba3k sqft65 Carolina Maple Dr, Franklinton, NC 27525For Sale
- $377,5654 bd3 ba2.4k sqft75 Carolina Maple Dr, Franklinton, NC 27525Sold
- $374,9004 bd3 ba2.4k sqft50 Carolina Maple Dr, Franklinton, NC 27525Sold
- $406,7505 bd4 ba3k sqft85 Carolina Maple Dr, Franklinton, NC 27525Sold
A local agent can set up tours, give advice and negotiate with sellers.
Similar homes
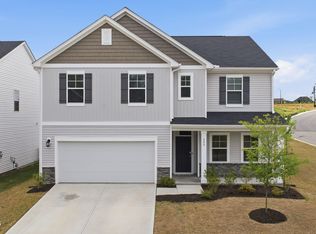
- $410,0005 bd3 ba2.8k sqft200 Carolina Maple Dr, Franklinton, NC 27525For Sale
 MLS ID #10177603, Yolanda Antoinette Thornton. Doorify MLS
 - $418,0003 bd2 ba1.8k sqft75 Mallory Oak Dr, Franklinton, NC 27525For Sale
 MLS ID #10177178, Judy Hagopian Edwards. Doorify MLS
 - $364,9003 bd3 ba2.5k sqft675 Hawksbill Dr, Franklinton, NC 27525For Sale
 MLS ID #10177833, Matt Perry. Doorify MLS
 - $340,0003 bd2 ba2.3k sqft108 Bullock St, Franklinton, NC 27525For Sale
 MLS ID #10185507, Subrina Burrell. Doorify MLS
 - $344,9993 bd3 ba2.4k sqftDan Ryan Builders, Franklinton, NC 27525For SaleMLS ID #10157040, Erika Luster. Doorify MLS
- $444,9903 bd2 ba2k sqft205 Sutherland Dr, Franklinton, NC 27525For SaleMLS ID #10177703, Kelly Carraway. Doorify MLS
- $385,0003 bd3 ba2.5k sqft30 Waterview Way, Franklinton, NC 27525For SaleMLS ID #10124177, William Maliszewski. Doorify MLS
- $424,0005 bd4 ba2.5k sqft520 Husketh Rd, Youngsville, NC 27596For SaleMLS ID #10181750, Joseph Wells. Doorify MLS
- $429,0004 bd4 ba2.8k sqft1404 Sage Tree Dr, Zebulon, NC 27597For SaleMLS ID #10185247, Rebecca Ellis. Doorify MLS
- $495,0004 bd4 ba2.4k sqft45 Kathleen Ct, Youngsville, NC 27596For SaleMLS ID #10178109, Christina Leigh Cobb. Doorify MLS
- $449,9004 bd3 ba2.5k sqft3804 Tritonville Way, Raleigh, NC 27616For SaleMLS ID #10184942, Rania Atiyeh-Tanner. Doorify MLS
- $525,0005 bd3 ba2.8k sqft15 Kathleen Ct, Youngsville, NC 27596For SaleMLS ID #10178418, Christina Leigh Cobb. Doorify MLS
- $370,0003 bd3 ba1.8k sqft50 Purple Aster St, Youngsville, NC 27596For SaleMLS ID #10184836, James Allen Hladik. Doorify MLS
- $495,0005 bd3 ba3.1k sqft1121 Crendall Way, Wake Forest, NC 27587For SaleMLS ID #10179385, Cindy Phifer. Doorify MLS
- $555,0005 bd5 ba3k sqft80 Vast View Way, Youngsville, NC 27596For SaleMLS ID #10159317, Autumn DuBois. Doorify MLS
- $325,0003 bd2 ba1.6k sqft450 Access Dr, Youngsville, NC 27596For SaleMLS ID #10184601, Sharon Evans. Doorify MLS
- $515,0004 bd3 ba2.7k sqft901 Wrights Creek Way, Wake Forest, NC 27587For SaleMLS ID #10168994, Kameela Wardsworth. Doorify MLS
- $419,9003 bd3 ba2.1k sqft10 Mitchell Ridge Dr, Youngsville, NC 27596For SaleMLS ID #10171817, Linda Craft. Doorify MLS
- $519,9004 bd3 ba2.6k sqft933 Wrights Creek Way, Wake Forest, NC 27587For SaleMLS ID #10167366, Chad Doggett. Doorify MLS
- $596,0004 bd4 ba3k sqft30 Willow Bend Dr, Youngsville, NC 27596For SaleMLS ID #10172338, Maiddo Esho. Doorify MLS
