**100% Financing/USDA Eligible***This beautifully maintained 3 bedroom, 2.5 bath home is located in the desirable Cedar Crossing community. With over 2,450 sqft of living space, this home offers an open floor plan, ideal for both everyday living and entertaining. The spacious kitchen features a large center island, stainless steel appliances, and ample cabinet space. The kitchen opens to a bright family room with large windows and views of the backyard and patio, perfect for relaxing or outdoor dining. Upstairs, you'll find a versatile loft area, great for a home office, playroom, or second living space. The primary suite includes a large walk-in closet, and a private en-suite bath with dual vanities, soaking tub, and separate shower. Two additional bedrooms, a full bath, pull down attic space and storage closet complete the second floor. Don't miss the community pool and additional parking area for guests. Located just minutes from downtown Franklinton, and a short drive to Wake Forest and Raleigh, you have everything you need within reach. The refrigerator will stay, so mark that off of your to-do list. Come see it for yourself, this is the one!
For sale
$344,999
475 Hawksbill Dr, Franklinton, NC 27525
3beds
2,462sqft
Single Family Residence, Residential
Built in 2021
8,712 Square Feet Lot
$343,700 Zestimate®
$140/sqft
$65/mo HOA
What's special
Versatile loft areaSeparate showerSpacious kitchenAmple cabinet spaceOpen floor planCommunity poolLarge center island
- 137 days |
- 290 |
- 17 |
Zillow last checked:
Listing updated:
Listed by:
Erika Luster 205-561-9220,
Keller Williams Elite Realty
Source: Doorify MLS,MLS#: 10157040
Facts & features
Interior
Bedrooms & bathrooms
- Bedrooms: 3
- Bathrooms: 3
- Full bathrooms: 2
- 1/2 bathrooms: 1
Heating
- Central
Cooling
- Central Air
Appliances
- Included: Dishwasher, Electric Range, Microwave, Refrigerator
- Laundry: Laundry Room, Lower Level
Features
- Double Vanity, Kitchen Island, Open Floorplan, Pantry, Separate Shower, Smooth Ceilings, Walk-In Closet(s), Walk-In Shower
- Flooring: Carpet, Laminate, Vinyl
- Common walls with other units/homes: No Common Walls
Interior area
- Total structure area: 2,462
- Total interior livable area: 2,462 sqft
- Finished area above ground: 2,462
- Finished area below ground: 0
Property
Parking
- Total spaces: 2
- Parking features: Attached
- Attached garage spaces: 2
Features
- Levels: Two
- Stories: 2
- Patio & porch: Front Porch, Patio, Porch
- Exterior features: Rain Gutters
- Pool features: Cabana, Community, Outdoor Pool
- Has view: Yes
Lot
- Size: 8,712 Square Feet
- Features: Back Yard, Front Yard, Level
Details
- Parcel number: 047458
- Special conditions: Standard
Construction
Type & style
- Home type: SingleFamily
- Architectural style: Traditional
- Property subtype: Single Family Residence, Residential
Materials
- Vinyl Siding
- Foundation: Slab
- Roof: Shingle
Condition
- New construction: No
- Year built: 2021
Details
- Builder name: Dan Ryan Builders
Utilities & green energy
- Sewer: Public Sewer
- Water: Public
Community & HOA
Community
- Features: Pool, Sidewalks
- Subdivision: Cedar Crossing
HOA
- Has HOA: Yes
- Amenities included: Pool
- Services included: None
- HOA fee: $194 quarterly
Location
- Region: Franklinton
Financial & listing details
- Price per square foot: $140/sqft
- Tax assessed value: $352,540
- Annual tax amount: $2,021
- Date on market: 4/2/2026
Estimated market value
$343,700
$327,000 - $361,000
$2,625/mo
Price history
| Date | Event | Price |
|---|---|---|
| 6/4/2026 | Price change | $344,9990%$140/sqft |
Source:  Doorify MLS #10157040 Report a problem Doorify MLS #10157040 Report a problem | ||
| 4/29/2026 | Price change | $345,000-4.2%$140/sqft |
Source: Doorify MLS #10157040 Report a problem | ||
| 4/2/2026 | Listed for sale | $360,000$146/sqft |
Source: Doorify MLS #10157040 Report a problem | ||
| 8/22/2025 | Listing removed | $360,000$146/sqft |
Source: Doorify MLS #10115676 Report a problem | ||
| 8/14/2025 | Listed for sale | $360,000+30.9%$146/sqft |
Source: Doorify MLS #10115676 Report a problem | ||
| 11/10/2021 | Sold | $275,000$112/sqft |
Source: Public Record Report a problem | ||
Public tax history
| Year | Property taxes | Tax assessment |
|---|---|---|
| 2025 | $2,119 +0.8% | $352,540 |
| 2024 | $2,102 -3.1% | $352,540 +48.2% |
| 2023 | $2,168 +1.6% | $237,950 |
| 2022 | $2,134 | -- |
Find assessor info on the county website
Monthly payment
Est. payment
Payment breakdown
Explore the cost of this home by adjusting the details. Changes won't be saved.Climate risks
Neighborhood: 27525
Nearby schools
GreatSchools rating
- 4/10Franklinton ElementaryGrades: PK-5Distance: 2.1 mi
- 5/10Cedar Creek MiddleGrades: 6-8Distance: 2.4 mi
- 6/10Franklinton HighGrades: 9-12Distance: 0.2 mi
Schools provided by the listing agent
- Elementary: Franklin - Franklinton Elementary
- Middle: Franklin - Cedar Creek Middle
- High: Franklin - Franklinton High
Source: Doorify MLS. This data may not be complete. We recommend contacting the local school district to confirm school assignments for this home.
- $326,0004 bd3 ba1.7k sqft485 Hawksbill Dr, Franklinton, NC 27525Sold

- $358,0004 bd2 ba2.9k sqft455 Hawksbill Dr, Franklinton, NC 27525Off Market
- $331,0003 bd2 ba2.3k sqft495 Hawksbill Dr, Franklinton, NC 27525Off Market
- $343,5003 bd2 ba2.4k sqft155 Harpeth Dr, Franklinton, NC 27525Off Market
- $374,3003 bd2 ba2.4k sqft470 Hawksbill Dr, Franklinton, NC 27525Off Market
- $371,7004 bd2 ba2.4k sqft480 Hawksbill Dr, Franklinton, NC 27525Off Market
- $315,7003 bd2 ba1.9k sqft165 Harpeth Dr, Franklinton, NC 27525Off Market
- $324,9003 bd1 ba1.8k sqft460 Hawksbill Dr, Franklinton, NC 27525Off Market
A local agent can set up tours, give advice and negotiate with sellers.
Similar homes
- $364,9003 bd3 ba2.5k sqft675 Hawksbill Dr, Franklinton, NC 27525For Sale
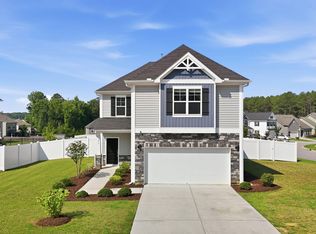
 MLS ID #10177833, Matt Perry. Doorify MLS
 - $349,9993 bd3 ba1.9k sqftEastwood, Franklinton, NC 27525For Sale
 MLS ID #10135541, Natalie Pearse. Doorify MLS
 - $418,0003 bd2 ba1.8k sqft75 Mallory Oak Dr, Franklinton, NC 27525For Sale
 MLS ID #10177178, Judy Hagopian Edwards. Doorify MLS
 - $410,0005 bd3 ba2.8k sqft200 Carolina Maple Dr, Franklinton, NC 27525For Sale
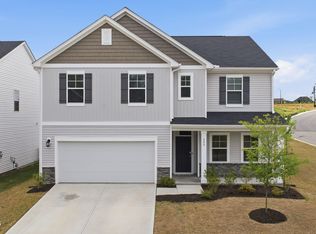 MLS ID #10177603, Yolanda Antoinette Thornton. Doorify MLS
 - $440,0005 bd4 ba3k sqftLennar, Franklinton, NC 27525For SaleMLS ID #10169028, Elisa Torres. Doorify MLS
- $325,0003 bd2 ba1.6k sqft450 Access Dr, Youngsville, NC 27596For SaleMLS ID #10184601, Sharon Evans. Doorify MLS
- $370,0003 bd3 ba1.8k sqft50 Purple Aster St, Youngsville, NC 27596For SaleMLS ID #10184836, James Allen Hladik. Doorify MLS
- $438,5003 bd3 ba3k sqft90 Glendavis Hollow Dr, Franklinton, NC 27525For SaleMLS ID #10184940, Nicole Grace Louis. Doorify MLS
- $342,9904 bd3 ba2.2k sqft208 Tar Banks Dr, Louisburg, NC 27549New ConstructionDoorify MLS
- from $331,9904 bd2 ba2k sqftBeacon Plan, Green Hill, Louisburg, NC 27549New ConstructionStarlight Homes
- $349,9003 bd3 ba2.5k sqft1229 Treetop Meadow Ln, Wake Forest, NC 27587For SaleMLS ID #10181927, Michael Terbet. Doorify MLS
- $329,9904 bd3 ba2k sqft216 Tar Banks Dr, Louisburg, NC 27549New ConstructionDoorify MLS
- $340,0004 bd3 ba2.4k sqft944 Berkeley Glen Rd, Zebulon, NC 27597For SaleMLS ID #10185308, Robbin Sutton. Doorify MLS
- $323,9904 bd3 ba2k sqft216 Blue Sky Ln, Louisburg, NC 27549New ConstructionDoorify MLS
- $369,9994 bd3 ba2.4k sqft1177 Treetop Meadow Ln, Wake Forest, NC 27587For SaleMLS ID #10184576, Dana Louise Quinn. Doorify MLS
- $349,9903 bd4 ba2.2k sqft507 Gateway Townes Blvd, Wake Forest, NC 27587For SaleMLS ID #10167621, Lee Cox. Doorify MLS
- $314,9003 bd2 ba1.6k sqft558 Shawnee Dr, Louisburg, NC 27549For SaleMLS ID #10156579, Shalon Leonard. Doorify MLS
- from $339,9904 bd2 ba2.2k sqftSplendor Plan, Green Hill, Louisburg, NC 27549New ConstructionStarlight Homes
- $424,0005 bd4 ba2.5k sqft520 Husketh Rd, Youngsville, NC 27596For SaleMLS ID #10181750, Joseph Wells. Doorify MLS
- $380,0003 bd4 ba2.4k sqft1848 Austin Ridge Pkwy, Wake Forest, NC 27587For SaleMLS ID #10178537, Shannon Lee Pacitti. Doorify MLS
