Come see this beautifully designed home located in the established Woodlief Community. As soon as you walk in the door you will be in awe at the how well-maintained and inviting this two-story home is. This home offers 3 spacious bedrooms, 2 full bathrooms and approximately 3,095 square feet of thoughtfully designed living space on a 0.25 acre lot. The first-floor centers around a dedicated flex/office space, half bath, dining space and open concept kitchen and living room. The modern and spacious kitchen features neutral gray cabinets, granite countertops, stainless steel appliances and ample counter space. Upstairs the beautiful wood staircase leads to a large loft and 3 bedrooms, 2 full baths and a large laundry room. Other features in this home include modern fixtures, quartz countertops in bathrooms, luxury vinyl flooring, a spacious 2 car garage and a large master walk-in closet. Residents of Woodlief also enjoy access to a community pool and playground while being conveniently located near shopping, dining and entertainment. Don't miss your opportunity to see the one you've been waiting for! Keller Williams or listing company does not hold EM.
For sale
$438,500
90 Glendavis Hollow Dr, Franklinton, NC 27525
3beds
3,095sqft
Single Family Residence, Residential
Built in 2022
0.25 Acres Lot
$431,600 Zestimate®
$142/sqft
$56/mo HOA
What's special
Modern fixturesLarge loftAmple counter spaceCommunity poolGranite countertopsLarge laundry roomHalf bath
- 19 days |
- 574 |
- 35 |
Zillow last checked:
Listing updated:
Listed by:
Nicole Grace Louis 919-225-7531,
Keller Williams Realty
Source: Doorify MLS,MLS#: 10184940
Facts & features
Interior
Bedrooms & bathrooms
- Bedrooms: 3
- Bathrooms: 3
- Full bathrooms: 2
- 1/2 bathrooms: 1
Heating
- None
Cooling
- Central Air, Zoned
Appliances
- Included: Built-In Freezer, Built-In Range, Dishwasher, Disposal, Gas Range, Oven, Refrigerator
- Laundry: Laundry Room
Features
- Eat-in Kitchen, Granite Counters, Kitchen Island, Open Floorplan, Pantry, Quartz Counters, Walk-In Shower
- Flooring: Carpet, Hardwood, Vinyl, Tile
Interior area
- Total structure area: 3,095
- Total interior livable area: 3,095 sqft
- Finished area above ground: 3,095
- Finished area below ground: 0
Property
Parking
- Total spaces: 2
- Parking features: Covered, Garage Door Opener, Storage
- Attached garage spaces: 2
Features
- Levels: Two
- Stories: 2
- Patio & porch: Front Porch, Patio
- Pool features: Community
- Has view: Yes
Lot
- Size: 0.25 Acres
- Features: Back Yard, Front Yard
Details
- Parcel number: 047355
- Zoning: FCO R-30
- Special conditions: Standard
Construction
Type & style
- Home type: SingleFamily
- Architectural style: Traditional
- Property subtype: Single Family Residence, Residential
Materials
- Shake Siding, Vinyl Siding
- Foundation: Slab
- Roof: Shingle
Condition
- New construction: No
- Year built: 2022
Utilities & green energy
- Sewer: Public Sewer
- Water: Public
Community & HOA
Community
- Features: Clubhouse, Playground, Pool, Sidewalks, Street Lights, Suburban
- Subdivision: Woodlief
HOA
- Has HOA: Yes
- Amenities included: Clubhouse, Indoor Pool, Playground, Recreation Facilities
- Services included: Maintenance Grounds
- HOA fee: $56 monthly
Location
- Region: Franklinton
Financial & listing details
- Price per square foot: $142/sqft
- Tax assessed value: $436,820
- Annual tax amount: $2,751
- Date on market: 8/7/2026
Estimated market value
$431,600
$410,000 - $453,000
$2,513/mo
Price history
| Date | Event | Price |
|---|---|---|
| 8/7/2026 | Listed for sale | $438,500+15.7%$142/sqft |
Source:  Doorify MLS #10184940 Report a problem Doorify MLS #10184940 Report a problem | ||
| 4/27/2022 | Sold | $379,000$122/sqft |
Source: Public Record Report a problem | ||
Public tax history
| Year | Property taxes | Tax assessment |
|---|---|---|
| 2025 | $2,751 +1.9% | $436,820 |
| 2024 | $2,701 +3.7% | $436,820 +54.2% |
| 2023 | $2,604 +369.5% | $283,200 |
| 2022 | $555 | -- |
Find assessor info on the county website
Monthly payment
Est. payment
Payment breakdown
Explore the cost of this home by adjusting the details. Changes won't be saved.Climate risks
Neighborhood: 27525
Nearby schools
GreatSchools rating
- 6/10Long Mill ElementaryGrades: PK-5Distance: 0.9 mi
- 5/10Cedar Creek MiddleGrades: 6-8Distance: 3.7 mi
- 6/10Franklinton HighGrades: 9-12Distance: 3.8 mi
Schools provided by the listing agent
- Elementary: Franklin - Long Mill Elementary
- Middle: Franklin - Franklinton Middle School
- High: Franklin - Franklinton High
Source: Doorify MLS. This data may not be complete. We recommend contacting the local school district to confirm school assignments for this home.
- $394,2004 bd3 ba2.6k sqft80 Glendavis Hollow Dr, Franklinton, NC 27525Off Market
- $441,0005 bd3 ba3.1k sqft100 Glendavis Hollow Dr, Franklinton, NC 27525Sold
- $--4 bd3 ba2.1k sqft110 Glendavis Hollow Dr, Youngsville, NC 27596Off Market
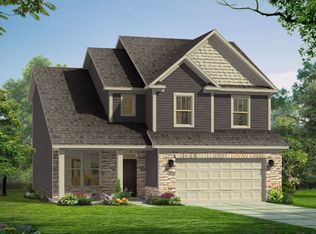
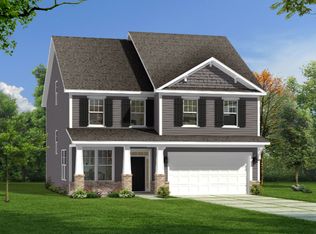
- $--3 bd3 ba2.3k sqft120 Glendavis Hollow Dr, Youngsville, NC 27596Off Market
- $437,4004 bd4 ba2.9k sqft140 Glendavis Hollow Dr, Youngsville, NC 27596Off Market
- $--5 bd4 ba3.2k sqft100 Glendavis Hollow Dr, Youngsville, NC 27596Off Market
- $--4 bd3 ba2.3k sqft130 Glendavis Hollow Dr, Youngsville, NC 27596Off Market
- $377,0004 bd3 ba2.6k sqft70 Glendavis Hollow Dr, Franklinton, NC 27525Off Market
A local agent can set up tours, give advice and negotiate with sellers.
Similar homes
- $385,0003 bd3 ba2.5k sqft30 Waterview Way, Franklinton, NC 27525For Sale
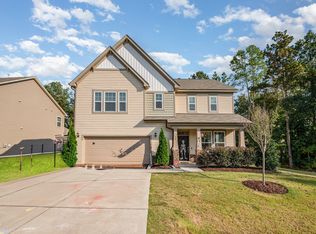
 MLS ID #10124177, William Maliszewski. Doorify MLS
 - $385,0004 bd2 ba2.2k sqft20 Saintsing Trl, Franklinton, NC 27525For Sale
 MLS ID #10174063, Sandra Verastegui Castillo. Doorify MLS
 - $545,0004 bd4 ba2.7k sqft200 Sutherland Dr, Franklinton, NC 27525For Sale
 MLS ID #10180793, Kathleen Carlton. Doorify MLS
 - $399,5004 bd3 ba2.6k sqft80 Silent Brook Trl, Franklinton, NC 27525For Sale
 MLS ID #10177416, Elizabeth Davis. Doorify MLS
 - $364,9003 bd3 ba2.5k sqft675 Hawksbill Dr, Franklinton, NC 27525For SaleMLS ID #10177833, Matt Perry. Doorify MLS
- $479,0005 bd3 ba3k sqft417 Porterfield Dr, Youngsville, NC 27596For SaleMLS ID #10175418, Michelle Yuan. Doorify MLS
- $485,0004 bd4 ba2.4k sqft45 Kathleen Ct, Youngsville, NC 27596For SaleMLS ID #10178109, Christina Leigh Cobb. Doorify MLS
- $545,0005 bd5 ba3k sqft80 Vast View Way, Youngsville, NC 27596For SaleMLS ID #10187881, Autumn DuBois. Doorify MLS
- $425,0004 bd3 ba2.5k sqft1165 Spring Meadow Way, Wake Forest, NC 27587For SaleMLS ID #10181973, Sybil Carpenter Hobbs. Doorify MLS
- $410,0005 bd3 ba2.8k sqft200 Carolina Maple Dr, Franklinton, NC 27525For SaleMLS ID #10177603, Yolanda Antoinette Thornton. Doorify MLS
- $465,0004 bd4 ba2.8k sqft505 Rain Drizzle Ct, Wake Forest, NC 27587For SaleMLS ID #10182154, Vy Nguyen. Doorify MLS
- $455,0004 bd3 ba2.7k sqft1109 Spring Meadow Way, Wake Forest, NC 27587For SaleMLS ID #10168860, Ronnie Thomas. Doorify MLS
- $484,9003 bd3 ba2.5k sqft673 Millers Mark Ave, Wake Forest, NC 27587For SaleMLS ID #10184136, Catharine Campbell. Doorify MLS
- $596,0004 bd4 ba3k sqft30 Willow Bend Dr, Youngsville, NC 27596For SaleMLS ID #10172338, Maiddo Esho. Doorify MLS
- $575,0004 bd3 ba2.9k sqft30 Ironwood Blvd, Youngsville, NC 27596For SaleMLS ID #10177698, Dave Harney. Doorify MLS
- $424,0005 bd4 ba2.5k sqft520 Husketh Rd, Youngsville, NC 27596For SaleMLS ID #10181750, Joseph Wells. Doorify MLS
- $449,9004 bd3 ba2.5k sqft3804 Tritonville Way, Raleigh, NC 27616For SaleMLS ID #10184942, Rania Atiyeh-Tanner. Doorify MLS
- $495,0004 bd3 ba2.7k sqft353 Joyner Bluff Dr, Wake Forest, NC 27587For SaleMLS ID #10171429, Jo Smith. Doorify MLS
- $425,0004 bd4 ba2.8k sqft1404 Sage Tree Dr, Zebulon, NC 27597For SaleMLS ID #10185247, Rebecca Ellis. Doorify MLS
- $309,9003 bd2 ba1.5k sqft310 Legacy Dr, Youngsville, NC 27596For SaleMLS ID #10153828, Christopher Horne. Doorify MLS
