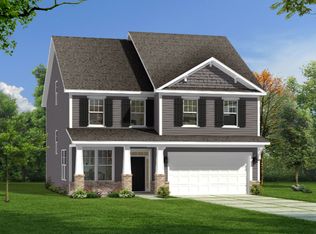
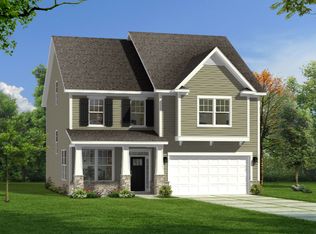
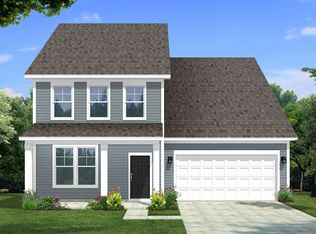
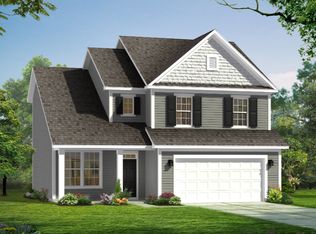
This plan offers an attached 2-car garage. The open concept kitchen opens to a breakfast area, flex, and family room. Downstairs has a covered full front porch, study with French doors, extended family room with gas fireplace, breakfast area, powder bathroom, and an open stair railing. The kitchen features the gas appliance package, upgraded white cabinets and hardware, granite counters, a kitchen island, and upgraded kitchen sink/faucet. Upstairs features an extended Owner's Suite with tray ceiling, spacious walk-in closet, and double doors. The Owner's Bathroom has a tiled shower with seat, double vanity with quartz counters, and linen closet.
This property is not currently displayed as for sale or rent on Zillow. This may be different from what's on other websites or public sources.