This charming 3-bedroom, 2-bath ranch offers the perfect blend of comfort and convenience. Inside, you'll find an inviting open floor plan filled with natural light, making it ideal for both everyday living and entertaining. The spacious kitchen flows seamlessly into the dining and living areas, creating a warm and welcoming atmosphere. The primary suite features a private bath, while two additional bedrooms offer flexibility for family, guests, or a home office. Recent updates provide added value and peace of mind, including new flooring installed in 2025 with a transferrable warranty and a new HVAC motor in 2026 with a warranty and service contract. Outside, enjoy the convenience of a 2-car garage with plenty of room for parking and storage, plus a backyard ready for gatherings, play, or your own personal touch. Conveniently located near shopping, dining, and exciting future growth, this home offers incredible value in a thriving community. Don't miss your opportunity to own a beautiful ranch in one of the area's most desirable and up-and-coming locations!
For sale
Price cut: $10K (7/25)
$309,900
310 Legacy Dr, Youngsville, NC 27596
3beds
1,558sqft
Single Family Residence, Residential
Built in 2020
0.26 Acres Lot
$308,800 Zestimate®
$199/sqft
$42/mo HOA
What's special
Warm and welcoming atmosphere
- 149 days |
- 766 |
- 43 |
Zillow last checked:
Listing updated:
Listed by:
Christopher Horne 919-730-4439,
AMG Realty LLC
Source: Doorify MLS,MLS#: 10153828
Facts & features
Interior
Bedrooms & bathrooms
- Bedrooms: 3
- Bathrooms: 2
- Full bathrooms: 2
Heating
- Heat Pump
Cooling
- Heat Pump
Appliances
- Included: Dishwasher, Electric Range, Microwave
Features
- Flooring: Laminate, Vinyl
Interior area
- Total structure area: 1,558
- Total interior livable area: 1,558 sqft
- Finished area above ground: 1,558
- Finished area below ground: 0
Property
Parking
- Total spaces: 2
- Parking features: Garage Faces Front
- Attached garage spaces: 2
Features
- Levels: One
- Stories: 1
- Has view: Yes
Lot
- Size: 0.26 Acres
Details
- Parcel number: 045527
- Special conditions: Standard
Construction
Type & style
- Home type: SingleFamily
- Architectural style: Ranch
- Property subtype: Single Family Residence, Residential
Materials
- Stone, Vinyl Siding
- Foundation: Slab
- Roof: Shingle
Condition
- New construction: No
- Year built: 2020
Utilities & green energy
- Sewer: Public Sewer
- Water: Public
Community & HOA
Community
- Subdivision: Legacy
HOA
- Has HOA: Yes
- Amenities included: Other
- Services included: Road Maintenance
- HOA fee: $500 annually
Location
- Region: Youngsville
Financial & listing details
- Price per square foot: $199/sqft
- Tax assessed value: $309,570
- Annual tax amount: $1,981
- Date on market: 3/19/2026
Estimated market value
$308,800
$293,000 - $324,000
$1,942/mo
Price history
| Date | Event | Price |
|---|---|---|
| 7/25/2026 | Price change | $309,900-3.1%$199/sqft |
Source:  Doorify MLS #10153828 Report a problem Doorify MLS #10153828 Report a problem | ||
| 6/16/2026 | Price change | $319,900-1.5%$205/sqft |
Source: Doorify MLS #10153828 Report a problem | ||
| 6/3/2026 | Price change | $324,900-1.5%$209/sqft |
Source: Doorify MLS #10153828 Report a problem | ||
| 4/28/2026 | Price change | $329,900-1.2%$212/sqft |
Source: Doorify MLS #10153828 Report a problem | ||
| 4/16/2026 | Price change | $333,900-1.5%$214/sqft |
Source: Doorify MLS #10153828 Report a problem | ||
| 3/19/2026 | Listed for sale | $339,000+1.2%$218/sqft |
Source: Doorify MLS #10153828 Report a problem | ||
| 1/3/2026 | Listing removed | $334,900$215/sqft |
Source: Doorify MLS #10123671 Report a problem | ||
| 10/7/2025 | Price change | $334,900-1.5%$215/sqft |
Source: Doorify MLS #10123671 Report a problem | ||
| 9/24/2025 | Listed for sale | $339,900+44.7%$218/sqft |
Source: Doorify MLS #10123671 Report a problem | ||
| 11/10/2020 | Sold | $234,900$151/sqft |
Source: Doorify MLS #2318798 Report a problem | ||
Public tax history
| Year | Property taxes | Tax assessment |
|---|---|---|
| 2025 | $1,982 +1.8% | $309,570 |
| 2024 | $1,946 +10.6% | $309,570 +65.4% |
| 2023 | $1,759 +0.6% | $187,220 |
| 2022 | $1,749 -0.5% | -- |
| 2021 | $1,757 +3495.8% | -- |
| 2020 | $49 | -- |
Find assessor info on the county website
Monthly payment
Est. payment
Payment breakdown
Explore the cost of this home by adjusting the details. Changes won't be saved.Climate risks
Neighborhood: 27596
Nearby schools
GreatSchools rating
- 6/10Long Mill ElementaryGrades: PK-5Distance: 1.8 mi
- 5/10Cedar Creek MiddleGrades: 6-8Distance: 1.8 mi
- 6/10Franklinton HighGrades: 9-12Distance: 1.7 mi
Schools provided by the listing agent
- Elementary: Franklin - Franklinton Elementary
- Middle: Franklin - Cedar Creek Middle
- High: Franklin - Franklinton High
Source: Doorify MLS. This data may not be complete. We recommend contacting the local school district to confirm school assignments for this home.
- $340,7003 bd2 ba1.7k sqft300 Legacy Dr, Youngsville, NC 27596Off Market
- $335,7003 bd2 ba1.5k sqft330 Legacy Dr, Youngsville, NC 27596Off Market
- $335,0003 bd3 ba1.8k sqft195 Level Dr, Youngsville, NC 27596Sold
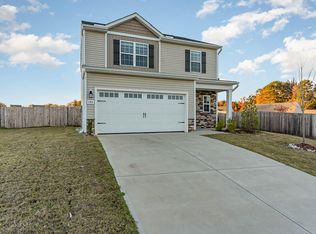
- $325,5003 bd2 ba1.5k sqft290 Legacy Dr, Youngsville, NC 27596Off Market
- $337,1003 bd2 ba1.5k sqft185 Level Dr, Youngsville, NC 27596Off Market
- $362,6003 bd2 ba1.8k sqft350 Legacy Dr, Youngsville, NC 27596Off Market
- $336,1003 bd2 ba1.5k sqft280 Legacy Dr, Youngsville, NC 27596Off Market
- $340,8003 bd2 ba1.7k sqft305 Legacy Dr, Youngsville, NC 27596Off Market
A local agent can set up tours, give advice and negotiate with sellers.
Similar homes
- $325,0003 bd2 ba1.6k sqft450 Access Dr, Youngsville, NC 27596For Sale

 MLS ID #10184601, Sharon Evans. Doorify MLS
 - $370,0003 bd3 ba1.8k sqft50 Purple Aster St, Youngsville, NC 27596For Sale
 MLS ID #10184836, James Allen Hladik. Doorify MLS
 - $299,9003 bd2 ba1.2k sqft65 Rainwood Ct, Louisburg, NC 27549For Sale
 MLS ID #10183311, Connie Jean Guckavan. Doorify MLS
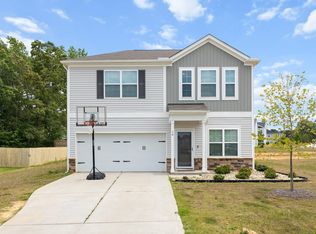
 - $319,9994 bd3 ba2.2k sqft10 Forest Meadow Ln, Franklinton, NC 27525For Sale
 MLS ID #10173391, Jeff Horton. Doorify MLS
 - $338,0003 bd3 ba1.9k sqft140 Hawksbill Dr, Franklinton, NC 27525For SaleMLS ID #10151116, Matt Bergevin. Doorify MLS
- $349,9993 bd3 ba1.9k sqftEastwood, Franklinton, NC 27525For SaleMLS ID #10135541, Natalie Pearse. Doorify MLS
- $339,9003 bd3 ba1.5k sqft230 Ridge Dr, Louisburg, NC 27549For SaleMLS ID #10168886, Tracey O'Dowd. Doorify MLS
- $282,0003 bd2 ba1.3k sqft114 Black Cloud Dr, Louisburg, NC 27549For SaleMLS ID #10185582, Dave Harney. Doorify MLS
- $399,9003 bd3 ba2.1k sqft55 Shearin Ln, Youngsville, NC 27596For SaleMLS ID #10176499, Yuling Wang. Doorify MLS
- $399,9003 bd3 ba1.8k sqft30 Nandina Ln, Youngsville, NC 27596For SaleMLS ID #10177932, Tamara Parsons. Doorify MLS
- $324,9003 bd2 ba1.4k sqft215 Tanglewood Dr, Louisburg, NC 27549For SaleMLS ID #10152564, Brandon Bartholomew. Doorify MLS
- $325,0003 bd2 ba1.4k sqft212 Tanglewood Dr, Louisburg, NC 27549For SaleMLS ID #10178062, Lisa Gant Gibbs. Doorify MLS
- $339,5003 bd2 ba1.4k sqft40 Exeter Way, Louisburg, NC 27549For SaleMLS ID #10157853, JerriAnne Joyner. Doorify MLS
- $385,0004 bd2 ba2.2k sqft20 Saintsing Trl, Franklinton, NC 27525For SaleMLS ID #10174063, Sandra Verastegui Castillo. Doorify MLS
- $419,9003 bd3 ba2.1k sqft10 Mitchell Ridge Dr, Youngsville, NC 27596For SaleMLS ID #10171817, Linda Craft. Doorify MLS
- $399,0003 bd2 ba2.2k sqft120 Sutherland Dr, Franklinton, NC 27525For SaleMLS ID #10150556, Monica Warner. Doorify MLS
- $305,0003 bd2 ba1.1k sqft208 Orkney Rd, Stem, NC 27581For SaleMLS ID #10171727, Debbie Rogers. Doorify MLS
- $375,0003 bd3 ba1.7k sqft228 Hopewell Ln, Wake Forest, NC 27587For SaleMLS ID #10175403, Hannah Elizabeth Sharpless. Doorify MLS
- $319,5003 bd2 ba1.6k sqft105 Doe Dr, Louisburg, NC 27549For SaleMLS ID #10133332, Rhonda Kosor. Doorify MLS
- $309,9993 bd2 ba1.4k sqft320 Golden Plum Ln, Zebulon, NC 27597For SaleMLS ID #10171102, Michal Wilson. Doorify MLS
