Beautiful, well-maintained 1.5-story ranch in Olde Liberty Golf Club! This 3BR/2BA home features LVP flooring in main areas and spacious family room with vaulted ceilings and cozy fireplace. Gourmet kitchen offers granite countertops, custom cabinets, tile backsplash, under/above cabinet lighting, center island with breakfast bar, and newer appliances. Primary suite includes dual vanity and walk-in shower. Two additional bedrooms plus versatile bonus room upstairs. Screened porch overlooks th fenced backyard. Minutes to US-1 for easy access to Franklinton, Wake Forest, and Raleigh.
For sale
$399,000
120 Sutherland Dr, Franklinton, NC 27525
3beds
2,271sqft
:
Get pre-qualified$2,428/mo
Single Family Residence, Residential
Built in 2017
0.29 Acres Lot
$386,200 Zestimate®
$176/sqft
$40/mo HOA
What's special
- 150 days |
- 178 |
- 12 |
Zillow last checked:
Listing updated:
Listed by:
Monica Warner,
Navigate Realty,
Todd Andrew Warner 919-604-8633,
Navigate Realty
Source: Doorify MLS,MLS#: 10150556
Facts & features
Interior
Bedrooms & bathrooms
- Bedrooms: 3
- Bathrooms: 2
- Full bathrooms: 2
Heating
- Gas Pack, Natural Gas
Cooling
- Electric, Zoned
Appliances
- Included: Dishwasher, Disposal, Electric Range, Microwave, Range, Refrigerator
- Laundry: Laundry Room, Main Level
Features
- Cathedral Ceiling(s), Ceiling Fan(s), Double Vanity, Entrance Foyer, Granite Counters, High Ceilings, Kitchen Island, Open Floorplan, Pantry, Master Downstairs, Quartz Counters, Smooth Ceilings, Storage, Vaulted Ceiling(s), Walk-In Closet(s)
- Flooring: Carpet, Vinyl
- Number of fireplaces: 1
- Fireplace features: Family Room, Gas, Gas Log
Interior area
- Total structure area: 2,271
- Total interior livable area: 2,271 sqft
- Finished area above ground: 2,271
- Finished area below ground: 0
Property
Parking
- Total spaces: 4
- Parking features: Attached, Concrete, Driveway, Garage, Garage Door Opener, Kitchen Level
- Attached garage spaces: 2
- Uncovered spaces: 2
Features
- Levels: One and One Half
- Stories: 1.5
- Patio & porch: Screened
- Exterior features: Fenced Yard
- Fencing: Back Yard, Other
- Has view: Yes
Lot
- Size: 0.29 Acres
- Features: Landscaped, Sloped
Details
- Parcel number: 039030
- Zoning: FCO R-30
- Special conditions: Standard
Construction
Type & style
- Home type: SingleFamily
- Architectural style: Ranch, Traditional
- Property subtype: Single Family Residence, Residential
Materials
- Vinyl Siding
- Foundation: Slab
- Roof: Shingle
Condition
- New construction: No
- Year built: 2017
- Major remodel year: 2017
Utilities & green energy
- Sewer: Public Sewer
- Water: Public
- Utilities for property: Electricity Connected, Natural Gas Connected, Sewer Connected, Water Connected
Community & HOA
Community
- Features: Golf
- Subdivision: Olde Liberty Golf Club
HOA
- Has HOA: Yes
- Services included: Unknown, None
- HOA fee: $120 quarterly
Location
- Region: Franklinton
Financial & listing details
- Price per square foot: $176/sqft
- Tax assessed value: $372,470
- Annual tax amount: $2,233
- Date on market: 3/5/2026
Estimated market value
$386,200
$367,000 - $406,000
$2,285/mo
Price history
| Date | Event | Price |
|---|---|---|
| 3/5/2026 | Listed for sale | $399,000-1.5%$176/sqft |
Source:  Doorify MLS #10150556 Report a problem Doorify MLS #10150556 Report a problem | ||
| 11/17/2025 | Listing removed | $405,000$178/sqft |
Source: Doorify MLS #10117452 Report a problem | ||
| 10/23/2025 | Price change | $405,000-1.2%$178/sqft |
Source: Doorify MLS #10117452 Report a problem | ||
| 9/16/2025 | Price change | $410,000-2.4%$181/sqft |
Source: Doorify MLS #10117452 Report a problem | ||
| 8/22/2025 | Listed for sale | $420,000+5%$185/sqft |
Source: Doorify MLS #10117452 Report a problem | ||
| 6/15/2023 | Sold | $400,000$176/sqft |
Source: Doorify MLS #2502840 Report a problem | ||
| 4/28/2023 | Contingent | $400,000$176/sqft |
Source: Doorify MLS #2502840 Report a problem | ||
| 4/3/2023 | Listed for sale | $400,000$176/sqft |
Source: Doorify MLS #2502840 Report a problem | ||
| 4/3/2023 | Contingent | $400,000$176/sqft |
Source: Doorify MLS #2502840 Report a problem | ||
| 4/1/2023 | Listed for sale | $400,000$176/sqft |
Source: Doorify MLS #2502840 Report a problem | ||
| 3/1/2023 | Listing removed | -- |
Source: Doorify MLS #2483664 Report a problem | ||
| 11/23/2022 | Listed for sale | $400,000+61.3%$176/sqft |
Source: Doorify MLS #2483664 Report a problem | ||
| 12/20/2017 | Sold | $248,000$109/sqft |
Source: Public Record Report a problem | ||
Public tax history
| Year | Property taxes | Tax assessment |
|---|---|---|
| 2025 | $2,233 +0.8% | $372,470 |
| 2024 | $2,214 +18.7% | $372,470 +83.6% |
| 2023 | $1,865 +1.7% | $202,880 |
| 2022 | $1,835 -1.1% | -- |
| 2021 | $1,855 -1.1% | -- |
| 2020 | $1,875 +1.4% | -- |
| 2019 | $1,850 +647.2% | $202,880 |
| 2018 | $248 | $202,880 +705.1% |
| 2017 | $248 | $25,200 |
| 2016 | $248 | $25,200 |
| 2015 | $248 | $25,200 |
Find assessor info on the county website
Monthly payment
Est. payment
Payment breakdown
Explore the cost of this home by adjusting the details. Changes won't be saved.Climate risks
Neighborhood: 27525
Nearby schools
GreatSchools rating
- 6/10Long Mill ElementaryGrades: PK-5Distance: 1.6 mi
- 6/10Franklinton Middle SchoolGrades: 6-8Distance: 3.3 mi
- 6/10Franklinton HighGrades: 9-12Distance: 4 mi
Schools provided by the listing agent
- Elementary: Franklin - Long Mill Elementary
- Middle: Franklin - Franklinton Middle School
- High: Franklin - Franklinton High
Source: Doorify MLS. This data may not be complete. We recommend contacting the local school district to confirm school assignments for this home.
- $395,2004 bd3 ba2.4k sqft110 Sutherland Dr, Franklinton, NC 27525Off Market

- $395,7004 bd3 ba2.3k sqft130 Sutherland Dr, Franklinton, NC 27525Off Market
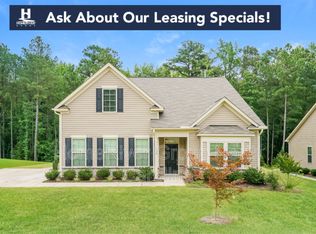
- $74,29014.93 AcresSutherland Dr, Franklinton, NC 27525Off Market
- $432,1003 bd3 ba2.5k sqft100 Sutherland Dr, Franklinton, NC 27525Off Market
- $368,2003 bd2 ba2.3k sqft135 Ashberry Ln, Franklinton, NC 27525Off Market
- $368,3005 bd3 ba2.4k sqft185 Ashberry Ln, Franklinton, NC 27525Off Market
- $406,0004 bd3 ba2.4k sqft140 Sutherland Dr, Franklinton, NC 27525Off Market
- $451,8004 bd3 ba2.6k sqft115 Sutherland Drive, Youngsville, NC 27596Off Market
A local agent can set up tours, give advice and negotiate with sellers.
Similar homes
- $385,0003 bd3 ba2.5k sqft30 Waterview Way, Franklinton, NC 27525For Sale
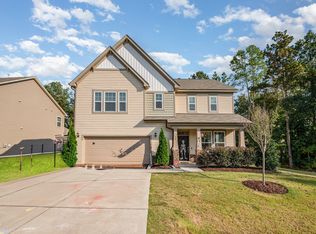
 MLS ID #10124177, William Maliszewski. Doorify MLS
 - $385,0004 bd3 ba2.2k sqft120 Clubhouse Dr, Youngsville, NC 27596For Sale
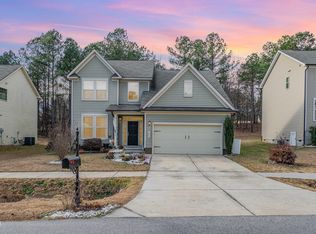 MLS ID #10150902, Lisa Gant Gibbs. Doorify MLS
 - $579,0005 bd4 ba3.3k sqft40 Cowpens Ct, Franklinton, NC 27525For Sale
 MLS ID #10172914, Michael Ulrich. Doorify MLS
 - $349,9993 bd3 ba1.9k sqftEastwood, Franklinton, NC 27525For Sale
 MLS ID #10135541, Natalie Pearse. Doorify MLS
 - $338,0003 bd3 ba1.9k sqft140 Hawksbill Dr, Franklinton, NC 27525For SaleMLS ID #10151116, Matt Bergevin. Doorify MLS
- $520,0003 bd2 ba2.4k sqft2117 Olde Brassfield Ln, Franklinton, NC 27525For SaleMLS ID #10181774, Josh Philpott. Doorify MLS
- $399,9994 bd3 ba2.1k sqft1317 Hosmer Ct, Wake Forest, NC 27587For SaleMLS ID #10170274, Pat Sosa. Doorify MLS
- $384,9003 bd3 ba2.2k sqft721 Tannerwell Ave, Wake Forest, NC 27587For SaleMLS ID #10175855, Donna Thompson. Doorify MLS
- $375,0003 bd3 ba1.7k sqft228 Hopewell Ln, Wake Forest, NC 27587For SaleMLS ID #10175403, Hannah Elizabeth Sharpless. Doorify MLS
- $409,9004 bd3 ba2.2k sqft4537 Gresham Dr, Oxford, NC 27565For SaleMLS ID #10158378, Nathan A Watson. Doorify MLS
- $540,0004 bd3 ba2.1k sqft1314 Sourwood Dr, Wake Forest, NC 27587For SaleMLS ID #10177702, Connie Batten. Doorify MLS
- $475,0004 bd3 ba3.2k sqft264 Plantation Dr, Youngsville, NC 27596For SaleMLS ID #10181575, Shenita StClair. Doorify MLS
- $399,9003 bd3 ba1.8k sqft30 Nandina Ln, Youngsville, NC 27596For SaleMLS ID #10177932, Tamara Parsons. Doorify MLS
- $367,0004 bd3 ba2.3k sqft1842 Fillmore Dr, Creedmoor, NC 27522For SaleMLS ID #10175322, Julie McFalls. Doorify MLS
- $460,0004 bd3 ba2.8k sqft517 Wheddoncross Way, Wake Forest, NC 27587For SaleMLS ID #10169661, Aiyana Lutkiewicz. Doorify MLS
- $340,0003 bd2 ba1.4k sqft265 Ridge Dr, Louisburg, NC 27549For SaleMLS ID #10181932, Bre Charlton. Doorify MLS
- $419,9003 bd3 ba2.1k sqft10 Mitchell Ridge Dr, Youngsville, NC 27596For SaleMLS ID #10171817, Linda Craft. Doorify MLS
- $395,0003 bd2 ba1.8k sqft7012 Vanover Dr, Raleigh, NC 27604For SaleMLS ID #10177054, Scott Hoffman. Doorify MLS
- $435,0004 bd3 ba2.3k sqft3412 S Beaver Ln, Raleigh, NC 27604For SaleMLS ID #10183051, Hayley Walston. Doorify MLS
- $398,0003 bd3 ba2.2k sqft3517 Cashew Dr, Raleigh, NC 27616For SaleMLS ID #10167098, Matt Ivey. Doorify MLS
