WELCOME HOME to your 4-bedroom, 2-bath two-story home in Creedmoor, NC where comfort and versatility come together in a thoughtfully designed floor plan. Generous living spaces, nicely sized bedrooms, and a layout suited for both daily living and entertaining make this home especially appealing. Enjoy the balance of neighborhood living with convenient access to nearby amenities, schools, and major routes to Durham, Raleigh, and surrounding areas. You don't want to miss this one.
For sale
Price cut: $2.9K (7/25)
$367,000
1842 Fillmore Dr, Creedmoor, NC 27522
4beds
2,231sqft
:
Get pre-qualified$2,275/mo
Single Family Residence, Residential
Built in 2015
0.3 Acres Lot
$362,400 Zestimate®
$165/sqft
$27/mo HOA
What's special
Generous living spacesNicely sized bedrooms
- 38 days |
- 678 |
- 47 |
Likely to sell faster than
Zillow last checked:
Listing updated:
Listed by:
Julie McFalls 919-695-1038,
Grand Slam Realty
Source: Doorify MLS,MLS#: 10175322
Facts & features
Interior
Bedrooms & bathrooms
- Bedrooms: 4
- Bathrooms: 3
- Full bathrooms: 2
- 1/2 bathrooms: 1
Heating
- None
Cooling
- Central Air, Heat Pump
Appliances
- Included: Electric Cooktop, Electric Water Heater, Refrigerator, Washer/Dryer
- Laundry: Laundry Room
Features
- Flooring: Vinyl
- Doors: Sliding Doors, Storm Door(s)
- Number of fireplaces: 1
- Fireplace features: Gas
- Common walls with other units/homes: No Common Walls
Interior area
- Total structure area: 2,231
- Total interior livable area: 2,231 sqft
- Finished area above ground: 2,231
- Finished area below ground: 0
Property
Parking
- Total spaces: 2
- Parking features: Attached, Driveway, Garage
- Attached garage spaces: 2
Features
- Levels: Two
- Stories: 2
- Patio & porch: Covered, Front Porch, Patio, Porch
- Exterior features: Fenced Yard, Rain Gutters, Storage
- Fencing: Back Yard
- Has view: Yes
Lot
- Size: 0.3 Acres
- Features: Cul-De-Sac
Details
- Additional structures: Outbuilding, Shed(s), Storage
- Parcel number: 088620800016
- Special conditions: Standard
Construction
Type & style
- Home type: SingleFamily
- Architectural style: Craftsman, Traditional
- Property subtype: Single Family Residence, Residential
Materials
- Stone, Vinyl Siding
- Foundation: Concrete Perimeter, Slab
- Roof: Shingle
Condition
- New construction: No
- Year built: 2015
Utilities & green energy
- Sewer: Public Sewer
- Water: Public
- Utilities for property: Cable Available, Natural Gas Available, Sewer Connected, Water Connected
Community & HOA
Community
- Features: Curbs, Street Lights, Suburban
- Subdivision: Davenport
HOA
- Has HOA: Yes
- Services included: None
- HOA fee: $325 annually
Location
- Region: Creedmoor
Financial & listing details
- Price per square foot: $165/sqft
- Tax assessed value: $353,217
- Annual tax amount: $4,239
- Date on market: 6/19/2026
Estimated market value
$362,400
$344,000 - $381,000
$2,706/mo
Price history
| Date | Event | Price |
|---|---|---|
| 7/25/2026 | Price change | $367,000-0.8%$165/sqft |
Source:  Doorify MLS #10175322 Report a problem Doorify MLS #10175322 Report a problem | ||
| 7/7/2026 | Price change | $369,900-0.8%$166/sqft |
Source: Doorify MLS #10175322 Report a problem | ||
| 6/19/2026 | Listed for sale | $373,000+2.2%$167/sqft |
Source: Doorify MLS #10175322 Report a problem | ||
| 10/16/2024 | Sold | $365,000-2.7%$164/sqft |
Source: Doorify MLS #10050965 Report a problem | ||
| 9/14/2024 | Pending sale | $375,000$168/sqft |
Source: Doorify MLS #10050965 Report a problem | ||
| 9/6/2024 | Listed for sale | $375,000+46.5%$168/sqft |
Source: Doorify MLS #10050965 Report a problem | ||
| 8/19/2020 | Sold | $256,000+2.4%$115/sqft |
Source: Doorify MLS #2328243 Report a problem | ||
| 7/4/2020 | Pending sale | $250,000$112/sqft |
Source: My NC Homes #2328243 Report a problem | ||
| 7/1/2020 | Listed for sale | $250,000+40.4%$112/sqft |
Source: My NC Homes #2328243 Report a problem | ||
| 5/28/2015 | Sold | $178,101$80/sqft |
Source: Doorify MLS #1991256 Report a problem | ||
Public tax history
| Year | Property taxes | Tax assessment |
|---|---|---|
| 2025 | $4,305 +9% | $353,217 |
| 2024 | $3,949 +42.1% | $353,217 +95% |
| 2023 | $2,779 +0.4% | $181,183 |
| 2022 | $2,768 +0.2% | $181,183 |
| 2021 | $2,763 | $181,183 |
| 2020 | $2,763 | $181,183 |
| 2019 | $2,763 | $181,183 |
| 2018 | $2,763 +1.1% | $181,183 +4.6% |
| 2016 | $2,733 | $173,186 +579.2% |
| 2015 | $2,733 +553.4% | $25,500 |
| 2014 | $418 | $25,500 |
Find assessor info on the county website
Monthly payment
Est. payment
Payment breakdown
Explore the cost of this home by adjusting the details. Changes won't be saved.Climate risks
Neighborhood: 27522
Nearby schools
GreatSchools rating
- NACreedmoor ElementaryGrades: PK-5Distance: 1.5 mi
- 4/10G C Hawley MiddleGrades: 6-8Distance: 1.5 mi
- 4/10South Granville High SchoolGrades: 9-12Distance: 1.7 mi
Schools provided by the listing agent
- Elementary: Granville - Mount Energy Elementary
- Middle: Granville - Granville Central Middle School
- High: Granville - South Granville High
Source: Doorify MLS. This data may not be complete. We recommend contacting the local school district to confirm school assignments for this home.
- $372,0004 bd3 ba2.9k sqft1841 Fillmore Dr, Creedmoor, NC 27522Sold

- $394,3004 bd2 ba2.5k sqft1840 Fillmore Dr, Creedmoor, NC 27522Off Market
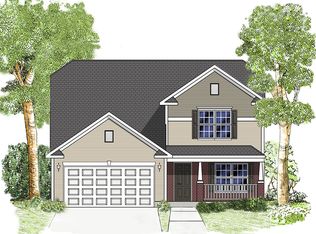
- $352,8004 bd2 ba2k sqft1838 Fillmore Dr, Creedmoor, NC 27522Off Market
- $363,5004 bd2 ba2.2k sqft1839 Fillmore Dr, Creedmoor, NC 27522Off Market
- $405,1004 bd3 ba2.4k sqft1837 Fillmore Dr, Creedmoor, NC 27522Off Market
- $214,4364 bd2 ba2.8k sqft1635 Irving Pl, Creedmoor, NC 27522Off Market
- $411,2004 bd2 ba2.8k sqft1635 Irving Pl, Creedmoor, NC 27522Off Market
- $367,5004 bd3 ba2.2k sqft1836 Fillmore Dr, Creedmoor, NC 27522Sold
A local agent can set up tours, give advice and negotiate with sellers.
Similar homes
- $349,9004 bd3 ba1.9k sqft2057 Hidden Pond Dr, Creedmoor, NC 27522For Sale
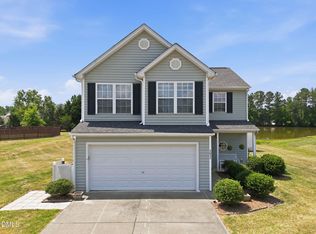
 MLS ID #10173807, Tim Edwards. Doorify MLS
 - $359,9003 bd2 ba1.5k sqft2741 Dillon Ct, Creedmoor, NC 27522For Sale
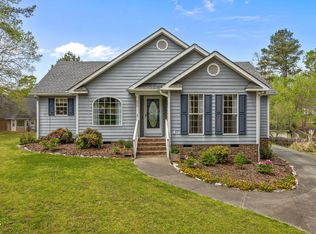 MLS ID #10158206, Terry McDonald. Doorify MLS
 - $374,9004 bd3 ba1.9k sqft10 Madeira Dr, Franklinton, NC 27525For Sale
 MLS ID #10181869, Jason Kogok. Doorify MLS
 - $309,9003 bd3 ba1.8k sqft609 Quail Ct, Creedmoor, NC 27522For Sale
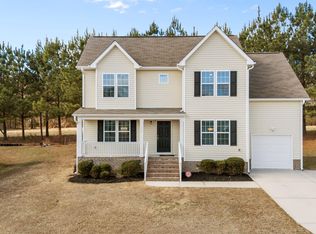 MLS ID #10147643, Tim O'Brien. Doorify MLS
 - $374,5004 bd3 ba2.4k sqft4708 Hoppers Dr, Durham, NC 27704For SaleMLS ID #10181816, Erin Crispin. Doorify MLS
- $399,9994 bd3 ba2.1k sqft1317 Hosmer Ct, Wake Forest, NC 27587For SaleMLS ID #10170274, Pat Sosa. Doorify MLS
- $442,0003 bd3 ba2.1k sqft118 Laurston Ct, Durham, NC 27712For SaleMLS ID #10181718, Ebony Gorum. Doorify MLS
- $459,0003 bd3 ba2.4k sqft906 Weatherby Ln, Creedmoor, NC 27522For SaleMLS ID #10172265, Tyrone Charles Flowers. Doorify MLS
- $369,9003 bd3 ba1.5k sqft626 Galashiels Pl, Wake Forest, NC 27587For SaleMLS ID #10181387, Michele Wilson. Doorify MLS
- $375,0003 bd3 ba2k sqft508 Ravenstone Ln, Durham, NC 27703For SaleMLS ID #10171019, Ryan Cassidy. Doorify MLS
- $385,0004 bd3 ba2.2k sqft120 Clubhouse Dr, Youngsville, NC 27596For SaleMLS ID #10150902, Lisa Gant Gibbs. Doorify MLS
- $540,0004 bd3 ba2.1k sqft1314 Sourwood Dr, Wake Forest, NC 27587For SaleMLS ID #10177702, Connie Batten. Doorify MLS
- $385,0003 bd3 ba2.5k sqft30 Waterview Way, Franklinton, NC 27525For SaleMLS ID #10124177, William Maliszewski. Doorify MLS
- $399,0003 bd2 ba2.2k sqft120 Sutherland Dr, Franklinton, NC 27525For SaleMLS ID #10150556, Monica Warner. Doorify MLS
- $409,9004 bd3 ba2.2k sqft4537 Gresham Dr, Oxford, NC 27565For SaleMLS ID #10158378, Nathan A Watson. Doorify MLS
- $375,0003 bd3 ba1.9k sqft2052 October Dr, Durham, NC 27703For SaleMLS ID #10174795, Fathema Matcheswala. Doorify MLS
- $374,9004 bd3 ba1.8k sqft2019 Tennessee Rd, Durham, NC 27704For SaleMLS ID #10135988, Erika Williams Reece. Doorify MLS
- $324,9003 bd3 ba1.6k sqft115 Cornerstone Dr, Franklinton, NC 27525For SaleMLS ID #10169628, Lynn Foster. Doorify MLS
- $385,0003 bd3 ba1.8k sqft239 Carroll St, Wake Forest, NC 27587For SaleMLS ID #10171752, Maryalyce Summers. Doorify MLS
- $384,9003 bd3 ba2.2k sqft721 Tannerwell Ave, Wake Forest, NC 27587For SaleMLS ID #10175855, Donna Thompson. Doorify MLS
