1317 Hosmer Ct is an exceptional Wake Forest opportunity. This beautifully maintained 4-bedroom, 2.5-bath home sits on a quiet cul-de-sac in the desirable Richland Hills community. With over 2,150 square feet, fresh interior paint, redone cabinetry, new carpet upstairs, and a new roof in 2026, the home offers comfort, value, and peace of mind. The open main level connects the living room, dining area, and kitchen, creating an easy layout for everyday living and entertaining. Upstairs, the spacious owner's suite features a spa-style bath and large walk-in closet, while the additional bedrooms provide flexibility for guests, office space, hobbies, or growing household needs. Enjoy a fenced backyard, reduced through traffic, community pool and clubhouse amenities, sidewalk-lined streets, and a convenient Wake Forest location near Joyner Park, Wegmans, Wake Forest Charter Academy, shopping, dining, and major commuting routes. A fenced yard, cul-de-sac lot, community amenities, and 4 bedrooms under $425K in Wake Forest are increasingly rare. Don't miss this opportunity.
For sale
Price cut: $10K (7/27)
$399,999
1317 Hosmer Ct, Wake Forest, NC 27587
4beds
2,197sqft
:
Get pre-qualified$2,453/mo
Single Family Residence, Residential
Built in 2011
0.45 Acres Lot
$396,300 Zestimate®
$182/sqft
$46/mo HOA
What's special
Fenced yardFresh interior paintReduced through trafficFenced backyardSidewalk-lined streetsQuiet cul-de-sacCul-de-sac lot
- 64 days |
- 583 |
- 33 |
Zillow last checked:
Listing updated:
Listed by:
Pat Sosa 984-298-8129,
Redfin Corporation
Source: Doorify MLS,MLS#: 10170274
Facts & features
Interior
Bedrooms & bathrooms
- Bedrooms: 4
- Bathrooms: 3
- Full bathrooms: 2
- 1/2 bathrooms: 1
Heating
- Forced Air, Natural Gas, Zoned
Cooling
- Zoned
Appliances
- Included: Dishwasher, Gas Water Heater, Microwave, Oven
- Laundry: Upper Level
Features
- Ceiling Fan(s), Walk-In Closet(s)
- Flooring: Carpet, Vinyl
Interior area
- Total structure area: 2,197
- Total interior livable area: 2,197 sqft
- Finished area above ground: 2,197
- Finished area below ground: 0
Property
Parking
- Total spaces: 2
- Parking features: Driveway, Garage
- Attached garage spaces: 2
Features
- Levels: Two
- Stories: 2
- Patio & porch: Front Porch, Patio
- Exterior features: Fenced Yard
- Pool features: Community
- Fencing: Back Yard, Fenced
- Has view: Yes
Lot
- Size: 0.45 Acres
- Features: Cul-De-Sac
Details
- Parcel number: 040626
- Zoning: R 10Residential
- Special conditions: Standard
Construction
Type & style
- Home type: SingleFamily
- Architectural style: Traditional
- Property subtype: Single Family Residence, Residential
Materials
- Brick, Vinyl Siding
- Foundation: Slab
- Roof: Shingle
Condition
- New construction: No
- Year built: 2011
Utilities & green energy
- Sewer: Public Sewer
- Water: Public
Community & HOA
Community
- Features: Playground, Pool
- Subdivision: Richland Hills
HOA
- Has HOA: Yes
- Amenities included: Playground, Pool
- Services included: None
- HOA fee: $556 annually
Location
- Region: Wake Forest
Financial & listing details
- Price per square foot: $182/sqft
- Tax assessed value: $379,040
- Annual tax amount: $3,616
- Date on market: 5/28/2026
Estimated market value
$396,300
$376,000 - $416,000
$2,537/mo
Price history
| Date | Event | Price |
|---|---|---|
| 7/27/2026 | Price change | $399,999-2.4%$182/sqft |
Source:  Doorify MLS #10170274 Report a problem Doorify MLS #10170274 Report a problem | ||
| 6/23/2026 | Price change | $409,999-1.2%$187/sqft |
Source: Doorify MLS #10170274 Report a problem | ||
| 5/28/2026 | Listed for sale | $415,000+130.6%$189/sqft |
Source: Doorify MLS #10170274 Report a problem | ||
| 8/10/2011 | Sold | $180,000$82/sqft |
Source: Public Record Report a problem | ||
Public tax history
| Year | Property taxes | Tax assessment |
|---|---|---|
| 2025 | $3,616 -3.2% | $379,040 |
| 2024 | $3,737 +23.5% | $379,040 +67.7% |
| 2023 | $3,025 +1.1% | $225,980 |
| 2022 | $2,993 -0.7% | -- |
| 2021 | $3,015 -0.7% | -- |
| 2020 | $3,038 -1.5% | -- |
| 2019 | $3,084 +23.7% | $225,980 |
| 2018 | $2,493 | $225,980 +34.6% |
| 2017 | $2,493 | $167,840 |
| 2016 | $2,493 | $167,840 |
| 2015 | $2,493 +4.2% | $167,840 |
| 2014 | $2,392 | $167,840 |
| 2013 | -- | $167,840 |
| 2012 | -- | $167,840 |
Find assessor info on the county website
Monthly payment
Est. payment
Payment breakdown
Explore the cost of this home by adjusting the details. Changes won't be saved.Climate risks
Neighborhood: 27587
Nearby schools
GreatSchools rating
- 8/10Youngsville ElementaryGrades: PK-5Distance: 1.8 mi
- 5/10Cedar Creek MiddleGrades: 6-8Distance: 4 mi
- 6/10Franklinton HighGrades: 9-12Distance: 5.9 mi
Schools provided by the listing agent
- Elementary: Franklin - Youngsville Elementary
- Middle: Franklin - Cedar Creek Middle
- High: Franklin - Franklinton High
Source: Doorify MLS. This data may not be complete. We recommend contacting the local school district to confirm school assignments for this home.
- $467,8005 bd3 ba2.7k sqft1321 Hosmer Ct, Wake Forest, NC 27587Off Market
- $476,1004 bd2 ba3.1k sqft1313 Hosmer Ct, Wake Forest, NC 27587Off Market

- $400,8003 bd2 ba2.3k sqft1212 Crendall Way, Wake Forest, NC 27587Off Market
- $422,5004 bd3 ba2.2k sqft1216 Crendall Way, Wake Forest, NC 27587Off Market
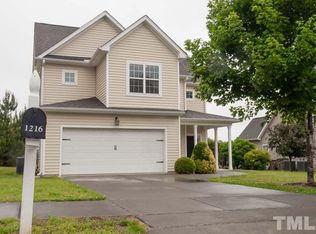
- $391,6003 bd2 ba2.1k sqft1216 Crendall Way, Garner, NC 27587Off Market
- $463,8004 bd3 ba2.7k sqft1208 Crendall Way, Wake Forest, NC 27587Off Market
- $2,5655 bd4 ba2.8k sqft1309 Hosmer Ct, Wake Forest, NC 27587For Rent
- $406,7004 bd3 ba2.3k sqft1204 Crendall Way, Wake Forest, NC 27587Off Market
A local agent can set up tours, give advice and negotiate with sellers.
Similar homes
- $370,0003 bd3 ba1.6k sqft1100 Kullana Ln, Wake Forest, NC 27587For Sale
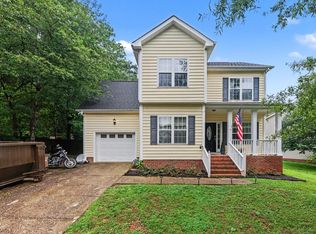
 MLS ID #10182397, Elliot Smalls. Doorify MLS
 - $369,9003 bd3 ba1.5k sqft626 Galashiels Pl, Wake Forest, NC 27587For Sale
 MLS ID #10181387, Michele Wilson. Doorify MLS
 - $535,0004 bd3 ba2.8k sqft709 Tannerwell Ave, Wake Forest, NC 27587For Sale
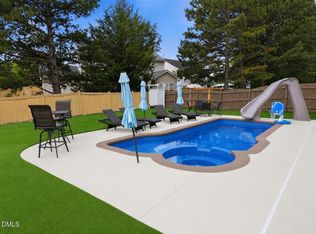 MLS ID #10165824, Becky Gilmore. Doorify MLS
 - $469,9004 bd3 ba2.3k sqft1808 Austin Ridge Pkwy, Wake Forest, NC 27587For Sale
 MLS ID #10171547, Elliott Squires. Doorify MLS
 - $450,0004 bd3 ba3.1k sqft8709 Kaplan Woods Way, Wake Forest, NC 27587For SaleMLS ID #10172971, Doug Yopp. Doorify MLS
- $450,0005 bd3 ba2.3k sqft2352 Rainy Lake St, Wake Forest, NC 27587For SaleMLS ID #10175003, Tina Caul. Doorify MLS
- $499,9004 bd4 ba3.2k sqft1721 Gracechurch St, Wake Forest, NC 27587For SaleMLS ID #10162797, Marianne Durham. Doorify MLS
- $475,0004 bd3 ba3.2k sqft264 Plantation Dr, Youngsville, NC 27596For SaleMLS ID #10181575, Shenita StClair. Doorify MLS
- $349,9004 bd3 ba1.6k sqft1111 Willowgrass Ln, Wake Forest, NC 27587For SaleMLS ID #10172394, Mitchell Wolborsky. Doorify MLS
- $399,9004 bd3 ba2.4k sqft726 Forrest Ln, Creedmoor, NC 27522For SaleMLS ID #10151530, Tuan Nguyen. Doorify MLS
- $519,9004 bd3 ba2.6k sqft933 Wrights Creek Way, Wake Forest, NC 27587For SaleMLS ID #10167366, Chad Doggett. Doorify MLS
- $540,0004 bd3 ba2.1k sqft1314 Sourwood Dr, Wake Forest, NC 27587For SaleMLS ID #10177702, Connie Batten. Doorify MLS
- $509,9004 bd3 ba3k sqft3541 Fairstone Rd, Wake Forest, NC 27587For SaleMLS ID #10170025, Sara Plummer. Doorify MLS
- $380,0004 bd3 ba2.1k sqft5433 Thunderidge Dr, Raleigh, NC 27610For SaleMLS ID #10177275, Marti Hampton. Doorify MLS
- $369,9003 bd3 ba2k sqft220 Water Oak Way, Louisburg, NC 27549For Sale
 MLS ID #100573365, Stephanie Judkins, Century 21 The Realty Group. Hive MLS
 - $379,0004 bd3 ba2.4k sqft4349 Lyman Ave, Raleigh, NC 27616For SaleMLS ID #10167493, Renee Smith. Doorify MLS
- $435,0002 bd2 ba1.4k sqft1089 Blue Bird Ln, Wake Forest, NC 27587For SaleMLS ID #10177458, Phillip Johnson. Doorify MLS
- $395,0003 bd2 ba1.8k sqft7012 Vanover Dr, Raleigh, NC 27604For SaleMLS ID #10177054, Scott Hoffman. Doorify MLS
- $399,0003 bd3 ba2.5k sqft5328 Logos Ct, Raleigh, NC 27610For SaleMLS ID #10173202, Deonca Rachel Goodman. Doorify MLS
- $417,0003 bd3 ba2.4k sqft3536 Althorp Dr, Raleigh, NC 27616For SaleMLS ID #10167490, Bryan Sinnett. Doorify MLS
