
Full roof replacement completed in July 2026 (Pics were taken before replacement). Featuring fresh paint in parts of the home, creating a light and refreshed atmosphere. A solid, well-maintained home in Raleigh's established Summer Place community — offering the space, layout, and location that make everyday living easy. The main level features warm hardwood floors throughout and a natural gas fireplace that anchors the living space with comfort and character. The kitchen has been refreshed with painted cabinetry. Keeping the space clean and functional. Fresh paint throughout the majority of the home gives the interior a clean, move-in ready feel. Four bedrooms offer flexibility for families, guests, or a dedicated home office. Step outside to a fully fenced backyard — private, manageable, and complete with a heated and cooled shed that works year-round as a workshop, studio, or serious storage.
For sale
Price cut: $5K (7/23)
$380,000
5433 Thunderidge Dr, Raleigh, NC 27610
4beds
2,124sqft
Single Family Residence
Built in 2005
0.34 Acres Lot
$374,400 Zestimate®
$179/sqft
$57/mo HOA
What's special
Warm hardwood floors throughoutLight and refreshed atmosphere
- 90 days
- 469
- 40
Zillow last checked:
Listing updated:
Listed by:
Marti Hampton,
EXP Realty LLC,
Maryam Mohseni 919-539-1676,
EXP Realty LLC
Source: Doorify MLS,MLS#: 10177275
Facts & features
Interior
Bedrooms & bathrooms
- Bedrooms: 4
- Bathrooms: 3
- Full bathrooms: 2
- 1/2 bathrooms: 1
Primary bedroom
- Level: Second
- Area: 262.2 Square Feet
- Dimensions: 13.8 x 19.0
Bedroom 2
- Level: Second
- Area: 180.6 Square Feet
- Dimensions: 12.9 x 14.0
Bedroom 3
- Level: Second
- Area: 157.38 Square Feet
- Dimensions: 12.2 x 12.9
Bedroom 4
- Level: Second
- Area: 174 Square Feet
- Dimensions: 12.0 x 14.5
Breakfast room
- Level: Main
- Area: 81 Square Feet
- Dimensions: 9.0 x 9.0
Dining room
- Level: Main
- Area: 174 Square Feet
- Dimensions: 12.0 x 14.5
Other
- Level: Main
- Area: 16.45 Square Feet
- Dimensions: 3.5 x 4.7
Family room
- Level: Main
- Area: 280.8 Square Feet
- Dimensions: 15.6 x 18.0
Kitchen
- Level: Main
- Area: 133.2 Square Feet
- Dimensions: 11.1 x 12.0
Laundry
- Level: Main
- Area: 66.5 Square Feet
- Dimensions: 5.0 x 13.3
Heating
- Forced Air
Cooling
- Central Air, Ceiling Fan(s)
Features
- Flooring: Carpet, Hardwood
Interior area
- Total structure area: 2,124
- Total interior livable area: 2,124 sqft
- Finished area above ground: 2,124
- Finished area below ground: 0
Property
Parking
- Total spaces: 2
- Parking features: Garage
- Garage spaces: 2
Features
- Levels: Two
- Stories: 2
- Fencing: Back Yard
Lot
- Size: 0.34 Acres
Details
- Parcel number: 173404526792000 0291475
- Zoning: R-4
- Special conditions: Standard
Construction
Type & style
- Home type: SingleFamily
- Architectural style: Traditional,Transitional
- Property subtype: Single Family Residence
Materials
- Brick, Vinyl Siding
- Foundation: Slab
- Roof: Shingle
Condition
- New construction: No
- Year built: 2005
Utilities & green energy
- Sewer: Public Sewer
- Water: Public
Community & HOA
Community
- Subdivision: Summer Place
HOA
- Has HOA: Yes
- Services included: Unknown
- HOA fee: $170 quarterly
- HOA name: Sentry Management
- HOA phone: 919-790-8000
Location
- Region: Raleigh
Financial & listing details
- Price per square foot: $179/sqft
- Tax assessed value: $369,941
- Annual tax amount: $3,246
- Date on market: 7/7/2026
- Listing agreement: Exclusive Right To Sell
- Listing terms: Cash,Conventional,FHA
Estimated market value
$374,400
$356,000 - $393,000
$2,384/mo
Price history
| Date | Event | Price |
|---|---|---|
| 7/23/2026 | Price change | $380,000-1.3%$179/sqft |
Source:  Doorify MLS #10177275 Report a problem Doorify MLS #10177275 Report a problem | ||
| 7/7/2026 | Listed for sale | $385,000+65.6%$181/sqft |
Source: Doorify MLS #10177275 Report a problem | ||
| 10/5/2018 | Sold | $232,500+2%$109/sqft |
Source: Public Record Report a problem | ||
| 9/11/2018 | Pending sale | $228,000$107/sqft |
Source: Raleigh Triangle Realty Inc. #2213459 Report a problem | ||
| 9/5/2018 | Listed for sale | $228,000+31.4%$107/sqft |
Source: Raleigh Triangle Realty Inc. #2213459 Report a problem | ||
| 6/29/2005 | Sold | $173,500$82/sqft |
Source: Public Record Report a problem | ||
Public tax history
| Year | Property taxes | Tax assessment |
|---|---|---|
| 2025 | $3,246 +0.4% | $369,941 |
| 2024 | $3,233 +31.2% | $369,941 +65% |
| 2023 | $2,463 +7.6% | $224,166 |
| 2022 | $2,290 +4% | $224,166 |
| 2021 | $2,201 +89.6% | $224,166 |
| 2020 | $1,161 -43.3% | $224,166 +28.2% |
| 2019 | $2,047 | $174,901 |
| 2018 | -- | $174,901 |
| 2017 | $1,839 +2.1% | $174,901 |
| 2016 | $1,802 -4.2% | $174,901 -2.7% |
| 2015 | $1,882 | $179,803 |
| 2014 | -- | $179,803 |
| 2013 | -- | $179,803 |
| 2012 | -- | $179,803 |
| 2011 | -- | $179,803 |
| 2010 | -- | $179,803 |
| 2009 | -- | $179,803 |
| 2008 | -- | -- |
| 2007 | -- | -- |
| 2006 | -- | -- |
Find assessor info on the county website
Monthly payment
Est. payment
Payment breakdown
Explore the cost of this home by adjusting the details. Changes won't be saved.Climate risks
Neighborhood: Southeast Raleigh
Nearby schools
Schools provided by the listing agent
- Elementary: Wake County Schools
- Middle: Wake County Schools
- High: Wake County Schools
Source: Doorify MLS. This data may not be complete. We recommend contacting the local school district to confirm school assignments for this home.
Similar homes
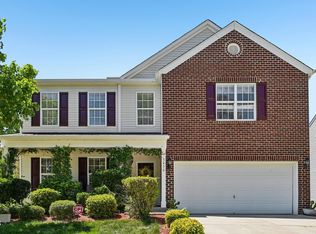
- $399,9003 bd3 ba2.9k sqft5456 Thunderidge Dr, Raleigh, NC 27610For Sale
 MLS ID #10157674, Stephan Jackson. Doorify MLS
 - $449,0004 bd3 ba2.2k sqft608 Marsh Grass Drive, Raleigh, NC 27610For Sale

 MLS ID #100595192, Jemima Faugues, EXP Realty LLC - C. Hive MLS
 - $415,0004 bd3 ba2.2k sqft4700 Lord Nelson Dr, Raleigh, NC 27610For Sale
 MLS ID #10192172, Candace Jones. Doorify MLS
 - $464,5004 bd3 ba2.8k sqft504 Thistlegate Trl, Raleigh, NC 27610For Sale
 MLS ID #10190662, Mary Richardson. Doorify MLS
 - $359,9004 bd3 ba2.3k sqft4728 Royal Troon Dr, Raleigh, NC 27604For SaleMLS ID #10162742, Aimee Anderson. Doorify MLS
- $359,9004 bd3 ba1.8k sqft5841 Wynmore Rd, Raleigh, NC 27610For SaleMLS ID #10136911, Tuan Nguyen. Doorify MLS
- $335,0003 bd2 ba1.2k sqft913 Greenwich St, Raleigh, NC 27610For SaleMLS ID #10192055, Lee Rand. Doorify MLS
- $380,0003 bd3 ba1.7k sqft1005 Millpond Ln, Knightdale, NC 27545For SaleMLS ID #10190208, Job K Nyaga. Doorify MLS
- $440,0003 bd3 ba2.5k sqft4804 Hodfield Ct, Raleigh, NC 27604For SaleMLS ID #10179330, Sherry Stoppel. Doorify MLS
- $359,0004 bd3 ba2.4k sqft4349 Lyman Ave, Raleigh, NC 27616For SaleMLS ID #10167493, Renee Smith. Doorify MLS
- $337,0003 bd3 ba1.5k sqft2117 Castle Pines Dr, Raleigh, NC 27604For SaleMLS ID #10173715, Neil Tashman. Doorify MLS
- $375,0003 bd3 ba1.6k sqft7316 Massachusetts Ct, Raleigh, NC 27615For SaleMLS ID #10187737, Kelli Kaspar. Doorify MLS
- $375,0003 bd2 ba1.4k sqft109 Blanchard St, Raleigh, NC 27603For SaleMLS ID #10176625, Alex Rivers. Doorify MLS
- $430,0004 bd4 ba2.9k sqft3213 Landing Falls Ln, Raleigh, NC 27616For SaleMLS ID #10167657, Matt Bergevin. Doorify MLS
- $373,5004 bd3 ba1.9k sqft108 Bennett Pl, Clayton, NC 27520For SaleMLS ID #10177440, Greg Peterson. Doorify MLS
- $259,9003 bd3 ba1.3k sqft5309 Big Bass Dr, Raleigh, NC 27610For SaleMLS ID #10164784, Sheryl Merritt. Doorify MLS
- $389,0004 bd3 ba2k sqft809 Stackhurst Way, Wake Forest, NC 27587For SaleMLS ID #10183515, Becky Gilmore. Doorify MLS
- $415,0004 bd2 ba2.1k sqft400 La Vista Ct, Benson, NC 27504For SaleMLS ID #10187785, Dawn Hall. Doorify MLS
- $349,9004 bd3 ba1.7k sqft109 Holly Point Pl, Clayton, NC 27520For SaleMLS ID #10186417, Nadia Bareisha. Doorify MLS
- $359,0003 bd3 ba1.6k sqft1100 Kullana Ln, Wake Forest, NC 27587For SaleMLS ID #10182397, Elliot Smalls. Doorify MLS
