Need more space without sacrificing convenience? Welcome to 2505 Ferdinand Drive in Knightdale's popular Churchill community. With 2,416 square feet, this home gives you the extra space you've been looking for, including a dedicated home office, separate dining room, upstairs bonus room, and a fully fenced backyard...all just minutes from shopping, restaurants, parks, and major highways. The first floor has plenty of room to spread out with a large living room featuring a gas fireplace that opens to the kitchen with granite countertops, a center island, pantry, and breakfast area. Whether you're working from home, helping with homework at the kitchen table, or hosting friends for the game, this floor plan gives everyone their own space. The HVAC was replaced in 2024 and the water heater in 2023, giving you fewer big-ticket items to worry about. Upstairs, you'll find all three bedrooms along with a spacious bonus room that can be whatever you need it to be...movie room, playroom, workout space, or a second family room. Outside, the fully fenced backyard is ready for kids, pets, cookouts, or just enjoying a quiet evening. One of the best parts of living in Churchill is everything outside your front door. Residents enjoy a community pool, clubhouse, playgrounds, and walking trails, and you're only minutes from Knightdale Station Park, plenty of shopping and restaurants, I-540, I-87, and an easy drive into Raleigh. If you've been searching for a home with room to grow, great neighborhood amenities, and a location that keeps you close to everything, you'll want to put this one on your list.
For sale
$379,900
2505 Ferdinand Dr, Knightdale, NC 27545
3beds
2,416sqft
:
Get pre-qualified$2,320/mo
Single Family Residence, Residential
Built in 2008
7,405 Square Feet Lot
$373,100 Zestimate®
$157/sqft
$58/mo HOA
What's special
Upstairs bonus roomSpacious bonus roomDedicated home officeBreakfast areaCenter islandFully fenced backyardSeparate dining room
- 15 days |
- 289 |
- 14 |
Zillow last checked:
Listing updated:
Listed by:
Keith Eric Bonham 919-539-9363,
EXP Realty LLC
Source: Doorify MLS,MLS#: 10182098
Facts & features
Interior
Bedrooms & bathrooms
- Bedrooms: 3
- Bathrooms: 3
- Full bathrooms: 2
- 1/2 bathrooms: 1
Heating
- Natural Gas
Cooling
- Central Air
Appliances
- Included: Dishwasher, Disposal, Electric Range, Microwave
- Laundry: Laundry Room, Upper Level
Features
- Bathtub/Shower Combination, Ceiling Fan(s), Double Vanity, Eat-in Kitchen, Granite Counters, Kitchen Island, Open Floorplan, Separate Shower, Smart Thermostat, Soaking Tub, Walk-In Closet(s), Walk-In Shower
- Flooring: Carpet, Laminate
Interior area
- Total structure area: 2,416
- Total interior livable area: 2,416 sqft
- Finished area above ground: 2,416
- Finished area below ground: 0
Property
Parking
- Total spaces: 2
- Parking features: Driveway, Garage
- Attached garage spaces: 2
Features
- Levels: Two
- Stories: 2
- Patio & porch: Deck
- Exterior features: Fenced Yard
- Fencing: Back Yard, Wood
- Has view: Yes
Lot
- Size: 7,405 Square Feet
Details
- Parcel number: 174302696725000 0340689
- Zoning: GR8
- Special conditions: Standard
Construction
Type & style
- Home type: SingleFamily
- Architectural style: Transitional
- Property subtype: Single Family Residence, Residential
Materials
- Brick, Vinyl Siding
- Roof: Shingle
Condition
- New construction: No
- Year built: 2008
Utilities & green energy
- Sewer: Public Sewer
- Water: Public
Community & HOA
Community
- Subdivision: Churchill
HOA
- Has HOA: Yes
- Amenities included: Clubhouse, Jogging Path, Park, Playground, Pool, Trail(s)
- Services included: None
- HOA fee: $175 quarterly
Location
- Region: Knightdale
Financial & listing details
- Price per square foot: $157/sqft
- Tax assessed value: $386,378
- Annual tax amount: $3,795
- Date on market: 7/23/2026
Estimated market value
$373,100
$354,000 - $392,000
$2,072/mo
Price history
| Date | Event | Price |
|---|---|---|
| 7/23/2026 | Listed for sale | $379,900+48.2%$157/sqft |
Source:  Doorify MLS #10182098 Report a problem Doorify MLS #10182098 Report a problem | ||
| 11/1/2019 | Sold | $256,400$106/sqft |
Source: Doorify MLS #2277474 Report a problem | ||
| 10/9/2019 | Pending sale | $256,400$106/sqft |
Source: OfferPad Brokerage LLC #2277474 Report a problem | ||
| 10/4/2019 | Price change | $256,400-0.6%$106/sqft |
Source: OfferPad Brokerage LLC #2277474 Report a problem | ||
| 9/8/2019 | Listed for sale | $257,900+7.4%$107/sqft |
Source: OfferPad Brokerage LLC #2277474 Report a problem | ||
| 8/14/2019 | Sold | $240,019+25%$99/sqft |
Source: Public Record Report a problem | ||
| 10/21/2008 | Sold | $192,000$79/sqft |
Source: Public Record Report a problem | ||
Public tax history
| Year | Property taxes | Tax assessment |
|---|---|---|
| 2025 | $3,718 +0.4% | $386,378 |
| 2024 | $3,704 +30.2% | $386,378 +51.4% |
| 2023 | $2,845 +3.5% | $255,226 |
| 2022 | $2,750 +4.8% | $255,226 |
| 2021 | $2,623 | $255,226 |
| 2020 | $2,623 | $255,226 +24.6% |
| 2019 | -- | $204,834 |
| 2018 | -- | $204,834 |
| 2017 | $2,161 +1.4% | $204,834 |
| 2016 | $2,131 +1.6% | $204,834 +3% |
| 2015 | $2,096 +3.6% | $198,778 |
| 2014 | $2,024 | $198,778 |
| 2013 | -- | $198,778 |
| 2012 | -- | $198,778 |
| 2011 | -- | $198,778 |
| 2010 | -- | $198,778 |
Find assessor info on the county website
Monthly payment
Est. payment
Payment breakdown
Explore the cost of this home by adjusting the details. Changes won't be saved.Climate risks
Neighborhood: 27545
Nearby schools
GreatSchools rating
- 6/10Knightdale ElementaryGrades: PK-5Distance: 1.5 mi
- 3/10Neuse River MiddleGrades: 6-8Distance: 3 mi
- 3/10Knightdale HighGrades: 9-12Distance: 2.6 mi
Schools provided by the listing agent
- Elementary: Wake - Knightdale Elementary
- Middle: Wake - Neuse River Middle
- High: Wake - Knightdale High
Source: Doorify MLS. This data may not be complete. We recommend contacting the local school district to confirm school assignments for this home.
- $378,0003 bd3 ba2.4k sqft2503 Ferdinand Dr, Knightdale, NC 27545Sold
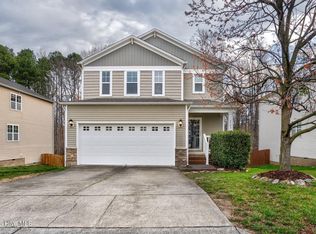
- $391,400-- bd2 ba2.5k sqft2507 Ferdinand Dr, Knightdale, NC 27545Off Market
- $389,200-- bd3 ba2.3k sqft2501 Ferdinand Dr, Knightdale, NC 27545Off Market
- $377,0003 bd3 ba2.4k sqft2509 Ferdinand Dr, Knightdale, NC 27545Off Market
- $340,2003 bd3 ba1.8k sqft2445 Ferdinand Dr, Knightdale, NC 27545Off Market
- $380,700-- bd2 ba2.3k sqft2506 Ferdinand Dr, Knightdale, NC 27545Off Market
- $361,1004 bd3 ba2k sqft2504 Ferdinand Dr, Knightdale, NC 27545Off Market
- $383,200-- bd2 ba2.3k sqft2511 Ferdinand Dr, Knightdale, NC 27545Off Market
A local agent can set up tours, give advice and negotiate with sellers.
Similar homes
- $349,9004 bd3 ba2.1k sqft2437 Ferdinand Dr, Knightdale, NC 27545For Sale

 MLS ID #10183741, Emilee Carraway. Doorify MLS
 - $399,0004 bd3 ba2.5k sqft104 Switchback St, Knightdale, NC 27545For Sale
 MLS ID #10182138, Davida Hamilton Major. Doorify MLS
 - $440,0004 bd3 ba2.9k sqft903 Delta River Way, Knightdale, NC 27545For Sale
 MLS ID #10176435, Dian Thompson-Melvin. Doorify MLS
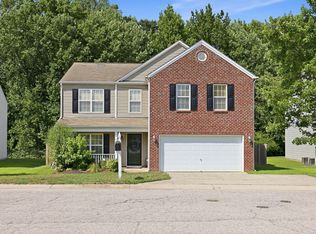
 - $380,0004 bd3 ba2.1k sqft5433 Thunderidge Dr, Raleigh, NC 27610For Sale
 MLS ID #10177275, Marti Hampton. Doorify MLS
 - $340,0004 bd3 ba1.9k sqft412 Star Ruby Dr, Knightdale, NC 27545For SaleMLS ID #10147956, Lisl Howell. Doorify MLS
- $384,9004 bd3 ba2.3k sqft4728 Royal Troon Dr, Raleigh, NC 27604For SaleMLS ID #10162742, Aimee Anderson. Doorify MLS
- $375,0003 bd2 ba1.6k sqft4421 Whatley Ln, Raleigh, NC 27604For SaleMLS ID #10180316, Darren Dontay Brothers. Doorify MLS
- $435,0004 bd3 ba2.3k sqft3412 S Beaver Ln, Raleigh, NC 27604For SaleMLS ID #10183051, Hayley Walston. Doorify MLS
- $385,0003 bd3 ba2.2k sqft3517 Cashew Dr, Raleigh, NC 27616For SaleMLS ID #10167098, Matt Ivey. Doorify MLS
- $390,0004 bd3 ba2.2k sqft701 Hay River St, Garner, NC 27529For SaleMLS ID #10171745, Ryan Underwood. Doorify MLS
- $365,0003 bd3 ba1.7k sqft1948 Jupiter Hills Ct, Raleigh, NC 27604For SaleMLS ID #10173884, Eddie Alie. Doorify MLS
- $330,0003 bd3 ba2.2k sqft1546 Brown Owl Dr, Raleigh, NC 27610For SaleMLS ID #10174887, Casey House. Doorify MLS
- $389,0003 bd3 ba2.6k sqft308 Victor Ct, Garner, NC 27529For SaleMLS ID #10173845, David Wilson. Doorify MLS
- $375,0003 bd3 ba2.1k sqft201 Sarazen Drive, Clayton, NC 27527For Sale
 MLS ID #100566711, Diana May, HomeTowne Realty. Hive MLS
 - $380,0003 bd3 ba1.9k sqft8001 Duck Creek Dr, Raleigh, NC 27616For SaleMLS ID #10162961, Phyllis Algood. Doorify MLS
- $425,0004 bd3 ba2.5k sqft669 Hay River St, Garner, NC 27529For SaleMLS ID #10182508, Samantha Harding. Doorify MLS
- $379,0004 bd3 ba2.4k sqft4349 Lyman Ave, Raleigh, NC 27616For SaleMLS ID #10167493, Renee Smith. Doorify MLS
- $355,0003 bd2 ba1.7k sqft709 Trout Lilly Pl, Raleigh, NC 27610For SaleMLS ID #10163846, Tina Caul. Doorify MLS
- $425,0003 bd3 ba2.2k sqft129 Samantha Dr, Garner, NC 27529For SaleMLS ID #10182999, Ashley Ledin Frost. Doorify MLS
- $499,0005 bd4 ba2.8k sqft3433 Grosbeak Way, Raleigh, NC 27616For SaleMLS ID #10184581, Christopher Webb. Doorify MLS
