Priced to SELL! Lovely, well-maintained home in this desired Knightdale neighborhood is waiting for you! Situated on a quiet street, this home overlooks the neighborhood pond making it the perfect spot to unwind and relax. The large, eat-in kitchen features plenty of cabinets and a pantry, leading to the oversized dining room. The kitchen opens to a bright and spacious living room with a corner, electric log fireplace. Finish off the downstairs with a nice entry way and half bathroom. The primary bedroom is upstairs, featuring a huge closet and bathroom with separate shower and tub, double vanity and space. The 3 additional bedrooms are generously sized, with good closet space. Having another bathroom and laundry upstairs makes it perfect.
For sale
Price increase: $5K (8/19)
$345,000
412 Star Ruby Dr, Knightdale, NC 27545
4beds
1,952sqft
Single Family Residence
Built in 2007
8,276 Square Feet Lot
$340,500 Zestimate®
$177/sqft
$8/mo HOA
What's special
Corner electric log fireplaceLarge eat-in kitchenQuiet streetLaundry upstairsNice entry wayDouble vanityGood closet space
- 201 days
- 623
- 28
Zillow last checked:
Listing updated:
Listed by:
Lisl Howell 919-633-3401,
eXp Realty, LLC - C
Source: Doorify MLS,MLS#: 10147956
Facts & features
Interior
Bedrooms & bathrooms
- Bedrooms: 4
- Bathrooms: 3
- Full bathrooms: 2
- 1/2 bathrooms: 1
Primary bedroom
- Level: Second
Bedroom 2
- Level: Second
Bedroom 3
- Level: Second
Bedroom 4
- Level: Second
Primary bathroom
- Level: Second
Bathroom 2
- Level: Second
Bathroom 3
- Level: Main
Dining room
- Level: Main
Other
- Level: Main
Kitchen
- Level: Main
Laundry
- Level: Second
Living room
- Level: Main
Heating
- Electric, Heat Pump
Cooling
- Central Air, Electric, Heat Pump
Appliances
- Included: Dishwasher, Electric Range, Electric Water Heater, Microwave, Plumbed For Ice Maker
- Laundry: Upper Level
Features
- Ceiling Fan(s), Entrance Foyer, Eat-in Kitchen, Pantry, Soaking Tub, Walk-In Shower, Smooth Ceilings
- Flooring: Carpet, Laminate
- Fireplace features: Electric
Interior area
- Total structure area: 1,952
- Total interior livable area: 1,952 sqft
- Finished area above ground: 1,952
- Finished area below ground: 0
Property
Parking
- Total spaces: 2
- Parking features: Garage Faces Front, Garage
- Garage spaces: 2
Features
- Levels: Two
- Stories: 2
- Patio & porch: Patio
- Fencing: None
- Has view: Yes
- View description: Pond
- Has water view: Yes
- Water view: Pond
Lot
- Size: 8,276 Square Feet
Details
- Additional structures: None
- Parcel number: 175504920983000 0348901
- Zoning: GR8
- Special conditions: Standard
- Other equipment: None
Construction
Type & style
- Home type: SingleFamily
- Architectural style: Traditional
- Property subtype: Single Family Residence
Materials
- Vinyl Siding
- Foundation: Permanent
- Roof: Asphalt
Condition
- New construction: No
- Year built: 2007
- Major remodel year: 2007
Utilities & green energy
- Sewer: Public Sewer
- Water: Public
- Utilities for property: Electricity Connected, Sewer Connected, Water Connected
Community & HOA
Community
- Subdivision: Emerald Pointe
HOA
- Has HOA: Yes
- Services included: Unknown
- HOA fee: $90 annually
- HOA name: Wake HOA
- HOA phone: 919-790-5350
Location
- Region: Knightdale
Financial & listing details
- Price per square foot: $177/sqft
- Tax assessed value: $366,681
- Annual tax amount: $3,529
- Date on market: 2/20/2026
- Listing agreement: Exclusive Right To Sell
- Listing terms: Cash,Conventional,FHA
- Road surface type: Concrete
Estimated market value
$340,500
$323,000 - $358,000
$2,057/mo
Price history
| Date | Event | Price |
|---|---|---|
| 8/19/2026 | Price change | $345,000+1.5%$177/sqft |
Source:  Doorify MLS #10147956 Report a problem Doorify MLS #10147956 Report a problem | ||
| 5/29/2026 | Price change | $340,000-2.9%$174/sqft |
Source: eXp Realty #10147956 Report a problem | ||
| 5/6/2026 | Price change | $350,000-2.8%$179/sqft |
Source: Doorify MLS #10147956 Report a problem | ||
| 4/27/2026 | Price change | $360,000-2.7%$184/sqft |
Source: Doorify MLS #10147956 Report a problem | ||
| 3/30/2026 | Price change | $370,000-2.6%$190/sqft |
Source: Doorify MLS #10147956 Report a problem | ||
| 3/12/2026 | Price change | $380,000-1.3%$195/sqft |
Source: Doorify MLS #10147956 Report a problem | ||
| 2/20/2026 | Listed for sale | $385,000+175%$197/sqft |
Source: Doorify MLS #10147956 Report a problem | ||
| 7/13/2012 | Sold | $140,000-6.6%$72/sqft |
Source: Public Record Report a problem | ||
| 3/14/2012 | Price change | $149,900-1.3%$77/sqft |
Source: Family Real Estate Brokers #1815942 Report a problem | ||
| 2/29/2012 | Price change | $151,900-5%$78/sqft |
Source: Family Real Estate Brokers #1815942 Report a problem | ||
| 2/14/2012 | Price change | $159,900-3%$82/sqft |
Source: Family Real Estate Brokers #1815942 Report a problem | ||
| 1/12/2012 | Listed for sale | $164,900-5.2%$84/sqft |
Source: Family Real Estate Brokers #1815942 Report a problem | ||
| 7/30/2007 | Sold | $174,000$89/sqft |
Source: Public Record Report a problem | ||
Public tax history
| Year | Property taxes | Tax assessment |
|---|---|---|
| 2025 | $3,530 +0.4% | $366,681 |
| 2024 | $3,516 +40.2% | $366,681 +63.1% |
| 2023 | $2,509 +3.5% | $224,806 |
| 2022 | $2,424 +4.8% | $224,806 |
| 2021 | $2,313 | $224,806 |
| 2020 | $2,313 +17.4% | $224,806 +32.6% |
| 2019 | $1,970 | $169,477 |
| 2018 | $1,970 +10% | $169,477 |
| 2017 | $1,791 +1.4% | $169,477 |
| 2016 | $1,766 -1.8% | $169,477 -0.5% |
| 2015 | $1,798 +3.6% | $170,244 |
| 2014 | $1,736 | $170,244 |
| 2013 | -- | $170,244 |
| 2012 | -- | $170,244 |
| 2011 | -- | $170,244 |
| 2010 | -- | $170,244 |
| 2009 | -- | $170,244 |
| 2008 | -- | -- |
Find assessor info on the county website
Monthly payment
Est. payment
Payment breakdown
Explore the cost of this home by adjusting the details. Changes won't be saved.Climate risks
Neighborhood: 27545
Nearby schools
Schools provided by the listing agent
- Elementary: Wake - Forestville Road Elementary
- Middle: Wake - Neuse River Middle
- High: Wake - Knightdale High
Source: Doorify MLS. This data may not be complete. We recommend contacting the local school district to confirm school assignments for this home.

Similar homes
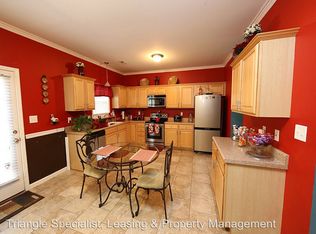
- $379,9003 bd3 ba2.4k sqft2505 Ferdinand Dr, Knightdale, NC 27545For Sale

 MLS ID #10182098, Keith Eric Bonham. Doorify MLS
 - $354,9004 bd3 ba1.9k sqft4418 Stonewall Dr, Raleigh, NC 27604For Sale
 MLS ID #10172781, Patty Topakian. Doorify MLS
 - $360,0003 bd2 ba1.4k sqft244 Cedar Dr, Zebulon, NC 27597For Sale
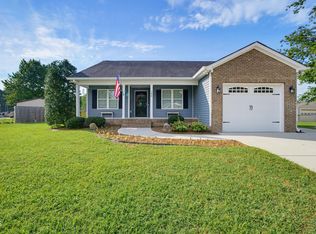 MLS ID #10189712, JerriAnne Joyner. Doorify MLS
 - $349,9993 bd3 ba2k sqft1024 Lockberry Ct, Clayton, NC 27520For Sale
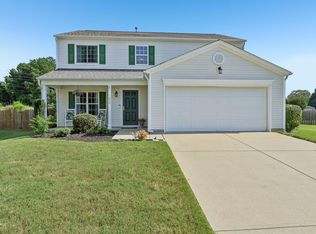 MLS ID #10189471, Christa Samples. Doorify MLS
 - $349,9004 bd3 ba2.1k sqft3414 Sunbright Ln, Raleigh, NC 27610For SaleMLS ID #10188961, Shpresa Sheriffi Biongo. Doorify MLS
- $309,9004 bd3 ba2.2k sqft7104 Snodgrass Hill Ct, Raleigh, NC 27610For SaleMLS ID #10182753, Craig Tribus. Doorify MLS
- $335,0003 bd3 ba1.5k sqft4613 Ellsmere Ln, Raleigh, NC 27604For SaleMLS ID #10186682, Delia Duke. Doorify MLS
- $470,0005 bd4 ba2.8k sqft606 Crosstie St, Knightdale, NC 27545For SaleMLS ID #10170833, Bharti Chapola. Doorify MLS
- $328,5004 bd3 ba2.1k sqft113 Quincy Meadow Ave, Zebulon, NC 27597For SaleMLS ID #10157138, Carmen Shemekia McLean. Doorify MLS
- $370,0003 bd3 ba1.6k sqft1100 Kullana Ln, Wake Forest, NC 27587For SaleMLS ID #10182397, Elliot Smalls. Doorify MLS
- $350,0004 bd3 ba2.4k sqft10910 State Highway 222 W, Middlesex, NC 27557For SaleMLS ID #10133090, Petra Thomas. Doorify MLS
- $319,9004 bd3 ba2k sqft185 Snowberry Lane, Smithfield, NC 27577For Sale
 MLS ID #100598600, Tracey O'Dowd, EXP Realty LLC - C. Hive MLS
 - $379,0004 bd3 ba2.4k sqft4349 Lyman Ave, Raleigh, NC 27616For SaleMLS ID #10167493, Renee Smith. Doorify MLS
- $373,5004 bd3 ba1.9k sqft108 Bennett Pl, Clayton, NC 27520For SaleMLS ID #10177440, Greg Peterson. Doorify MLS
- $380,0003 bd2 ba1.5k sqft5215 Cardinal Grove Blvd, Raleigh, NC 27616For SaleMLS ID #10173574, Brianda Jamillet Noyola. Doorify MLS
- $375,0003 bd2 ba1.6k sqft204 Springwood Pl, Clayton, NC 27520For SaleMLS ID #10184582, Tara Hargrove. Doorify MLS
- $349,9003 bd2 ba1.5k sqft187 Buckaroo Dr, Louisburg, NC 27549For SaleMLS ID #10169373, Susan Boblett. Doorify MLS
- $359,9004 bd3 ba1.8k sqft5841 Wynmore Rd, Raleigh, NC 27610For SaleMLS ID #10136911, Tuan Nguyen. Doorify MLS
- $370,0003 bd3 ba2.1k sqft94 Diamond Creek Drive, Clayton, NC 27520For SaleMLS ID #100573092, Elliott Squires, Homeward Carolinas. Hive MLS
- $359,9003 bd2 ba1.3k sqft109 Big Branch Ct, Zebulon, NC 27597For SaleMLS ID #10184610, Zac Campbell. Doorify MLS
