Beautiful North-West facing upgraded 5-bedroom, 3.5-bath home! This well-maintained, pet-free home offers numerous updates throughout, including a remodeled front entry door, a stunning kitchen featuring new quartz countertops and solid wood soft-close cabinetry, the dishwasher and refrigerator less than three years old. The spacious great room showcases solid wood flooring, crown molding, and natural light. New LED lighting has been installed in the kitchen, great room, loft, and primary bedroom. The carpet is less than three years old. The remodeled powder room and updated secondary bathroom with a walk-in shower add modern appeal. Enjoy outdoor living on the new Trex deck overlooking a private, wooded backyard where you can relax and watch birds year-round. A unique feature of this home is direct access to a scenic trail from the backyard, perfect for walking, running, biking, and pets. Energy-efficient solar panels help reduce utility costs. Conveniently located near Highways 540, 440, and 64, offering easy access throughout the Triangle. Shopping centers, grocery stores, restaurants, medical offices, dental care, fitness centers, and everyday conveniences are all within approximately 2 miles. Low HOA dues of only $135 per year make this move-in-ready home an exceptional value.
For sale
Price cut: $29K (8/12)
$470,000
606 Crosstie St, Knightdale, NC 27545
5beds
2,889sqft
Single Family Residence, Residential
Built in 2013
6,969 Square Feet Lot
$462,900 Zestimate®
$163/sqft
$11/mo HOA
What's special
Natural lightNew trex deckCrown moldingSolid wood flooringPrivate wooded backyardRemodeled front entry doorEnergy-efficient solar panels
- 77 days |
- 145 |
- 13 |
Zillow last checked:
Listing updated:
Listed by:
Bharti Chapola 845-309-0489,
Keller Williams Realty Cary
Source: Doorify MLS,MLS#: 10170833
Facts & features
Interior
Bedrooms & bathrooms
- Bedrooms: 5
- Bathrooms: 4
- Full bathrooms: 3
- 1/2 bathrooms: 1
Heating
- Central
Cooling
- Central Air, Electric, Gas
Appliances
- Included: Dishwasher, Free-Standing Gas Range, Free-Standing Refrigerator, Gas Range, Gas Water Heater, Ice Maker, Microwave, Refrigerator, Stainless Steel Appliance(s), Vented Exhaust Fan, Washer/Dryer, Water Heater
- Laundry: Laundry Room
Features
- Bathtub/Shower Combination, Ceiling Fan(s), Crown Molding, Entrance Foyer, Pantry, Quartz Counters, Walk-In Shower
- Flooring: Carpet, Hardwood, Tile, Vinyl
Interior area
- Total structure area: 2,889
- Total interior livable area: 2,889 sqft
- Finished area above ground: 2,889
- Finished area below ground: 0
Property
Parking
- Total spaces: 2
- Parking features: Garage, Garage Door Opener, Garage Faces Front
- Attached garage spaces: 2
Features
- Levels: Two
- Stories: 2
- Patio & porch: Awning(s), Deck, Front Porch
- Exterior features: Awning(s), Garden
- Fencing: None
- Has view: Yes
Lot
- Size: 6,969 Square Feet
- Features: Back Yard, Front Yard, Garden
Details
- Parcel number: 175417105645000 0350220
- Zoning: GR8
- Special conditions: Standard
Construction
Type & style
- Home type: SingleFamily
- Architectural style: Transitional
- Property subtype: Single Family Residence, Residential
Materials
- Vinyl Siding
- Roof: Shingle
Condition
- New construction: No
- Year built: 2013
- Major remodel year: 2013
Utilities & green energy
- Sewer: Public Sewer
- Water: Public
- Utilities for property: Electricity Available, Natural Gas Connected, Sewer Available, Water Connected
Green energy
- Energy generation: Solar
Community & HOA
Community
- Features: Playground, Sidewalks, Street Lights
- Subdivision: Brookfield Station
HOA
- Has HOA: Yes
- Amenities included: Playground
- Services included: None
- HOA fee: $135 annually
Location
- Region: Knightdale
Financial & listing details
- Price per square foot: $163/sqft
- Tax assessed value: $423,220
- Annual tax amount: $4,070
- Date on market: 5/31/2026
Estimated market value
$462,900
$440,000 - $486,000
$2,824/mo
Price history
| Date | Event | Price |
|---|---|---|
| 8/12/2026 | Price change | $470,000-5.8%$163/sqft |
Source:  Doorify MLS #10170833 Report a problem Doorify MLS #10170833 Report a problem | ||
| 5/31/2026 | Listed for sale | $499,000+139.9%$173/sqft |
Source: Doorify MLS #10170833 Report a problem | ||
| 6/28/2013 | Sold | $208,000$72/sqft |
Source: Public Record Report a problem | ||
Public tax history
| Year | Property taxes | Tax assessment |
|---|---|---|
| 2025 | $4,071 +0.4% | $423,220 |
| 2024 | $4,055 +27.2% | $423,220 +47.9% |
| 2023 | $3,188 +3.5% | $286,153 |
| 2022 | $3,080 | $286,153 |
| 2021 | -- | $286,153 |
| 2020 | -- | $286,153 +22.2% |
| 2019 | $2,715 | $234,234 |
| 2018 | $2,715 +10% | $234,234 |
| 2017 | $2,468 +1.4% | $234,234 |
| 2016 | $2,434 +0.9% | $234,234 +2.3% |
| 2015 | $2,413 | $229,057 |
| 2014 | -- | $229,057 |
Find assessor info on the county website
Monthly payment
Est. payment
Payment breakdown
Explore the cost of this home by adjusting the details. Changes won't be saved.Climate risks
Neighborhood: 27545
Nearby schools
GreatSchools rating
- 6/10Knightdale ElementaryGrades: PK-5Distance: 0.6 mi
- 3/10Neuse River MiddleGrades: 6-8Distance: 3 mi
- 3/10Knightdale HighGrades: 9-12Distance: 2 mi
Schools provided by the listing agent
- Elementary: Wake - Knightdale Elementary
- Middle: Wake - Neuse River Middle
- High: Wake - Knightdale High
Source: Doorify MLS. This data may not be complete. We recommend contacting the local school district to confirm school assignments for this home.
- $418,900-- bd2 ba2.7k sqft604 Crosstie St, Knightdale, NC 27545Off Market
- $448,200-- bd2 ba3.3k sqft608 Crosstie St, Knightdale, NC 27545Off Market
- $413,0004 bd3 ba2.8k sqft602 Crosstie St, Knightdale, NC 27545Off Market
- $335,5003 bd3 ba1.8k sqft610 Crosstie St, Knightdale, NC 27545Off Market
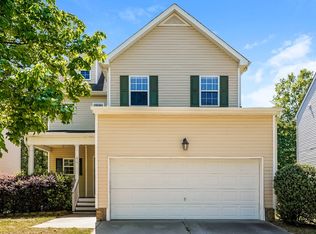
- $368,5004 bd3 ba2.1k sqft600 Crosstie St, Knightdale, NC 27545Off Market
- $374,9004 bd3 ba2.1k sqft612 Crosstie St, Knightdale, NC 27545Sold
- $476,0005 bd4 ba3.6k sqft102 Switchback St, Knightdale, NC 27545Off Market
- $337,4003 bd2 ba1.8k sqft609 Crosstie St, Knightdale, NC 27545Off Market
A local agent can set up tours, give advice and negotiate with sellers.
Similar homes
- $549,9004 bd3 ba2.8k sqft1013 Princeton View Ln, Knightdale, NC 27545For Sale

 MLS ID #10184875, Deb Brown. Doorify MLS
 - $560,0005 bd4 ba3k sqft5401 Weathered Rock Ct, Knightdale, NC 27545For Sale
 MLS ID #10183255, Derrick Dwayne Taylor. Doorify MLS
 - $349,9004 bd3 ba2.1k sqft2437 Ferdinand Dr, Knightdale, NC 27545For Sale
 MLS ID #10183741, Emilee Carraway. Doorify MLS
 - $479,0005 bd3 ba2.5k sqft3724 Massey Ridge Ct, Raleigh, NC 27616For Sale
 MLS ID #10185944, Owen Drugan. Doorify MLS
 - $475,0004 bd3 ba2.2k sqft608 Marsh Grass Drive, Raleigh, NC 27610For Sale
 MLS ID #100595192, Jemima Faugues, EXP Realty LLC - C. Hive MLS
 - $475,0005 bd4 ba2.8k sqft5208 Holly Ridge Farm Rd, Raleigh, NC 27616For SaleMLS ID #10182084, Rob Zelem. Doorify MLS
- $450,0005 bd4 ba2.8k sqft526 Redford Place Dr, Rolesville, NC 27571For SaleMLS ID #10180444, Dawn Nuzzi. Doorify MLS
- $435,0004 bd3 ba2.3k sqft3412 S Beaver Ln, Raleigh, NC 27604For SaleMLS ID #10183051, Hayley Walston. Doorify MLS
- $465,0005 bd3 ba2.8k sqft130 Pea Island Cir, Garner, NC 27529For SaleMLS ID #10160036, April Stephens. Doorify MLS
- $455,0003 bd3 ba2.5k sqft4804 Hodfield Ct, Raleigh, NC 27604For SaleMLS ID #10179330, Sherry Stoppel. Doorify MLS
- $465,0003 bd3 ba2.2k sqft2928 Plantation Glen Dr, Zebulon, NC 27597For SaleMLS ID #10184047, Karen Hocutt. Doorify MLS
- $414,9003 bd3 ba2.9k sqft5304 Seaspray Ln, Raleigh, NC 27610For SaleMLS ID #10179149, Jeremy Brazoban. Doorify MLS
- $380,0004 bd3 ba2.1k sqft5433 Thunderidge Dr, Raleigh, NC 27610For SaleMLS ID #10177275, Marti Hampton. Doorify MLS
- $463,0004 bd3 ba2.4k sqft3632 Willow Stone Ln, Wake Forest, NC 27587For SaleMLS ID #10169999, Aaron Chaney. Doorify MLS
- $440,0004 bd2 ba2.7k sqft6617 Virgilia Ct, Raleigh, NC 27616For SaleMLS ID #10169445, Aimee Anderson. Doorify MLS
- $535,0003 bd3 ba2.4k sqft7205 Racerunner Ct, Zebulon, NC 27597For SaleMLS ID #10184871, Delia Duke. Doorify MLS
- $424,9005 bd3 ba2.6k sqft409 Magnolia View Ln, Rolesville, NC 27571For SaleMLS ID #10170622, Susan Abshire. Doorify MLS
- $549,9005 bd3 ba3.1k sqft3605 Ivy Stone Ct, Wake Forest, NC 27587For SaleMLS ID #10183535, Kelly R DeBrosse. Doorify MLS
- $440,0005 bd3 ba2.3k sqft2352 Rainy Lake St, Wake Forest, NC 27587For SaleMLS ID #10175003, Tina Caul. Doorify MLS
- $459,0003 bd3 ba2.4k sqft449 Seastone St, Raleigh, NC 27603For SaleMLS ID #10185110, Evan D Wright. Doorify MLS
