Beautifully maintained home with a highly desirable first-floor primary suite and a flexible floor plan with 3 additional bedrooms upstairs, including one that can easily serve as a bonus room, home office, or media room. The spacious kitchen offers granite countertops, stainless steel appliances, a gas range, and a center island that's perfect for everyday living and entertaining. Relax year-round on the screened porch or enjoy projects in the two-car garage with durable epoxy-coated floors. Great storage with spacious closets & walk-in attic space. Enjoy the community access to the Neuse River with a scenic overlook. Conveniently located just minutes from I-540, shopping, dining, and everyday conveniences. Hot tub is available to stay or can be removed at buyers request .
Pending
$435,000
3412 S Beaver Ln, Raleigh, NC 27604
4beds
2,344sqft
Single Family Residence
Built in 2017
8,276 Square Feet Lot
$432,100 Zestimate®
$186/sqft
$26/mo HOA
What's special
Spacious kitchenFlexible floor planGranite countertopsGas rangeWalk-in attic spaceStainless steel appliances
- 11 days
- 45
- 0
Likely to sell faster than
Zillow last checked:
Listing updated:
Listed by:
Hayley Walston 919-526-0130,
RE/MAX United
Source: Doorify MLS,MLS#: 10183051
Facts & features
Interior
Bedrooms & bathrooms
- Bedrooms: 4
- Bathrooms: 3
- Full bathrooms: 2
- 1/2 bathrooms: 1
- Main level bedrooms: 1
Primary bedroom
- Level: Main
- Area: 243.6 Square Feet
- Dimensions: 14.0 x 17.4
Bedroom 2
- Level: Second
- Area: 165.1 Square Feet
- Dimensions: 12.7 x 13.0
Bedroom 3
- Level: Second
- Area: 164.02 Square Feet
- Dimensions: 11.8 x 13.9
Bedroom 4
- Level: Second
- Area: 272.16 Square Feet
- Dimensions: 14.4 x 18.9
Dining room
- Level: Main
- Area: 167.56 Square Feet
- Dimensions: 11.8 x 14.2
Living room
- Level: Main
- Area: 313.2 Square Feet
- Dimensions: 17.4 x 18.0
Other
- Description: Screen Porch
- Level: Main
- Area: 120 Square Feet
- Dimensions: 10.0 x 12.0
Heating
- Natural Gas
Cooling
- Central Air, Electric
Appliances
- Laundry: Laundry Room, Main Level
Features
- Flooring: Carpet, Ceramic Tile, Hardwood, Vinyl
Interior area
- Total structure area: 2,344
- Total interior livable area: 2,344 sqft
- Finished area above ground: 2,344
- Finished area below ground: 0
Video & virtual tour
Property
Parking
- Total spaces: 2
- Parking features: Garage
- Garage spaces: 2
Features
- Levels: Two
- Stories: 2
- Patio & porch: Front Porch, Patio, Screened
Lot
- Size: 8,276 Square Feet
Details
- Parcel number: 173502682139
- Zoning: R-4
- Special conditions: Standard
Construction
Type & style
- Home type: SingleFamily
- Architectural style: A-Frame,Traditional
- Property subtype: Single Family Residence
Materials
- Brick, Vinyl Siding
- Foundation: Slab
- Roof: Architectural Shingle
Condition
- New construction: No
- Year built: 2017
Utilities & green energy
- Sewer: Public Sewer
- Water: Public
Community & HOA
Community
- Subdivision: Neuse River Estates
HOA
- Has HOA: Yes
- Services included: Maintenance Grounds
- HOA fee: $315 annually
- HOA name: Associa HRW
- HOA phone: 919-787-9000
Location
- Region: Raleigh
Financial & listing details
- Price per square foot: $186/sqft
- Tax assessed value: $493,325
- Annual tax amount: $4,504
- Date on market: 7/29/2026
- Listing agreement: Exclusive Right To Sell
- Listing terms: Cash,Conventional,FHA
Estimated market value
$432,100
$410,000 - $454,000
$2,371/mo
Price history
| Date | Event | Price |
|---|---|---|
| 8/19/2026 | Pending sale | $435,000$186/sqft |
Source:  Doorify MLS #10183051 Report a problem Doorify MLS #10183051 Report a problem | ||
| 7/29/2026 | Listed for sale | $435,000-4.4%$186/sqft |
Source: Doorify MLS #10183051 Report a problem | ||
| 6/24/2026 | Listing removed | $455,000$194/sqft |
Source: Doorify MLS #10150148 Report a problem | ||
| 5/27/2026 | Price change | $455,000-3.2%$194/sqft |
Source: Doorify MLS #10150148 Report a problem | ||
| 3/4/2026 | Listed for sale | $469,900-1.1%$200/sqft |
Source: Doorify MLS #10150148 Report a problem | ||
| 2/11/2026 | Listing removed | $474,900$203/sqft |
Source: Doorify MLS #10118119 Report a problem | ||
| 11/10/2025 | Price change | $474,900-5%$203/sqft |
Source: Doorify MLS #10118119 Report a problem | ||
| 10/4/2025 | Price change | $499,900-2.9%$213/sqft |
Source: Doorify MLS #10118119 Report a problem | ||
| 9/2/2025 | Price change | $515,000-1.8%$220/sqft |
Source: Doorify MLS #10118119 Report a problem | ||
| 8/26/2025 | Listed for sale | $524,500$224/sqft |
Source: Doorify MLS #10118119 Report a problem | ||
Public tax history
Tax history is unavailable.
Monthly payment
Est. payment
Payment breakdown
Explore the cost of this home by adjusting the details. Changes won't be saved.Climate risks
Neighborhood: 27604
Nearby schools
Schools provided by the listing agent
- Elementary: Wake - Beaverdam Elementary School
- Middle: Wake - River Bend Middle School
- High: Wake - Rolesville High School
Source: Doorify MLS. This data may not be complete. We recommend contacting the local school district to confirm school assignments for this home.
Similar homes
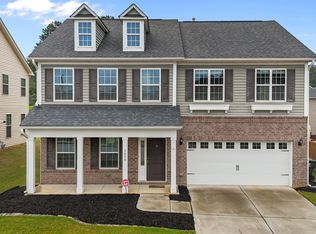
- $449,0004 bd3 ba2.4k sqft3405 Sutters Mill Ln, Raleigh, NC 27616For Sale
 MLS ID #10183106, Mariella Guillama. Doorify MLS
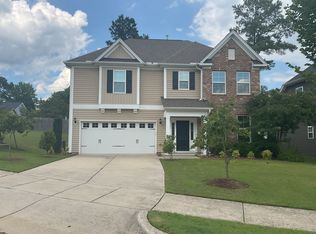
 - $410,0004 bd3 ba2.8k sqft2116 Old Rosebud Dr, Knightdale, NC 27545For Sale
 MLS ID #10191321, Robert William Buesser. Doorify MLS
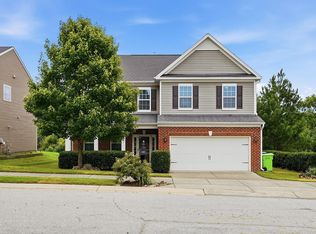
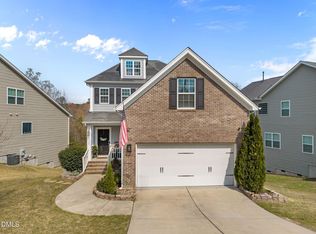
 - $419,0003 bd3 ba2.3k sqft5049 Jelynn St, Raleigh, NC 27616For Sale
 MLS ID #10157350, Jamie Eliahu. Doorify MLS
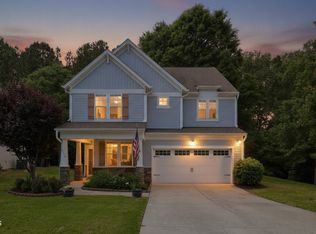

 - $474,0005 bd3 ba2.5k sqft3724 Massey Ridge Ct, Raleigh, NC 27616For Sale
 MLS ID #10185944, Owen Drugan. Doorify MLS
 - $486,5005 bd4 ba2.8k sqft3433 Grosbeak Way, Raleigh, NC 27616For SaleMLS ID #10184581, Christopher Webb. Doorify MLS
- $444,0004 bd4 ba3k sqft3604 Diamond Springs Dr, Raleigh, NC 27610For SaleMLS ID #10188295, Angela D Evans. Doorify MLS
- $380,0003 bd2 ba1.5k sqft5215 Cardinal Grove Blvd, Raleigh, NC 27616For SaleMLS ID #10173574, Brianda Jamillet Noyola. Doorify MLS
- $444,0004 bd3 ba2.4k sqft3632 Willow Stone Ln, Wake Forest, NC 27587For SaleMLS ID #10169999, Aaron Chaney. Doorify MLS
- $425,0003 bd3 ba1.8k sqft4511 All Points View Way, Raleigh, NC 27614For SaleMLS ID #10180596, Alison Malloy Wojnarowski. Doorify MLS
- $475,0003 bd3 ba2.4k sqft648 Future Islands Way, Wendell, NC 27591For SaleMLS ID #10193301, Emilee Carraway. Doorify MLS
- $599,0004 bd3 ba2.8k sqft4301 Brintons Cottage St, Raleigh, NC 27616For SaleMLS ID #10168544, Karen Gaskins Roberson. Doorify MLS
- $432,0004 bd3 ba2.4k sqft331 Sugarberry Ln, Clayton, NC 27527For SaleMLS ID #10188863, Allyson Rollins Oswandel. Doorify MLS
- $449,5003 bd3 ba2.4k sqft449 Seastone St, Raleigh, NC 27603For SaleMLS ID #10185110, Evan D Wright. Doorify MLS
- $475,0005 bd4 ba3.2k sqft222 Switchback St, Knightdale, NC 27545For SaleMLS ID #10190530, Ahmed Mustafa. Doorify MLS
- $448,0003 bd3 ba2.7k sqft653 Rockbank Loop, Wendell, NC 27591For SaleMLS ID #10188922, LaQuesta Bryant. Doorify MLS
- $475,0005 bd4 ba2.9k sqft2458 Valley Dr, Clayton, NC 27520For SaleMLS ID #10191722, Annette Moore. Doorify MLS
- $440,0003 bd2 ba1.8k sqft7808 Cortona Way, Wendell, NC 27591For SaleMLS ID #10186222, Jason Brooks. Doorify MLS
- $399,9005 bd4 ba2.7k sqft558 Redford Place Dr, Rolesville, NC 27571For SaleMLS ID #10186451, Genesis Jackson. Doorify MLS
- $449,9003 bd3 ba2.2k sqft2928 Plantation Glen Dr, Zebulon, NC 27597For SaleMLS ID #10184047, Karen Hocutt. Doorify MLS
- $349,9004 bd3 ba2.1k sqft3414 Sunbright Ln, Raleigh, NC 27610For SaleMLS ID #10188961, Shpresa Sheriffi Biongo. Doorify MLS
