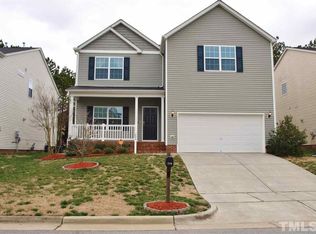
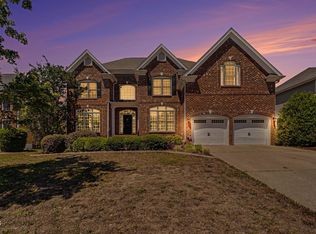
Welcome to Brookfield Station, one of Knightdale's desirable communities! This beautifully maintained home offers over 3,000 square feet with 5 bedrooms, 3 full bathrooms, and 1 half bathroom, featuring all the bells and whistles you've been looking for. The home offers two spacious living areas, including a large family room, along with two separate dining areas, providing plenty of space for everyday living, entertaining, and hosting guests. The kitchen features Level 4 granite or higher, while the home also boasts updated light fixtures, crown molding, and a stunning coffered ceiling in the dining area. One of the five bedrooms is exceptionally large and offers incredible flexibility, it can easily be used as a bedroom, spacious loft, game room, or theater room, making it the perfect space for movie nights, entertaining, or additional living space. One HVAC system was updated in 2025, carpet was updated in 2023 and comes with a warranty, and the whole-house water filtration system includes an impressive 30-year warranty. Step outside to enjoy the fully fenced backyard with a spacious deck and partially enclosed deck area, perfect for relaxing with your morning coffee or entertaining guests. The charming front porch adds to the home's curb appeal, while the 2-car garage provides plenty of parking and storage. Conveniently located just minutes from Duke Raleigh Hospital and near shopping, restaurants, I-87, I-540, I-64, and I-264, with easy access to Garner, Clayton, and surrounding areas. With thoughtful updates, spacious living areas, two living areas, two separate dining areas, and a massive flexible room perfect for a theater or game room, this home truly has it all. Our preferred lender is offering up to $4,750 toward the buyer's closing costs. Ask us for more details! This is a must-see and will not last long!
For sale
$475,000
222 Switchback St, Knightdale, NC 27545
5beds
3,229sqft
Single Family Residence
Built in 2013
6,534 Square Feet Lot
$466,200 Zestimate®
$147/sqft
$15/mo HOA
What's special
Charming front porchCrown moldingSpacious deckUpdated light fixturesPartially enclosed deck areaFully fenced backyardLarge family room
- 43 days
- 235
- 31
Zillow last checked:
Listing updated:
Listed by:
Ahmed Mustafa 865-830-1027,
Real Broker, LLC
Source: Doorify MLS,MLS#: 10190530
Facts & features
Interior
Bedrooms & bathrooms
- Bedrooms: 5
- Bathrooms: 4
- Full bathrooms: 3
- 1/2 bathrooms: 1
Primary bedroom
- Level: Second
Bedroom 2
- Level: Second
Bedroom 3
- Level: Second
Heating
- Forced Air, Natural Gas
Cooling
- Central Air, Electric, Zoned
Appliances
- Included: Built-In Refrigerator, Disposal, Dishwasher, Exhaust Fan, Gas Oven, Gas Water Heater, Microwave, Plumbed For Ice Maker, Stainless Steel Appliance(s), Vented Exhaust Fan, Washer/Dryer, Water Purifier Owned
- Laundry: Laundry Room, Main Level
Features
- Ceiling Fan(s), Crown Molding, Coffered Ceiling(s), Double Vanity, Eat-in Kitchen, Granite Counters, Kitchen Island, Open Floorplan, Pantry, Smart Thermostat, Soaking Tub, Sound System, Tray Ceiling(s), Walk-In Closet(s), Kitchen/Dining Room Combination, Living/Dining Room Combination, Butler's Pantry, Shower Only, Separate Shower, Bathtub/Shower Combination, Walk-In Shower, Bathtub Only, Smooth Ceilings
- Flooring: Carpet, Hardwood, Vinyl
- Windows: Blinds
- Number of fireplaces: 1
- Fireplace features: Family Room, Gas Log
Interior area
- Total structure area: 3,229
- Total interior livable area: 3,229 sqft
- Finished area above ground: 3,229
- Finished area below ground: 0
Property
Parking
- Total spaces: 2
- Parking features: Driveway, Garage, Storage
- Garage spaces: 2
- Has uncovered spaces: Yes
Features
- Levels: Two
- Stories: 2
- Patio & porch: Covered, Deck, Porch, Rear Porch
- Exterior features: Rain Gutters, Storage, Fenced Yard
- Fencing: Back Yard,Full,Vinyl
Lot
- Size: 6,534 Square Feet
- Features: Cleared, Landscaped, Views
Details
- Additional structures: Shed(s)
- Parcel number: 175417008894000 0361170
- Zoning: GR8
- Special conditions: Standard
Construction
Type & style
- Home type: SingleFamily
- Architectural style: Traditional,Transitional
- Property subtype: Single Family Residence
Materials
- Shake Siding, Stone, Vinyl Siding
- Foundation: Crawlspace
- Roof: Shingle
Condition
- New construction: No
- Year built: 2013
Utilities & green energy
- Sewer: Public Sewer
- Water: Public
Community & HOA
Community
- Security: Security System
- Subdivision: Brookfield Station
HOA
- Has HOA: Yes
- Services included: Road Maintenance
- HOA fee: $180 annually
- HOA name: Kohn-Eli
- HOA phone: 919-856-1844
Location
- Region: Knightdale
Financial & listing details
- Price per square foot: $147/sqft
- Tax assessed value: $438,334
- Annual tax amount: $4,215
- Date on market: 9/3/2026
- Listing agreement: Exclusive Right To Sell
- Listing terms: Cash,Conventional,FHA,VA Loan
Estimated market value
$466,200
$443,000 - $490,000
$2,882/mo
Price history
| Date | Event | Price |
|---|---|---|
| 9/3/2026 | Listed for sale | $475,000+8.9%$147/sqft |
Source:  Doorify MLS #10190530 Report a problem Doorify MLS #10190530 Report a problem | ||
| 4/4/2023 | Sold | $436,000-3.1%$135/sqft |
Source: Public Record Report a problem | ||
| 2/23/2023 | Contingent | $449,900$139/sqft |
Source: Doorify MLS #2476452 Report a problem | ||
| 1/26/2023 | Price change | $449,900-4.3%$139/sqft |
Source: Doorify MLS #2476452 Report a problem | ||
| 10/13/2022 | Price change | $470,000-4.1%$146/sqft |
Source: Doorify MLS #2476452 Report a problem | ||
| 9/28/2022 | Listed for sale | $489,900+114.9%$152/sqft |
Source: Doorify MLS #2476452 Report a problem | ||
| 11/27/2013 | Sold | $228,000$71/sqft |
Source: Public Record Report a problem | ||
Public tax history
| Year | Property taxes | Tax assessment |
|---|---|---|
| 2025 | $4,215 +0.4% | $438,334 |
| 2024 | $4,200 +27.3% | $438,334 +48% |
| 2023 | $3,298 +3.5% | $296,156 |
| 2022 | $3,187 +4.8% | $296,156 |
| 2021 | $3,041 | $296,156 |
| 2020 | $3,041 +8.2% | $296,156 +22.2% |
| 2019 | $2,809 | $242,397 |
| 2018 | $2,809 +10% | $242,397 |
| 2017 | $2,553 +1.4% | $242,397 |
| 2016 | $2,518 +1% | $242,397 +2.4% |
| 2015 | $2,494 +3.6% | $236,821 |
| 2014 | $2,407 | $236,821 +203.6% |
| 2013 | -- | $78,000 |
Find assessor info on the county website
Monthly payment
Est. payment
Payment breakdown
Explore the cost of this home by adjusting the details. Changes won't be saved.Climate risks
Neighborhood: 27545
Nearby schools
Schools provided by the listing agent
- Elementary: Wake - Knightdale Elementary
- Middle: Wake - Neuse River Middle
- High: Wake - Knightdale High
Source: Doorify MLS. This data may not be complete. We recommend contacting the local school district to confirm school assignments for this home.

Similar homes
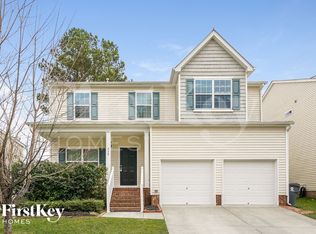
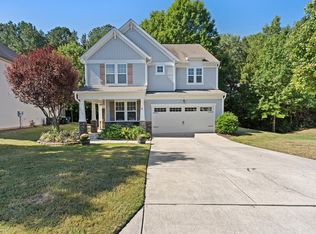
- $409,5004 bd3 ba2.8k sqft2116 Old Rosebud Dr, Knightdale, NC 27545For Sale
 MLS ID #10197464, Summer McCormick. Doorify MLS
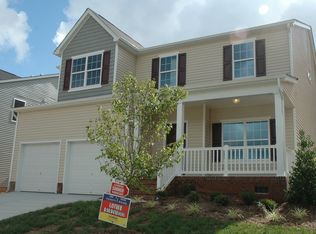
 - $475,0004 bd3 ba2.7k sqft5528 Garnet Meadow Rd, Knightdale, NC 27545For Sale
 MLS ID #10173252, Marti Hampton. Doorify MLS
 - $548,0005 bd4 ba3k sqft5401 Weathered Rock Ct, Knightdale, NC 27545For Sale
 MLS ID #10183255, Derrick Dwayne Taylor. Doorify MLS
 - $575,0005 bd5 ba3.8k sqft210 Allendown Ln, Knightdale, NC 27545For Sale
 MLS ID #10193391, Heather Kinneberg. Doorify MLS
 - $464,0005 bd3 ba2.5k sqft3724 Massey Ridge Ct, Raleigh, NC 27616For SaleMLS ID #10185944, Owen Drugan. Doorify MLS
- $465,0003 bd3 ba2.7k sqft198 Carriage Creek Dr, Smithfield, NC 27577For SaleMLS ID #10197004, Amy Stanley. Doorify MLS
- $569,9004 bd4 ba3.2k sqft1021 Bostonian Dr, Knightdale, NC 27545For SaleMLS ID #10177451, Albert Spadin. Doorify MLS
- $449,9003 bd4 ba2.6k sqft16039 Buffalo Road, Clayton, NC 27527For Sale
 MLS ID #100601359, Thomas Parker, The Thomas Parker Realty Group. Hive MLS
 - $475,0006 bd3 ba2.9k sqft520 Findhorn Ln, Wake Forest, NC 27587For SaleMLS ID #10190872, Jay Walden. Doorify MLS
- $449,0004 bd3 ba2.4k sqft3405 Sutters Mill Ln, Raleigh, NC 27616For SaleMLS ID #10183106, Mariella Guillama. Doorify MLS
- $444,0004 bd4 ba3k sqft3604 Diamond Springs Dr, Raleigh, NC 27610For SaleMLS ID #10188295, Angela D Evans. Doorify MLS
- $520,0004 bd4 ba2.9k sqft653 Wall Rd, Wendell, NC 27591For SaleMLS ID #10192331, Jeff Evans. Doorify MLS
- $500,0005 bd3 ba2.8k sqft5997 Jones Farm Road, Wake Forest, NC 27587For SaleMLS ID #100597968, Kyle Rank, Mark Spain Real Estate. Hive MLS
- $495,0004 bd3 ba3.1k sqft3336 Althorp Dr, Raleigh, NC 27616For SaleMLS ID #10184061, Linda Trevor. Doorify MLS
- $440,0005 bd4 ba2.8k sqft526 Redford Place Dr, Rolesville, NC 27571For SaleMLS ID #10180444, Dawn Nuzzi. Doorify MLS
- $449,9004 bd3 ba2.5k sqft3804 Tritonville Way, Raleigh, NC 27616For SaleMLS ID #10184942, Rania Atiyeh-Tanner. Doorify MLS
- $450,0004 bd3 ba2.7k sqft444 Streamliner Blvd, Clayton, NC 27520For SaleMLS ID #10177396, Shuntrelle Thornton Jones. Doorify MLS
- $440,0003 bd3 ba2.5k sqft4804 Hodfield Ct, Raleigh, NC 27604For SaleMLS ID #10179330, Sherry Stoppel. Doorify MLS
- $450,0004 bd3 ba2.8k sqft214 Hawkesburg Dr, Clayton, NC 27527For SaleMLS ID #10196832, Sherri Richter. Doorify MLS
- $575,0004 bd4 ba3.7k sqft7584 Oakberry Dr, Raleigh, NC 27616For SaleMLS ID #10188460, Aimee Anderson. Doorify MLS
