Value meets luxury in Knightdale Station. This meticulously maintained and MOVE- IN ready home combines thoughtful design, quality finishes, and an unbeatable location. Every space has been carefully cared for and beautifully appointed giving this home a true model home feel - without the model home price tag. The highly functional open floor plan is filled with natural light and offers 4 bedrooms, 3.5 baths, a spacious bonus room that can easily serve as a 5th bedroom, plus a finished flex room perfect for a home office, gym, or additional storage. The expansive first-floor primary suite is a true retreat, featuring a spa-inspired bath and an oversized walk-in closet. Upstairs, a 2nd primary suite provides outstanding flexibility for guests, extended family, or multi-generational living. Every secondary bedroom is generously sized and includes its own walk-in closet. Designed for both everyday living and entertaining, the kitchen is the centerpiece of the home with an oversized island, stainless steel appliances, gas range, abundant cabinetry, and a large pantry. It opens seamlessly to the spacious family room with a fireplace, creating an inviting space to gather. Step outside to enjoy the screened porch overlooking the fully fenced backyard—ideal for relaxing, entertaining, or letting pets and children play. The location is equally impressive. Situated by Knightdale Station Park and walking distance to downtown Knightdale, you'll enjoy easy access to local favorites including Prime BBQ, The Depot, Oak City Brewing, and Unhinged Coffee. Community amenities include a dog park, splash pad, playground, and walking trails with direct access to the Mingo Creek Trail. With convenient access to I-540 and downtown Raleigh, this home offers an exceptional combination of comfort, convenience, and lifestyle that's difficult to find.
For sale
Price cut: $10K (7/31)
$575,000
1021 Bostonian Dr, Knightdale, NC 27545
4beds
3,228sqft
Single Family Residence, Residential
Built in 2024
6,098 Square Feet Lot
$568,700 Zestimate®
$178/sqft
$63/mo HOA
What's special
Quality finishesFilled with natural lightSpacious bonus roomInviting space to gatherOversized islandSpa-inspired bathFully fenced backyard
- 53 days |
- 230 |
- 15 |
Zillow last checked:
Listing updated:
Listed by:
Albert Spadin 919-348-1129,
Better Homes & Gardens Real Es
Source: Doorify MLS,MLS#: 10177451
Facts & features
Interior
Bedrooms & bathrooms
- Bedrooms: 4
- Bathrooms: 4
- Full bathrooms: 3
- 1/2 bathrooms: 1
Heating
- Central, Natural Gas
Cooling
- Central Air, Electric
Appliances
- Included: Dishwasher, Gas Range, Gas Water Heater, Microwave, Tankless Water Heater
Features
- Ceiling Fan(s), Kitchen Island, Open Floorplan, Pantry, Master Downstairs, Quartz Counters, Recessed Lighting, Second Primary Bedroom, Walk-In Shower
- Flooring: Carpet, Hardwood, Vinyl, Tile
- Number of fireplaces: 1
- Fireplace features: Family Room, Gas
Interior area
- Total structure area: 3,228
- Total interior livable area: 3,228 sqft
- Finished area above ground: 3,228
- Finished area below ground: 0
Property
Parking
- Total spaces: 2
- Parking features: Garage
- Attached garage spaces: 2
Features
- Levels: Two
- Stories: 2
- Patio & porch: Covered, Front Porch, Rear Porch, Screened
- Exterior features: Fenced Yard
- Fencing: Back Yard, Vinyl
- Has view: Yes
Lot
- Size: 6,098 Square Feet
- Features: Landscaped
Details
- Parcel number: 176401066405000
- Zoning: GR8
- Special conditions: Standard
Construction
Type & style
- Home type: SingleFamily
- Architectural style: Traditional
- Property subtype: Single Family Residence, Residential
Materials
- Brick, HardiPlank Type
- Foundation: Brick/Mortar
- Roof: Shingle
Condition
- New construction: No
- Year built: 2024
Utilities & green energy
- Sewer: Public Sewer
- Water: Public
Community & HOA
Community
- Features: Park, Playground, Restaurant, Sidewalks
- Subdivision: Knightdale Station
HOA
- Has HOA: Yes
- Amenities included: Dog Park, Jogging Path, Maintenance Grounds, Park, Playground, Trail(s)
- Services included: Maintenance Grounds
- HOA fee: $750 annually
Location
- Region: Knightdale
Financial & listing details
- Price per square foot: $178/sqft
- Tax assessed value: $597,346
- Annual tax amount: $5,737
- Date on market: 7/1/2026
Estimated market value
$568,700
$540,000 - $597,000
$2,968/mo
Price history
| Date | Event | Price |
|---|---|---|
| 7/31/2026 | Price change | $575,000-1.7%$178/sqft |
Source:  Doorify MLS #10177451 Report a problem Doorify MLS #10177451 Report a problem | ||
| 7/1/2026 | Listed for sale | $585,000+2.8%$181/sqft |
Source: Doorify MLS #10177451 Report a problem | ||
| 3/31/2025 | Sold | $569,305$176/sqft |
Source: Doorify MLS #10048764 Report a problem | ||
| 3/11/2025 | Pending sale | $569,305$176/sqft |
Source: Doorify MLS #10048764 Report a problem | ||
| 3/10/2025 | Price change | $569,305-1.1%$176/sqft |
Source:  Dream Finders Homes Report a problem Dream Finders Homes Report a problem | ||
| 3/1/2025 | Price change | $575,805+1.1%$178/sqft |
Source: Dream Finders Homes Report a problem | ||
| 2/22/2025 | Price change | $569,305-0.1%$176/sqft |
Source: Doorify MLS #10048764 Report a problem | ||
| 1/22/2025 | Price change | $569,900-2.6%$177/sqft |
Source: Doorify MLS #10048764 Report a problem | ||
| 11/16/2024 | Price change | $584,900+0.9%$181/sqft |
Source: Dream Finders Homes Report a problem | ||
| 11/10/2024 | Price change | $579,9000%$180/sqft |
Source: Doorify MLS #10048764 Report a problem | ||
| 10/5/2024 | Price change | $580,000-0.9%$180/sqft |
Source: Doorify MLS #10048764 Report a problem | ||
| 9/6/2024 | Price change | $585,000-0.8%$181/sqft |
Source: Doorify MLS #10048764 Report a problem | ||
| 8/23/2024 | Price change | $590,000+2.7%$183/sqft |
Source: Doorify MLS #10048764 Report a problem | ||
| 4/25/2024 | Price change | $574,400+0.4%$178/sqft |
Source: Dream Finders Homes Report a problem | ||
| 3/30/2024 | Listed for sale | -- |
Source: Dream Finders Homes Report a problem | ||
| 3/19/2024 | Listing removed | -- |
Source: Dream Finders Homes Report a problem | ||
| 1/19/2024 | Listed for sale | $571,900-22.3%$177/sqft |
Source: Dream Finders Homes Report a problem | ||
| 9/21/2023 | Sold | $736,000$228/sqft |
Source: Public Record Report a problem | ||
Public tax history
| Year | Property taxes | Tax assessment |
|---|---|---|
| 2025 | $5,737 +607.9% | $597,346 +602.8% |
| 2024 | $810 | $85,000 |
Find assessor info on the county website
Monthly payment
Est. payment
Payment breakdown
Explore the cost of this home by adjusting the details. Changes won't be saved.Climate risks
Neighborhood: 27545
Nearby schools
GreatSchools rating
- 7/10Lockhart ElementaryGrades: PK-5Distance: 1.5 mi
- 3/10Neuse River MiddleGrades: 6-8Distance: 3 mi
- 3/10Knightdale HighGrades: 9-12Distance: 1.3 mi
Schools provided by the listing agent
- Elementary: Wake - Lockhart Elementary
- Middle: Wake - Neuse River Middle
- High: Wake - Knightdale High
Source: Doorify MLS. This data may not be complete. We recommend contacting the local school district to confirm school assignments for this home.
- $552,0004 bd3 ba2.8k sqft1017 Bostonian Dr, Knightdale, NC 27545Sold

- $564,9005 bd4 ba3.3k sqft1013 Bostonian Dr, Knightdale, NC 27545Sold
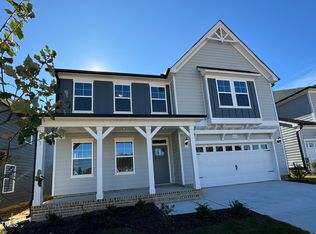
- $555,0005 bd5 ba2.9k sqft1029 Bostonian Dr, Knightdale, NC 27545Sold

- $552,4004 bd3 ba2.8k sqft825 Challenger Ln, Knightdale, NC 27545Sold

- $475,0004 bd3 ba2.8k sqft821 Challenger Ln, Knightdale, NC 27545For Sale
- $562,0004 bd3 ba2.8k sqft1009 Bostonian Dr, Knightdale, NC 27545Sold
- $549,0004 bd3 ba2.6k sqft829 Challenger Ln, Knightdale, NC 27545Sold
- $548,4904 bd4 ba2.9k sqft833 Challenger Ln, Knightdale, NC 27545Sold
A local agent can set up tours, give advice and negotiate with sellers.
Similar homes
- $539,9004 bd3 ba3.1k sqft612 Deer Pond Way, Knightdale, NC 27545For Sale

 MLS ID #10172657, Tamika Nikhole Hawkins. Doorify MLS
 - $559,9004 bd4 ba2.6k sqft3912 Mendenhall Dr, Zebulon, NC 27597For Sale
 MLS ID #10182364, Jim Allen. Doorify MLS
 - $620,0005 bd4 ba3k sqft213 Thunder Forest Ln, Wendell, NC 27591For Sale
 MLS ID #10186465, Andrea Lauren Felso. Doorify MLS
 - $542,0005 bd5 ba3.2k sqft4019 Wesley Chapel Way, Raleigh, NC 27616New Construction
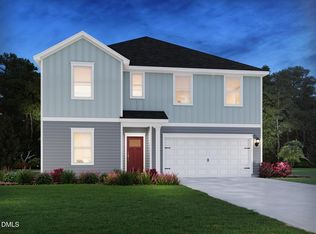 MLS ID #10187384, La Sonda Stasinopoulos. Doorify MLS
 - $499,0005 bd4 ba3k sqft624 Midnight Moon Dr, Wendell, NC 27591For SaleMLS ID #10182451, James David Ayscue. Doorify MLS
- $600,0005 bd3 ba3.2k sqft517 Heswall Ct, Rolesville, NC 27571For SaleMLS ID #10180581, Donna Kokol. Doorify MLS
- $549,9005 bd3 ba3.1k sqft3605 Ivy Stone Ct, Wake Forest, NC 27587For SaleMLS ID #10183535, Kelly R DeBrosse. Doorify MLS
- $575,0005 bd4 ba3.5k sqft114 Hardwick St, Clayton, NC 27527For SaleMLS ID #10175059, Koren Bowman. Doorify MLS
- $542,0005 bd4 ba2.9k sqft238 Barrow Meadows Dr, Zebulon, NC 27597New ConstructionDoorify MLS
- $540,0005 bd4 ba2.9k sqft4037 Wesley Chapel Way, Raleigh, NC 27616New ConstructionMLS ID #10185618, La Sonda Stasinopoulos. Doorify MLS
- $535,0004 bd3 ba2.5k sqft4240 Marsh View Ln, Zebulon, NC 27597For SaleMLS ID #10173455, Karen Foster. Doorify MLS
- $549,0005 bd5 ba2.9k sqft89 Stradshire Ct, Zebulon, NC 27597New ConstructionDoorify MLS
- $529,0005 bd4 ba2.9k sqft344 Barrow Meadows Dr, Zebulon, NC 27597New ConstructionDoorify MLS
- $597,0004 bd3 ba2.8k sqft2712 Oxford Bluff Dr, Wake Forest, NC 27587For SaleMLS ID #10170373, Jennifer Lange. Doorify MLS
- $500,0005 bd3 ba2.8k sqft3434 Norway Spruce Rd, Raleigh, NC 27616For SaleMLS ID #10186237, Kelly R DeBrosse. Doorify MLS
- $499,9004 bd3 ba2.7k sqft40 Back Gate Ct, Clayton, NC 27527For SaleMLS ID #10184340, Alyssa Toro. Doorify MLS
- $449,0004 bd3 ba2.7k sqftHudson Model, Wendell, NC 27591For SaleMLS ID #10183533, Lila Martin. Doorify MLS
- $522,0005 bd5 ba2.9k sqft12 Stradshire Ct, Zebulon, NC 27597New ConstructionMLS ID #10172593, La Sonda Stasinopoulos. Doorify MLS
- $509,9004 bd3 ba3k sqft3541 Fairstone Rd, Wake Forest, NC 27587For SaleMLS ID #10170025, Sara Plummer. Doorify MLS
- $599,9004 bd3 ba3.4k sqft48 Merrifield Ln, Garner, NC 27529For SaleMLS ID #10184173, Kristen Stiltner. Doorify MLS
