Come home to this spacious three-story home in the desirable Wendell Falls development. Located convenient to all that Wendell Falls has to offer, you don't want to miss this one! With easy access to Downtown Raleigh as well as the nearby Lake Myra park development, come be a part of one of the Triangles most exciting areas. Every floor of this 2020 build will provide the ample space you need to make it your own. Walk inside and be greeted by the welcoming entry way which blends effortlessly with the formal dining. Continue on to find an open living room floor plan seamlessly bringing together the kitchen and living space. A half bath and separate mudroom flank the downstairs living space. Upstairs you will find a large primary suite with a serene primary bath and walk-in closet. Joining the primary suite on the second floor are two additional bedrooms as well as a large flex/bonus room space that can be utilized as an additional bedroom or for whatever your needs may be. One additional full bath on the second floor accompanies the additional bedrooms. Continuing upstairs to the third floor there is a large bonus room, additional bedroom and full bath that stands out on its own. Skylight calendar located in entry to kitchen will be included with home. Other features of this home include a covered back porch, fenced in backyard, and two car garage. Don't miss your chance to call this one your home!
For sale
$515,000
624 Midnight Moon Dr, Wendell, NC 27591
5beds
3,067sqft
:
Get pre-qualified$3,166/mo
Single Family Residence, Residential
Built in 2020
5,662 Square Feet Lot
$507,500 Zestimate®
$168/sqft
$100/mo HOA
What's special
Fenced in backyardTwo car garageSeparate mudroomWelcoming entry waySpacious three-story homeLarge primary suiteWalk-in closet
- 9 days |
- 557 |
- 39 |
Zillow last checked:
Listing updated:
Listed by:
James David Ayscue 919-271-8401,
Long & Foster Real Estate INC/Raleigh
Source: Doorify MLS,MLS#: 10182451
Facts & features
Interior
Bedrooms & bathrooms
- Bedrooms: 5
- Bathrooms: 4
- Full bathrooms: 3
- 1/2 bathrooms: 1
Heating
- Heat Pump, None
Cooling
- Ceiling Fan(s), Central Air
Appliances
- Included: Dishwasher, Gas Range, Range
Features
- Breakfast Bar, Ceiling Fan(s), Chandelier, Crown Molding, Double Vanity, Kitchen Island, Open Floorplan, Recessed Lighting, Stone Counters
- Flooring: Carpet, Hardwood, Vinyl, Tile, Wood
- Number of fireplaces: 1
- Fireplace features: Gas
- Common walls with other units/homes: No Common Walls
Interior area
- Total structure area: 3,067
- Total interior livable area: 3,067 sqft
- Finished area above ground: 3,067
- Finished area below ground: 0
Property
Parking
- Total spaces: 2
- Parking features: Attached, Driveway, Garage
- Attached garage spaces: 2
Features
- Levels: Three Or More
- Stories: 3
- Patio & porch: Covered, Deck, Front Porch, Porch
- Exterior features: Private Yard, Rain Gutters
- Fencing: Back Yard, Fenced
- Has view: Yes
Lot
- Size: 5,662 Square Feet
- Features: Back Yard
Details
- Parcel number: 177303013908000 0462470
- Zoning: PUD-1
- Special conditions: Standard
Construction
Type & style
- Home type: SingleFamily
- Architectural style: Craftsman, Traditional
- Property subtype: Single Family Residence, Residential
Materials
- Board & Batten Siding, HardiPlank Type, Shake Siding, Stone, Stone Veneer, Vertical Siding
- Foundation: Slab
- Roof: Shingle
Condition
- New construction: No
- Year built: 2020
Utilities & green energy
- Sewer: Public Sewer
- Water: Public
Community & HOA
Community
- Features: Sidewalks
- Subdivision: Wendell Falls
HOA
- Has HOA: Yes
- Services included: Maintenance Grounds
- HOA fee: $100 monthly
Location
- Region: Wendell
Financial & listing details
- Price per square foot: $168/sqft
- Tax assessed value: $555,803
- Annual tax amount: $6,632
- Date on market: 7/25/2026
Estimated market value
$507,500
$482,000 - $533,000
$2,746/mo
Price history
| Date | Event | Price |
|---|---|---|
| 7/25/2026 | Listed for sale | $515,000+35.3%$168/sqft |
Source:  Doorify MLS #10182451 Report a problem Doorify MLS #10182451 Report a problem | ||
| 5/4/2020 | Sold | $380,673+188.4%$124/sqft |
Source: Doorify MLS #2301377 Report a problem | ||
| 10/9/2019 | Sold | $132,000$43/sqft |
Source: Public Record Report a problem | ||
Public tax history
| Year | Property taxes | Tax assessment |
|---|---|---|
| 2025 | $6,392 +1.8% | $555,803 -7.6% |
| 2024 | $6,280 +33.6% | $601,384 +60.6% |
| 2023 | $4,699 +4.8% | $374,428 |
| 2022 | $4,484 +1.2% | $374,428 |
| 2021 | $4,431 +445.2% | $374,428 +434.9% |
| 2020 | $813 +842.3% | $70,000 +16.7% |
| 2019 | $86 | $60,000 |
Find assessor info on the county website
Monthly payment
Est. payment
Payment breakdown
Explore the cost of this home by adjusting the details. Changes won't be saved.Climate risks
Neighborhood: 27591
Nearby schools
GreatSchools rating
- 4/10Lake Myra ElementaryGrades: PK-5Distance: 0.3 mi
- 5/10Wendell MiddleGrades: 6-8Distance: 3.6 mi
- 4/10East Wake High SchoolGrades: 9-12Distance: 3.7 mi
Schools provided by the listing agent
- Elementary: Wake - Lake Myra Elementary
- Middle: Wake - Wendell Middle
- High: Wake - East Wake High School
Source: Doorify MLS. This data may not be complete. We recommend contacting the local school district to confirm school assignments for this home.
- $499,100-- bd3 ba2.4k sqft628 Midnight Moon Dr, Wendell, NC 27591Off Market
- $487,5003 bd3 ba2.4k sqft620 Midnight Moon Dr, Wendell, NC 27591Off Market
- $453,9003 bd2 ba2k sqft616 Midnight Moon Dr, Wendell, NC 27591Off Market
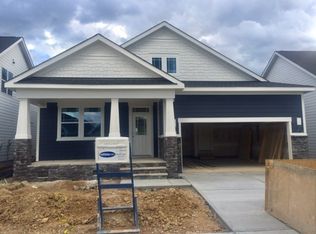
- $432,700-- bd3 ba2k sqft641 Future Islands Way, Wendell, NC 27591Off Market
- $395,4004 bd3 ba2k sqft641 Future Islands, Zebulon, NC 27591Off Market
- $430,000-- bd2 ba2k sqft637 Future Islands Way, Wendell, NC 27591Sold
- $450,300-- bd2 ba2.2k sqft649 Future Islands Way, Wendell, NC 27591Off Market
- $452,3003 bd3 ba2.2k sqft1808 Cypress Cove Dr, Wendell, NC 27591Off Market
A local agent can set up tours, give advice and negotiate with sellers.
Similar homes
- $515,0003 bd3 ba2.5k sqft1205 Elk Falls Dr, Wendell, NC 27591For Sale

 MLS ID #10178709, Emilee Carraway. Doorify MLS
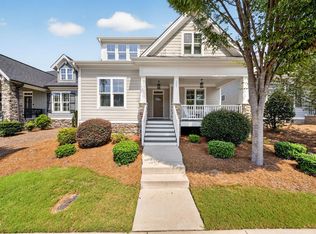
 - $560,0004 bd3 ba2.4k sqft1721 Iron Mill Dr, Wendell, NC 27591For Sale
 MLS ID #10179199, Matthew Emmanuel And Cornett. Doorify MLS
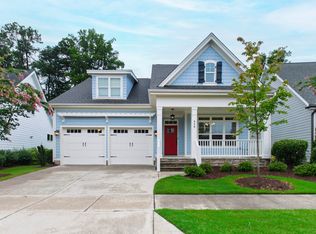
 - $625,0003 bd3 ba2.7k sqft929 Groveview Wynd, Wendell, NC 27591For Sale
 MLS ID #10182818, Gretchen Coley. Doorify MLS
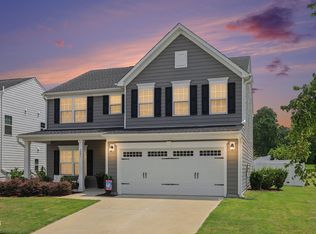
 - $459,0004 bd3 ba2.7k sqftHudson Model, Wendell, NC 27591For Sale
 MLS ID #10183533, Lila Martin. Doorify MLS
 - $424,9003 bd3 ba2k sqft1580 Rhodeschool Dr, Wendell, NC 27591For SaleMLS ID #10179544, Lindsey Sigmon Ewing. Doorify MLS
- $544,9005 bd4 ba3.4k sqft83 Sunbury Ct, Zebulon, NC 27597For SaleMLS ID #10181634, Nicholas Huscroft. Doorify MLS
- $550,0005 bd3 ba3.1k sqft3605 Ivy Stone Ct, Wake Forest, NC 27587For SaleMLS ID #10183535, Kelly R DeBrosse. Doorify MLS
- $439,9003 bd3 ba2k sqft648 Rockbank Loop, Wendell, NC 27591For SaleMLS ID #10164167, Marcelo Rosero. Doorify MLS
- $385,0003 bd3 ba1.7k sqft6244 Taylor Rd, Wendell, NC 27591For SaleMLS ID #10176220, Peter Kima. Doorify MLS
- $499,0004 bd4 ba2.2k sqft1025 Sky Wave Trl, Raleigh, NC 27603For SaleMLS ID #10182852, Ryan Daniel Sabatini. Doorify MLS
- $419,0003 bd3 ba2k sqft206 S Titus Ln, Wendell, NC 27591For SaleMLS ID #10172365, John Hartofelis. Doorify MLS
- $539,0004 bd4 ba3.6k sqft2101 Willow Hill Ln, Clayton, NC 27520For SaleMLS ID #10179452, Angie Cole. Doorify MLS
- $539,9004 bd3 ba3.1k sqft612 Deer Pond Way, Knightdale, NC 27545For SaleMLS ID #10172657, Tamika Nikhole Hawkins. Doorify MLS
- $529,9004 bd3 ba3k sqft1004 Manderleigh Dr, Knightdale, NC 27545For SaleMLS ID #10153571, Jim Allen. Doorify MLS
- $519,9004 bd4 ba2.9k sqft75 Wilders Woods Grove Ln, Clayton, NC 27527For SaleMLS ID #10173850, Daryl Pendry. Doorify MLS
- $540,0004 bd4 ba3.1k sqft94 Wilders Woods Grove Ln, Clayton, NC 27527For SaleMLS ID #10177182, Tracy Tant. Doorify MLS
- $444,9004 bd3 ba2.9k sqft4605 Stony Falls Way, Knightdale, NC 27545For SaleMLS ID #10168745, Brooklyn Micala Dacosin. Doorify MLS
- $485,0003 bd2 ba2.2k sqft73 Diamond Track Ln, Selma, NC 27576For SaleMLS ID #10181866, Pam Lewis. Doorify MLS
- $589,9004 bd4 ba2.6k sqft1225 Stonemill Falls Dr, Wake Forest, NC 27587For SaleMLS ID #10183336, Samara Presley. Doorify MLS
- $575,0005 bd4 ba3.5k sqft114 Hardwick St, Clayton, NC 27527For SaleMLS ID #10175059, Koren Bowman. Doorify MLS
