Located on the highly desirable original side of Wendell Falls, this 4-bedroom, 3-full-bath Riverton floor plan was an Original Homes by Dickerson Model Home, showcasing thoughtful upgrades and designer finishes throughout. Step inside to soaring 10' ceilings on the main level flowing through the open-concept living areas. A cozy gas fireplace anchors the living room and the kitchen features granite countertops, a large center island, and stainless steel appliances with gas range, perfect for entertaining. Plantation shutters and blinds throughout elevate your privacy. The first floor offers two bedrooms, including a primary suite with a large walk-in closet and spacious en-suite bathroom, an ideal layout for one-level living. A dedicated laundry room adds everyday convenience. Upstairs offers 2 more bedrooms with a full bathroom. The spacious 4th bedroom can also serve as a large bonus room and leads to two additional unfinished rooms for additional square footage opportunities. Having served as a second home, this property has seen minimal wear and remains in truly amazing, like-new condition. A new Trane HVAC system was installed in 2023, offering added efficiency and peace of mind for years to come. Enjoy North Carolina living at its best with a screened-in back porch and an inviting large front porch, ideal for relaxing morning coffee or evening unwinding. The fully fenced backyard is beautifully complemented by premium landscaping and a private patio nook, and the detached 2-car garage offers additional storage or workshop potential. This green-certified home also features a fully sealed and conditioned crawlspace by LiveGreen. Situated on a premium homesite at the edge of a quiet cul-de-sac, this home offers both privacy and convenience. The kind of street where neighbors know each other and block parties are a regular occurrence. Walk to the Farmhouse Cafe, community clubhouse and pool, or explore over 15 miles of scenic walking trails throughout Wendell Falls. Residents also enjoy access to a fitness center, dog park, multiple playgrounds, ample green space, fishing pond and picnic areas. Hop on a golf cart, bike, or take a short drive to Treelight Square for local dining, shopping, and Publix grocery store. Just beyond Treelight Square, the growing Collective district adds even more convenience with WakeMed healthcare, Chase Bank, nearby apartment living and plenty more retail to come. All just moments from home. Don't miss your chance to own a piece of Wendell Falls history in this exceptional model home. Schedule your showing today!
For sale
Price cut: $19.9K (7/26)
$560,000
1721 Iron Mill Dr, Wendell, NC 27591
4beds
2,486sqft
Single Family Residence, Residential
Built in 2015
5,227 Square Feet Lot
$551,000 Zestimate®
$225/sqft
$100/mo HOA
What's special
Private patio nookInviting large front porchLarge center islandFully fenced backyardKitchen features granite countertopsPremium landscapingDedicated laundry room
- 41 days |
- 562 |
- 14 |
Zillow last checked:
Listing updated:
Listed by:
Matthew Emmanuel And Cornett 919-360-1058,
Compass -- Raleigh,
Cristine Allison 919-740-3407,
Compass -- Raleigh
Source: Doorify MLS,MLS#: 10179199
Facts & features
Interior
Bedrooms & bathrooms
- Bedrooms: 4
- Bathrooms: 3
- Full bathrooms: 3
Heating
- None
Cooling
- Ceiling Fan(s), Central Air, Electric, Heat Pump
Appliances
- Included: Dishwasher, Gas Range, Microwave, Refrigerator, Stainless Steel Appliance(s), Tankless Water Heater, Washer/Dryer
- Laundry: Laundry Room, Main Level
Features
- Bathtub/Shower Combination, Ceiling Fan(s), Crown Molding, Double Vanity, Eat-in Kitchen, Granite Counters, Kitchen Island, Open Floorplan, Pantry, Master Downstairs, Recessed Lighting, Separate Shower, Smooth Ceilings, Walk-In Closet(s)
- Flooring: Carpet, Laminate, Tile
- Windows: Blinds, Plantation Shutters
- Number of fireplaces: 1
- Fireplace features: Gas Log, Living Room
- Common walls with other units/homes: No Common Walls
Interior area
- Total structure area: 2,486
- Total interior livable area: 2,486 sqft
- Finished area above ground: 2,486
- Finished area below ground: 0
Property
Parking
- Total spaces: 4
- Parking features: Concrete, Garage Faces Rear
- Garage spaces: 2
- Details: Driveway for 2 cars
Features
- Levels: Two
- Stories: 2
- Patio & porch: Covered, Front Porch, Patio, Rear Porch, Screened
- Exterior features: Fenced Yard, Rain Gutters
- Pool features: Community
- Fencing: Back Yard, Fenced
- Has view: Yes
Lot
- Size: 5,227 Square Feet
- Features: Back Yard, Close to Clubhouse, Landscaped
Details
- Additional structures: Pergola
- Parcel number: 1763948744
- Zoning: PUD-1
- Special conditions: Standard
Construction
Type & style
- Home type: SingleFamily
- Architectural style: Craftsman, Traditional
- Property subtype: Single Family Residence, Residential
Materials
- Fiber Cement, Shake Siding, Stone Veneer
- Roof: Shingle
Condition
- New construction: No
- Year built: 2015
Details
- Builder name: Homes By Dickerson
Utilities & green energy
- Sewer: Public Sewer
- Water: Public
- Utilities for property: Electricity Connected, Natural Gas Connected, Sewer Connected, Water Connected
Green energy
- Energy efficient items: Construction
Community & HOA
Community
- Features: Clubhouse, Fishing, Fitness Center, Park, Playground, Pool, Restaurant, Sidewalks, Street Lights, Suburban
- Subdivision: Wendell Falls
HOA
- Has HOA: Yes
- Amenities included: Barbecue, Clubhouse, Dog Park, Fitness Center, Landscaping, Maintenance, Maintenance Grounds, Management, Meeting Room, Park, Parking, Picnic Area, Playground, Pond Year Round, Pool, Trail(s)
- Services included: Maintenance Grounds, Road Maintenance
- HOA fee: $100 monthly
Location
- Region: Wendell
Financial & listing details
- Price per square foot: $225/sqft
- Tax assessed value: $516,819
- Annual tax amount: $5,496
- Date on market: 7/10/2026
- Road surface type: Alley Paved, Asphalt, Paved
Estimated market value
$551,000
$523,000 - $579,000
$2,536/mo
Price history
| Date | Event | Price |
|---|---|---|
| 7/26/2026 | Price change | $560,000-3.4%$225/sqft |
Source:  Doorify MLS #10179199 Report a problem Doorify MLS #10179199 Report a problem | ||
| 7/10/2026 | Listed for sale | $579,900+93.3%$233/sqft |
Source: Doorify MLS #10179199 Report a problem | ||
| 2/20/2017 | Sold | $300,000+72.4%$121/sqft |
Source: Public Record Report a problem | ||
| 8/14/2015 | Sold | $174,000$70/sqft |
Source: Public Record Report a problem | ||
Public tax history
| Year | Property taxes | Tax assessment |
|---|---|---|
| 2025 | $5,496 +1.8% | $516,819 |
| 2024 | $5,400 +27.7% | $516,819 +53.4% |
| 2023 | $4,230 +4.8% | $336,870 |
| 2022 | $4,036 +1.1% | $336,870 |
| 2021 | $3,990 | $336,870 |
| 2020 | -- | $336,870 +0.2% |
| 2019 | $4,414 | $336,278 +1.5% |
| 2018 | -- | $331,148 +46.7% |
| 2017 | -- | $225,767 +303.2% |
| 2016 | $712 | $56,000 |
Find assessor info on the county website
Monthly payment
Est. payment
Payment breakdown
Explore the cost of this home by adjusting the details. Changes won't be saved.Climate risks
Neighborhood: 27591
Nearby schools
GreatSchools rating
- 4/10Lake Myra ElementaryGrades: PK-5Distance: 0.4 mi
- 5/10Wendell MiddleGrades: 6-8Distance: 3.2 mi
- 4/10East Wake High SchoolGrades: 9-12Distance: 3.2 mi
Schools provided by the listing agent
- Elementary: Wake - Lake Myra Elementary
- Middle: Wake - Wendell Middle
- High: Wake - East Wake High School
Source: Doorify MLS. This data may not be complete. We recommend contacting the local school district to confirm school assignments for this home.
- $525,0003 bd2 ba2k sqft1717 Iron Mill Dr, Wendell, NC 27591Sold
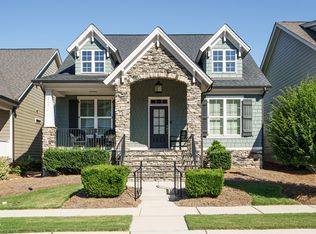
- $485,200-- bd2 ba1.9k sqft1723 Iron Mill Dr, Wendell, NC 27591Off Market
- $494,500-- bd2 ba2k sqft1709 Iron Mill Dr, Wendell, NC 27591Off Market
- $475,100-- bd2 ba2k sqft1729 Iron Mill Dr, Wendell, NC 27591Off Market
- $503,100-- bd2 ba2k sqft1733 Iron Mill Dr, Wendell, NC 27591Off Market
- $7007,405 sqftClarion Call Ln, Wendell, NC 27591Off Market
- $500,000-- bd2 ba2.4k sqft1705 Iron Mill Dr, Wendell, NC 27591Off Market
- $556,800-- bd3 ba2.2k sqft1737 Iron Mill Dr, Wendell, NC 27591Off Market
A local agent can set up tours, give advice and negotiate with sellers.
Similar homes
- $545,0004 bd3 ba2.7k sqft1936 Bright Kannon Way, Wendell, NC 27591For Sale

 MLS ID #10184676, Emilee Carraway. Doorify MLS
 - $625,0003 bd3 ba2.7k sqft929 Groveview Wynd, Wendell, NC 27591For Sale
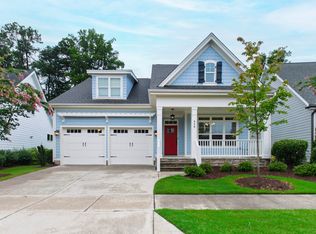 MLS ID #10182818, Gretchen Coley. Doorify MLS
 - $525,0004 bd3 ba2.3k sqft244 Thunder Forest Ln, Wendell, NC 27591For Sale
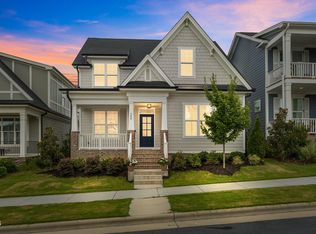 MLS ID #10170978, Angela Drum. Doorify MLS
 - $620,0005 bd4 ba3k sqft213 Thunder Forest Ln, Wendell, NC 27591For Sale
 MLS ID #10186465, Andrea Lauren Felso. Doorify MLS
 - $525,0004 bd4 ba2.7k sqft127 Barhams Mill Pond Way, Wendell, NC 27591For Sale
 MLS ID #100577868, Jennifer Franklin, EXP Realty LLC - C. Hive MLS
 - $350,0003 bd3 ba1.7k sqft1428 Big Falls Dr, Wendell, NC 27591For SaleMLS ID #10179025, Nick Kolb. Doorify MLS
- $439,9003 bd3 ba2k sqft648 Rockbank Loop, Wendell, NC 27591For SaleMLS ID #10164167, Marcelo Rosero. Doorify MLS
- $549,9004 bd3 ba2.5k sqft3912 Britt Dawn Ln, Zebulon, NC 27597For SaleMLS ID #10169018, Summer R Brady. Doorify MLS
- $385,0003 bd3 ba1.8k sqft281 Douglas Falls Dr, Wendell, NC 27591For SaleMLS ID #10169770, Elisabeth Kane. Doorify MLS
- $544,9005 bd4 ba3.4k sqft83 Sunbury Ct, Zebulon, NC 27597For SaleMLS ID #10181634, Nicholas Huscroft. Doorify MLS
- $565,0004 bd4 ba3.3k sqft51 E Calvert Ct, Clayton, NC 27527For SaleMLS ID #10185457, Marjorie Miranda. Doorify MLS
- $539,9004 bd3 ba3.1k sqft612 Deer Pond Way, Knightdale, NC 27545For SaleMLS ID #10172657, Tamika Nikhole Hawkins. Doorify MLS
- $535,0004 bd3 ba2.5k sqft4240 Marsh View Ln, Zebulon, NC 27597For SaleMLS ID #10173455, Karen Foster. Doorify MLS
- $419,0003 bd3 ba2k sqft206 S Titus Ln, Wendell, NC 27591For SaleMLS ID #10172365, John Hartofelis. Doorify MLS
- $574,9004 bd4 ba2.6k sqft1225 Stonemill Falls Dr, Wake Forest, NC 27587For SaleMLS ID #10183336, Samara Presley. Doorify MLS
- $625,0004 bd4 ba3k sqft1509 Gracie Girl Way, Wake Forest, NC 27587For SaleMLS ID #10187159, Paul Clayborne Corsa. Doorify MLS
- $629,9005 bd3 ba3k sqft9201 Dansforeshire Way, Wake Forest, NC 27587For SaleMLS ID #10186666, Janette Raupp. Doorify MLS
- $589,9003 bd3 ba2.9k sqft65 Powell Dr, Smithfield, NC 27577For SaleMLS ID #10180829, April Stephens. Doorify MLS
- $560,0004 bd3 ba2.6k sqft1813 Knights Crest Way, Wake Forest, NC 27587For SaleMLS ID #10172037, Jeanine Lind. Doorify MLS
- $549,9005 bd3 ba3.1k sqft3605 Ivy Stone Ct, Wake Forest, NC 27587For SaleMLS ID #10183535, Kelly R DeBrosse. Doorify MLS
