Instant equity meets turnkey luxury in this six-year-old, 1,880 sq ft modern home priced sharply below tax value at $397,500. Avoid the wait and extra expenses of new construction with this premium lot, which boasts an established, low-maintenance, twinkling backyard oasis complete with a private deck, custom pergola, one-year-old hot tub, and outdoor TV. Additional low voltage professional up-lighting adds to the charm of this home. Inside, the sun-drenched open-concept layout features elegant custom built-ins and a high-end appliance package including a GE Profile refrigerator and GE SteamTech washer and dryer. The property is fully smart-home ready with Google Nest integration, features a charming front porch for perfect sunset views, and includes a rare detached two-car garage for ample storage. Enjoy unmatched pedestrian convenience just a seven-minute stroll to Treelight Square's dining, shopping, and Cardinal Charter Academy, alongside full access to world-class community amenities like the saltwater pool, waterslide, fitness center, and ten-plus miles of trails.
For sale
Price cut: $2.5K (7/7)
$397,500
281 Douglas Falls Dr, Wendell, NC 27591
3beds
1,880sqft
:
Get pre-qualified$2,472/mo
Single Family Residence, Residential
Built in 2020
3,920 Square Feet Lot
$394,500 Zestimate®
$211/sqft
$105/mo HOA
What's special
Private deckCustom pergolaElegant custom built-insLow voltage professional up-lightingPremium lotGe profile refrigeratorOne-year-old hot tub
- 73 days |
- 606 |
- 30 |
Zillow last checked:
Listing updated:
Listed by:
Elisabeth Kane 813-428-2279,
Howard Hanna Allen Tate LAKE ROYALE
Source: Doorify MLS,MLS#: 10169770
Facts & features
Interior
Bedrooms & bathrooms
- Bedrooms: 3
- Bathrooms: 3
- Full bathrooms: 2
- 1/2 bathrooms: 1
Heating
- Natural Gas, Zoned
Cooling
- Central Air
Appliances
- Included: Built-In Gas Range, Refrigerator, Washer/Dryer
- Laundry: In Hall, Upper Level
Features
- Walk-In Closet(s), Walk-In Shower
- Flooring: Carpet, Vinyl
- Basement: Crawl Space
- Number of fireplaces: 1
- Fireplace features: Gas Log, See Remarks
Interior area
- Total structure area: 1,880
- Total interior livable area: 1,880 sqft
- Finished area above ground: 1,880
- Finished area below ground: 0
Property
Parking
- Total spaces: 4
- Parking features: Alley Access, Detached, Garage Door Opener, On Street
- Garage spaces: 2
Features
- Levels: Two
- Stories: 2
- Patio & porch: Deck, Front Porch, Other, See Remarks
- Exterior features: Smart Lock(s)
- Pool features: Community
- Has spa: Yes
- Spa features: See Remarks
- Has view: Yes
Lot
- Size: 3,920 Square Feet
- Features: Corner Lot
Details
- Additional structures: Pergola
- Parcel number: 176302879274000 0471231
- Zoning: PUD-1
- Special conditions: Standard
Construction
Type & style
- Home type: SingleFamily
- Architectural style: Charleston
- Property subtype: Single Family Residence, Residential
Materials
- Fiber Cement, Wood Siding
- Roof: Shingle
Condition
- New construction: No
- Year built: 2020
Utilities & green energy
- Sewer: Public Sewer
- Water: Public
- Utilities for property: Cable Available, Electricity Available, Natural Gas Available, Sewer Available, Water Available
Community & HOA
Community
- Features: Clubhouse, Fitness Center, Park, Pool, Other
- Subdivision: Wendell Falls
HOA
- Has HOA: Yes
- Amenities included: Clubhouse, Dog Park, Fitness Center, Park, Playground, Pond Seasonal, Pool, Trail(s)
- Services included: None
- HOA fee: $105 monthly
Location
- Region: Wendell
Financial & listing details
- Price per square foot: $211/sqft
- Tax assessed value: $406,816
- Annual tax amount: $4,330
- Date on market: 5/29/2026
Estimated market value
$394,500
$375,000 - $414,000
$2,307/mo
Price history
| Date | Event | Price |
|---|---|---|
| 7/7/2026 | Price change | $397,500-0.6%$211/sqft |
Source:  Doorify MLS #10169770 Report a problem Doorify MLS #10169770 Report a problem | ||
| 5/29/2026 | Listed for sale | $399,999-5.9%$213/sqft |
Source: Doorify MLS #10169770 Report a problem | ||
| 8/19/2022 | Sold | $424,900$226/sqft |
Source: Doorify MLS #2457746 Report a problem | ||
| 6/27/2022 | Pending sale | $424,900$226/sqft |
Source: Doorify MLS #2457746 Report a problem | ||
| 6/23/2022 | Listed for sale | $424,900+49.6%$226/sqft |
Source: Doorify MLS #2457746 Report a problem | ||
| 7/9/2020 | Sold | $284,000$151/sqft |
Source: Public Record Report a problem | ||
Public tax history
| Year | Property taxes | Tax assessment |
|---|---|---|
| 2025 | $4,331 +1.8% | $406,816 |
| 2024 | $4,255 +25.6% | $406,816 +50.9% |
| 2023 | $3,388 +4.8% | $269,544 |
| 2022 | $3,234 +1% | $269,544 |
| 2021 | $3,201 | $269,544 +349.2% |
| 2020 | -- | $60,000 |
Find assessor info on the county website
Monthly payment
Est. payment
Payment breakdown
Explore the cost of this home by adjusting the details. Changes won't be saved.Climate risks
Neighborhood: 27591
Nearby schools
GreatSchools rating
- 4/10Lake Myra ElementaryGrades: PK-5Distance: 0.9 mi
- 5/10Wendell MiddleGrades: 6-8Distance: 2.9 mi
- 4/10East Wake High SchoolGrades: 9-12Distance: 2.7 mi
Schools provided by the listing agent
- Elementary: Wake - Lake Myra Elementary
- Middle: Wake - Wendell Middle
- High: Wake - East Wake High School
Source: Doorify MLS. This data may not be complete. We recommend contacting the local school district to confirm school assignments for this home.
- $360,0002 bd3 ba1.5k sqft277 Douglas Falls Dr, Wendell, NC 27591Sold

- $355,700-- bd2 ba1.6k sqft273 Douglas Falls Dr, Wendell, NC 27591Off Market
- $336,4003 bd3 ba1.6k sqft273 Douglas Falls Dr #1074, Wendell, NC 27591Off Market

- $367,8003 bd3 ba1.8k sqft281 Douglas Falls, Wendell, NC 27591Off Market
- $385,0003 bd3 ba1.6k sqft269 Douglas Falls Dr, Wendell, NC 27591Sold
- $355,0002 bd3 ba1.5k sqft289 Douglas Falls Dr, Wendell, NC 27591Sold
- $370,400-- bd2 ba1.7k sqft265 Douglas Falls Dr, Wendell, NC 27591Off Market
- $379,300-- bd2 ba1.7k sqft293 Douglas Falls Dr, Wendell, NC 27591Off Market
A local agent can set up tours, give advice and negotiate with sellers.
Similar homes
- $360,0003 bd3 ba1.7k sqft1428 Big Falls Dr, Wendell, NC 27591For Sale
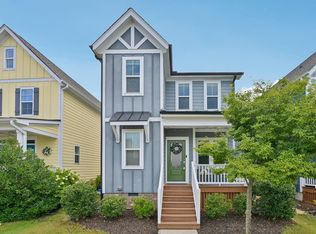
 MLS ID #10179025, Nick Kolb. Doorify MLS
 - $465,0003 bd3 ba2.3k sqft648 Future Islands Way, Wendell, NC 27591For Sale
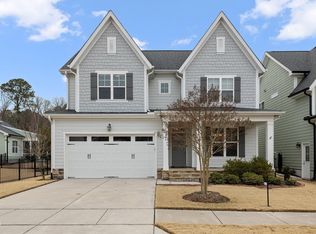 MLS ID #10170915, Carole Langheim. Doorify MLS
 - $420,0003 bd3 ba1.9k sqft1732 Piney Falls Dr, Wendell, NC 27591For Sale
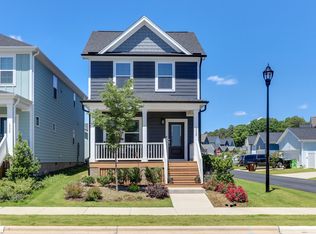 MLS ID #10166883, Mary Bouchard. Doorify MLS
 - $325,0003 bd3 ba1.6k sqft1721 Shady Oaks Dr, Wendell, NC 27591For Sale
 MLS ID #10183861, Bill Berning. Doorify MLS
 - $419,0003 bd3 ba2k sqft206 S Titus Ln, Wendell, NC 27591For SaleMLS ID #10172365, John Hartofelis. Doorify MLS
- $319,9003 bd3 ba1.6k sqft1826 Grassy Falls Ln, Wendell, NC 27591For SaleMLS ID #10156983, Deidre Renee Jackson. Doorify MLS
- $370,0002 bd3 ba1.5k sqft337 Wash Hollow Dr, Wendell, NC 27591For SaleMLS ID #10178832, Isabella Noel Crandall. Doorify MLS
- $370,0003 bd2 ba1.6k sqft133 Buhrstone Mill St, Zebulon, NC 27597For SaleMLS ID #10179316, Natasia Danielle Jackson. Doorify MLS
- $560,0004 bd3 ba2.4k sqft1721 Iron Mill Dr, Wendell, NC 27591For SaleMLS ID #10179199, Matthew Emmanuel And Cornett. Doorify MLS
- $299,9903 bd3 ba1.6k sqft2432 Whitewing Ln, Wendell, NC 27591New ConstructionBrookfield Residential
- $459,0004 bd3 ba2.7k sqftHudson Model, Wendell, NC 27591For SaleMLS ID #10183533, Lila Martin. Doorify MLS
- $395,0003 bd2 ba1.8k sqft7012 Vanover Dr, Raleigh, NC 27604For SaleMLS ID #10177054, Scott Hoffman. Doorify MLS
- $419,9003 bd3 ba2.1k sqft10 Mitchell Ridge Dr, Youngsville, NC 27596For SaleMLS ID #10171817, Linda Craft. Doorify MLS
- $425,0003 bd3 ba2.3k sqft108 Evie Dr, Smithfield, NC 27577For SaleMLS ID #10184124, Danielle Weeks. Doorify MLS
- $534,9004 bd4 ba2.7k sqft127 Barhams Mill Pond Way, Wendell, NC 27591For SaleMLS ID #10170675, Jennifer Franklin. eXp Realty
- $384,9003 bd3 ba2.3k sqft539 River Dell Townes Avenue, Clayton, NC 27527For Sale
 MLS ID #100572053, Annice Lee Broadwell, HomeTowne Realty. Hive MLS
 - from $299,9903 bd3 ba1.6k sqftMorgan Plan, Townhomes at Wendell Falls, Wendell, NC 27591New ConstructionBrookfield Residential
- $420,0004 bd3 ba2.3k sqft95 San Periro Dr, Clayton, NC 27527For SaleMLS ID #10175124, Zack Olbon. Doorify MLS
- $409,0003 bd3 ba2.1k sqft56 Curling Creek Dr, Clayton, NC 27527For SaleMLS ID #10160548, Kathleen Carlton. Doorify MLS
- $415,0003 bd3 ba2.3k sqft123 Carbone Lane, Clayton, NC 27527For SaleMLS ID #100584299, Kyle Rank, Mark Spain Real Estate. Hive MLS
